 MENU
 MENU

 Call Us




2
Stories
3
Bedrooms
2
Full Baths
1
Half Baths
2
Car Garage
Ready Now
Overview
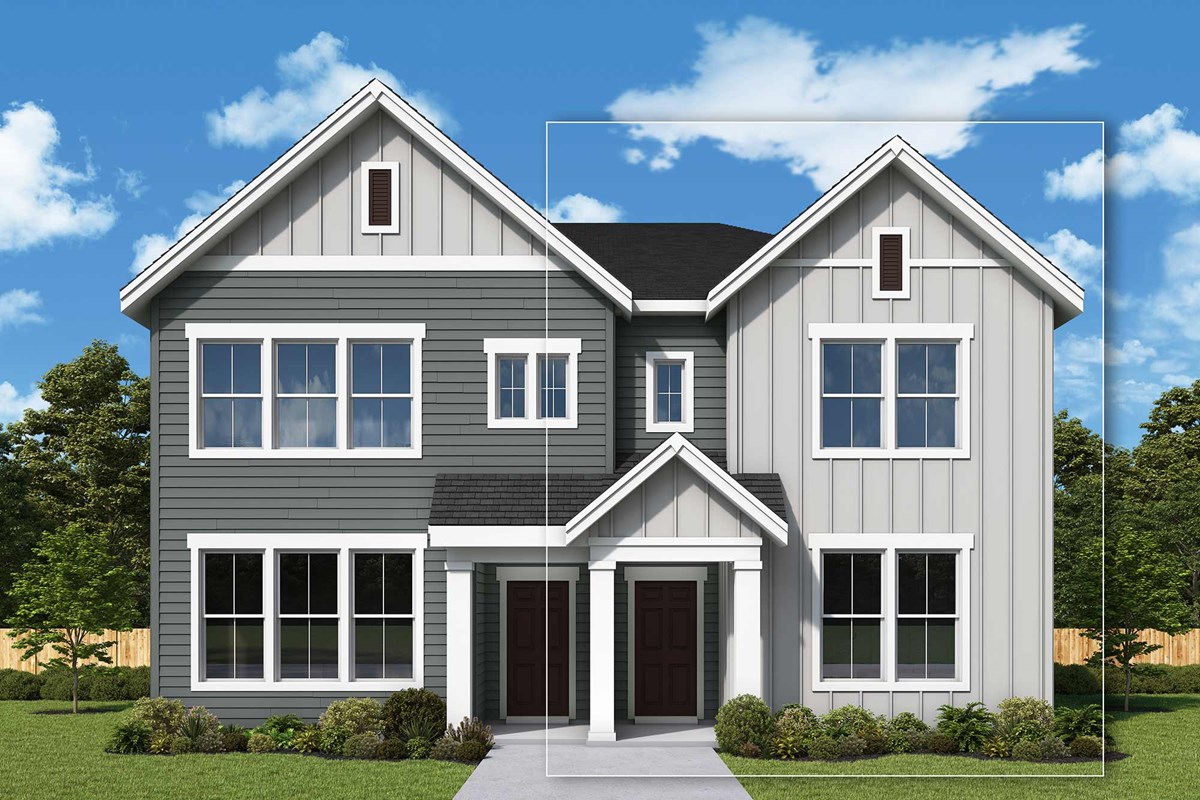
Our beautiful Linden townhome at Sanderling Park is the perfect home for those looking for a low maintenance, resort-like lifestyle!
This home offers a luxuriously open and spacious feel with beautiful designer selected finishes throughout. The oversized primary bedroom and bath are the perfect place to escape after a long day. Pamper yourself in the large glass shower, double sinks, large walk-in closet and wall of windows offering gorgeous light. Plenty of space to stretch out and relax.
The kitchen has a lovely island and plenty of custom cabinetry, storage and counterspace.
The electric fireplace offers great ambience anytime of the year or enjoy the patio in your private sideyard.
Sanderling Park offers a private pool, clubhouse, gym and fitness center as well as firepits and BBQ areas.
We invite you to come by and explore our wonderful new community.
Learn More Show Less
Our beautiful Linden townhome at Sanderling Park is the perfect home for those looking for a low maintenance, resort-like lifestyle!
This home offers a luxuriously open and spacious feel with beautiful designer selected finishes throughout. The oversized primary bedroom and bath are the perfect place to escape after a long day. Pamper yourself in the large glass shower, double sinks, large walk-in closet and wall of windows offering gorgeous light. Plenty of space to stretch out and relax.
The kitchen has a lovely island and plenty of custom cabinetry, storage and counterspace.
The electric fireplace offers great ambience anytime of the year or enjoy the patio in your private sideyard.
Sanderling Park offers a private pool, clubhouse, gym and fitness center as well as firepits and BBQ areas.
We invite you to come by and explore our wonderful new community.
Recently Viewed
Buxton Park
More plans in this community
Model Home
![The Linden - A Exterior]()
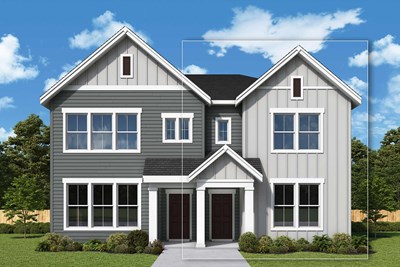
The Linden
From: $524,990
|
Sq. Ft: 1695 - 1703
Stories
2
Bedrooms
3
Full Baths
2
Half Bath
1
Car Garage
2
Quick Move-ins
Ready 12/2/2026
![The Linden - E Exterior]()
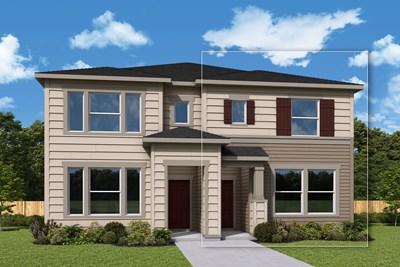
The Linden
3540 44TH LN, Ridgefield, WA 98642
$544,442
|
Sq. Ft: 1703
Stories
2
Bedrooms
3
Full Baths
2
Half Bath
1
Car Garage
2
Ready 11/19/2026
![The Linden - C Exterior]()
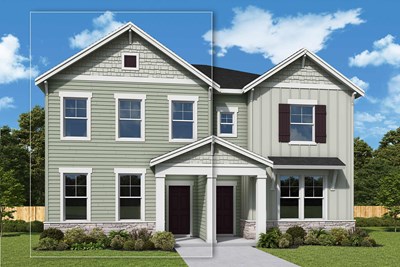
The Linden
3552 44TH LN, Ridgefield, WA 98642
$529,990
|
Sq. Ft: 1695
Stories
2
Bedrooms
3
Full Baths
2
Half Bath
1
Car Garage
2
Ready 11/20/2026
![The Linden - D Exterior]()
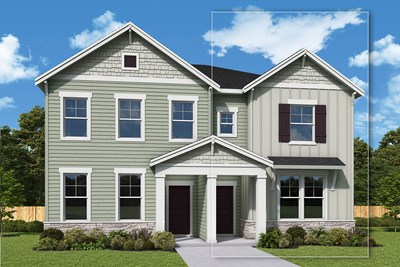
The Linden
3546 44TH LN, Ridgefield, WA 98642
$547,034
|
Sq. Ft: 1703
Stories
2
Bedrooms
3
Full Baths
2
Half Bath
1
Car Garage
2
Recently Viewed
Buxton Park
Visit the Community
Figures reflecting size, square footage, and other dimensions are estimates; actual
construction may vary. Size/square footage and price of your home may vary based
on bonus rooms and options selected. Floor plans may vary according to elevation.
Prices, plans, dimensions, features, specifications, materials, and availability
of homes or communities are subject to change without notice or obligation. Please
contact us to verify current information. Illustrations are artist's depictions
only. They may differ from completed improvements and may change without notice.

