 MENU
MENU
 MENU
MENU

 Call Us


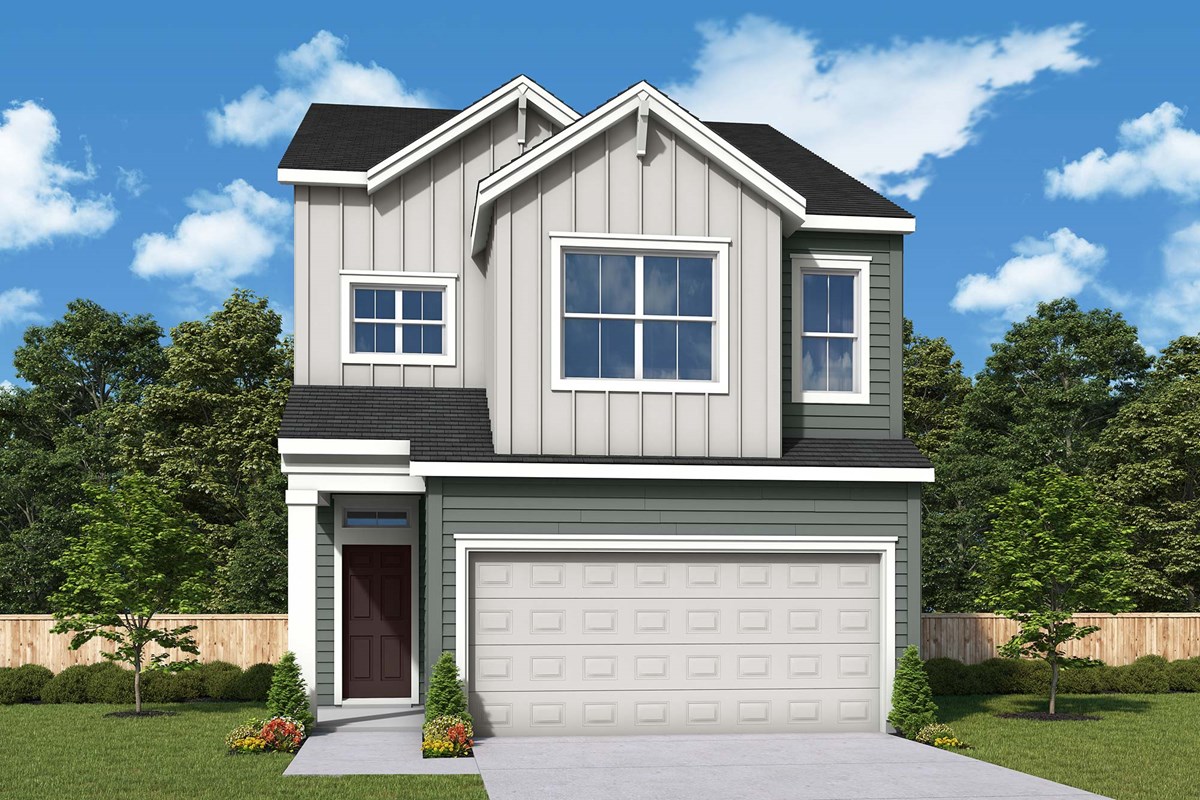


2
Stories
3
Bedrooms
2
Full Baths
1
Half Baths
2
Car Garage
Ready 10/19/2026
Overview
The Abernathy is a modern, thoughtfully designed home with a perfect use of space. The cozy living room features a fireplace and luxury vinyl plank flooring, while the spacious kitchen offers white painted cabinetry, a pantry, and quartz countertops. Soft-close drawers and doors are featured throughout, along with undermount sinks and oversized Milgard windows. The customer-favorite primary suite includes a tray ceiling, spacious bath, and large walk-in closet. Upstairs, enjoy a versatile loft and two secondary bedrooms. Outside, relax on the covered patio in your fully fenced backyard with HOA-maintained front landscaping. Enjoy community amenities including a park, playground, and gazebo. Estimated completion October 2026—get cozy for fall in your brand-new home!
*Please check out our virtual tour, and please note this tour is a sample- your home will feature it's own unique and beautiful upgrades and finishes!
Learn More Show Less
The Abernathy is a modern, thoughtfully designed home with a perfect use of space. The cozy living room features a fireplace and luxury vinyl plank flooring, while the spacious kitchen offers white painted cabinetry, a pantry, and quartz countertops. Soft-close drawers and doors are featured throughout, along with undermount sinks and oversized Milgard windows. The customer-favorite primary suite includes a tray ceiling, spacious bath, and large walk-in closet. Upstairs, enjoy a versatile loft and two secondary bedrooms. Outside, relax on the covered patio in your fully fenced backyard with HOA-maintained front landscaping. Enjoy community amenities including a park, playground, and gazebo. Estimated completion October 2026—get cozy for fall in your brand-new home!
*Please check out our virtual tour, and please note this tour is a sample- your home will feature it's own unique and beautiful upgrades and finishes!
Recently Viewed
North River Ranch – Garden Series
Model Home
![The Sanborn - C Exterior]()

More plans in this community

The Abernathy
From: $550,000
|
Sq. Ft: 1781 - 1812
Stories
2
Bedrooms
3
Full Baths
2
Half Bath
1
Car Garage
2
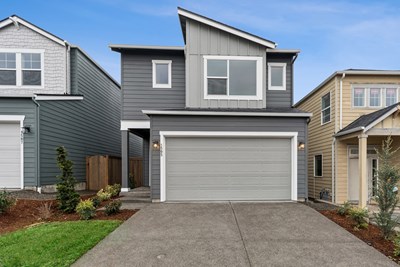
The Hosford
From: $535,000
|
Sq. Ft: 1587 - 1592
Stories
2
Bedrooms
3
Full Baths
2
Half Bath
1
Car Garage
2
Quick Move-ins
Ready Now
![Exterior Front]()
The Abernathy
18206 NE 14th St, Vancouver, WA 98684
$559,990
|
Sq. Ft: 1812
Stories
2
Bedrooms
3
Full Baths
2
Half Bath
1
Car Garage
2
Ready 11/4/2026
![The Abernathy - B Exterior]()
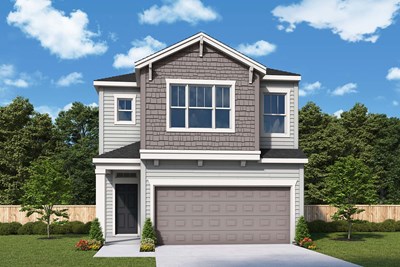
The Abernathy
18201 NE 14th St, Vancouver, WA 98684
$564,363
|
Sq. Ft: 1812
Stories
2
Bedrooms
3
Full Baths
2
Half Bath
1
Car Garage
2
Ready Now
![Exterior Front]()
The Hosford
1502 NE 180th Ave, Vancouver, WA 98684
$529,990
|
Sq. Ft: 1592
Stories
2
Bedrooms
3
Full Baths
2
Half Bath
1
Car Garage
2
Ready 10/22/2026
![The Hosford - B Exterior]()
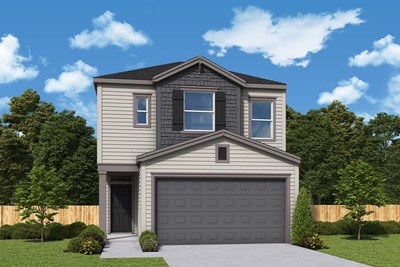
The Hosford
18212 NE 14th St, Vancouver, WA 98684
$549,823
|
Sq. Ft: 1587
Stories
2
Bedrooms
3
Full Baths
2
Half Bath
1
Car Garage
2
Ready 11/9/2026
![The Hosford - A Exterior]()
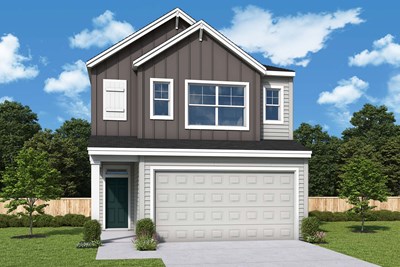
The Hosford
18203 NE 14th St, Vancouver, WA 98684
$550,917
|
Sq. Ft: 1592
Stories
2
Bedrooms
3
Full Baths
2
Half Bath
1
Car Garage
2
Ready Now
![Exterior Front]()
The Hosford
18103 NE 14th St, Vancouver, WA 98684
$569,990
|
Sq. Ft: 1592
Stories
2
Bedrooms
3
Full Baths
2
Half Bath
1
Car Garage
2
Recently Viewed
North River Ranch – Garden Series
Model Home
![The Sanborn - C Exterior]()
Visit the Community
Figures reflecting size, square footage, and other dimensions are estimates; actual
construction may vary. Size/square footage and price of your home may vary based
on bonus rooms and options selected. Floor plans may vary according to elevation.
Prices, plans, dimensions, features, specifications, materials, and availability
of homes or communities are subject to change without notice or obligation. Please
contact us to verify current information. Illustrations are artist's depictions
only. They may differ from completed improvements and may change without notice.

