 MENU
MENU
 MENU
MENU

 Call Us




2
Stories
3
Bedrooms
2
Full Baths
1
Half Baths
2
Car Garage
Ready 11/9/2026
Overview
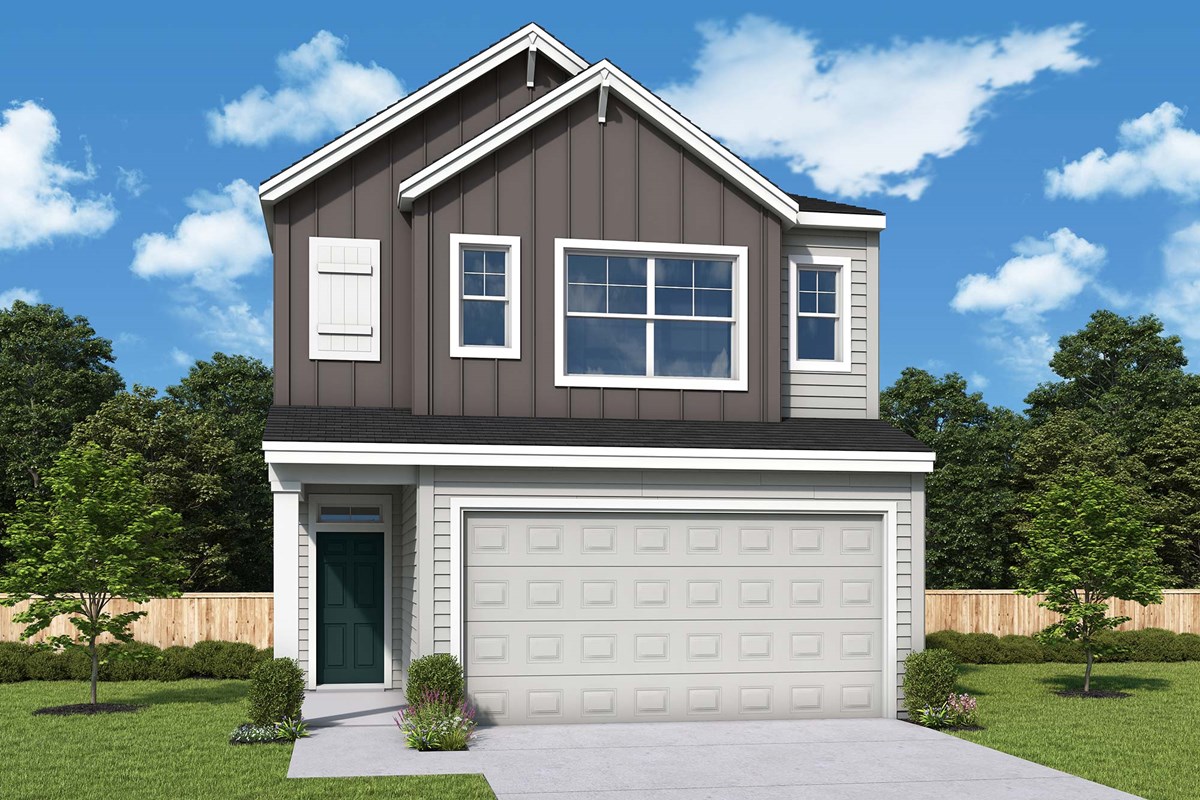
Welcome home to the Hosford! Our homebuyers absolutely love the large, oversized windows that greet you as you enter! Natural light pours in with large windows throughout the home. The kitchen is complete with many of our favorite upgrades- soft close doors & drawers, a built-in trash pullout, quartz counter tops and ample wood-stained cabinetry. On the main level you will also find upgraded, durable luxury vinyl flooring and a dedicated dining area, pantry and powder bathroom. Upstairs you'll find two secondary bedrooms, a laundry room and a spacious primary bedroom with an elevated tray ceiling. Upgraded bathrooms include undermount sinks and quartz counters. Outside you can enjoy a backyard covered patio and fully fenced yard. The master-planned community Harmony Heights includes front yard landscape maintenance for all, keeping your community looking beautiful year round! With an estimated completion of early November 2026, you can be settled just in time for the holidays!
*Be sure to check out our virtual tour, and please note this tour is a sample- your home will feature it's own unique and beautiful upgrades and finishes!
Learn More Show Less
Welcome home to the Hosford! Our homebuyers absolutely love the large, oversized windows that greet you as you enter! Natural light pours in with large windows throughout the home. The kitchen is complete with many of our favorite upgrades- soft close doors & drawers, a built-in trash pullout, quartz counter tops and ample wood-stained cabinetry. On the main level you will also find upgraded, durable luxury vinyl flooring and a dedicated dining area, pantry and powder bathroom. Upstairs you'll find two secondary bedrooms, a laundry room and a spacious primary bedroom with an elevated tray ceiling. Upgraded bathrooms include undermount sinks and quartz counters. Outside you can enjoy a backyard covered patio and fully fenced yard. The master-planned community Harmony Heights includes front yard landscape maintenance for all, keeping your community looking beautiful year round! With an estimated completion of early November 2026, you can be settled just in time for the holidays!
*Be sure to check out our virtual tour, and please note this tour is a sample- your home will feature it's own unique and beautiful upgrades and finishes!
More plans in this community

The Abernathy
From: $550,000
|
Sq. Ft: 1781 - 1812
Stories
2
Bedrooms
3
Full Baths
2
Half Bath
1
Car Garage
2
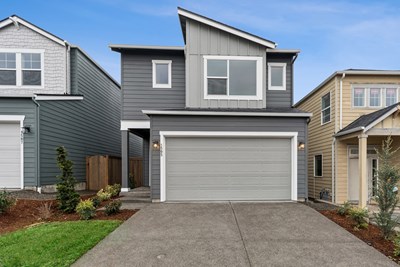
The Hosford
From: $535,000
|
Sq. Ft: 1587 - 1592
Stories
2
Bedrooms
3
Full Baths
2
Half Bath
1
Car Garage
2
Quick Move-ins
Ready Now
![Exterior Front]()
The Abernathy
18206 NE 14th St, Vancouver, WA 98684
$559,990
|
Sq. Ft: 1812
Stories
2
Bedrooms
3
Full Baths
2
Half Bath
1
Car Garage
2
Ready 10/19/2026
![The Abernathy - A Exterior]()
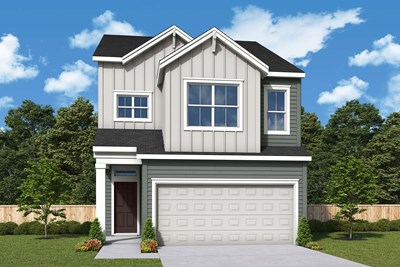
The Abernathy
18107 NE 14th St, Vancouver, WA 98684
$566,163
|
Sq. Ft: 1781
Stories
2
Bedrooms
3
Full Baths
2
Half Bath
1
Car Garage
2
Ready 11/4/2026
![The Abernathy - B Exterior]()
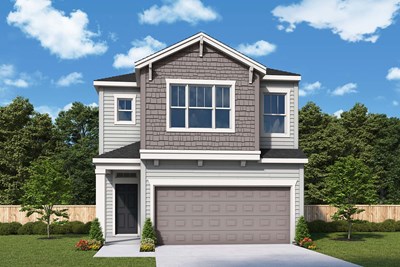
The Abernathy
18201 NE 14th St, Vancouver, WA 98684
$564,363
|
Sq. Ft: 1812
Stories
2
Bedrooms
3
Full Baths
2
Half Bath
1
Car Garage
2
Ready Now
![Exterior Front]()
The Hosford
1502 NE 180th Ave, Vancouver, WA 98684
$529,990
|
Sq. Ft: 1592
Stories
2
Bedrooms
3
Full Baths
2
Half Bath
1
Car Garage
2
Ready 10/22/2026
![The Hosford - B Exterior]()
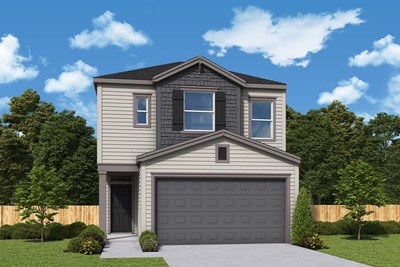
The Hosford
18212 NE 14th St, Vancouver, WA 98684
$549,823
|
Sq. Ft: 1587
Stories
2
Bedrooms
3
Full Baths
2
Half Bath
1
Car Garage
2
Ready Now
![Exterior Front]()
The Hosford
18103 NE 14th St, Vancouver, WA 98684
$569,990
|
Sq. Ft: 1592
Stories
2
Bedrooms
3
Full Baths
2
Half Bath
1
Car Garage
2
Visit the Community
Figures reflecting size, square footage, and other dimensions are estimates; actual
construction may vary. Size/square footage and price of your home may vary based
on bonus rooms and options selected. Floor plans may vary according to elevation.
Prices, plans, dimensions, features, specifications, materials, and availability
of homes or communities are subject to change without notice or obligation. Please
contact us to verify current information. Illustrations are artist's depictions
only. They may differ from completed improvements and may change without notice.

