 MENU
MENU
 MENU
MENU

 Call Us


2
Stories
4
Bedrooms
3
Full Baths
2
Car Garage
Ready 10/28/2026
Overview
This Keaton by David Weekley Homes in Hidden Ponds offers a spacious two-story layout with an open-concept main level. A study, dining area, and large family room flow seamlessly into the kitchen, creating a unified living space.
The main living areas are finished with Shaw Creekshaw Windsor Brown LVP flooring for a warm, cohesive look. This durable flooring provides both beauty and easy maintenance throughout the home.
The kitchen is anchored by Silestone Siberian countertops paired with Timberlake Barnett Harbor cabinetry, creating a clean, modern aesthetic. This thoughtfully designed space serves as the heart of the home.
Upstairs, additional bedrooms, a retreat, and the private Owner's Suite provide functional separation and comfort. These well-appointed rooms offer privacy and relaxation for the entire family.
The Owner's Bath features a Siberian Silestone countertop and Daltile 12x24 Vitality White floor tile for a spa-like feel. A well-appointed shower showcases Emser Catch Fawn wall tile with Savvy White Penny tile flooring for added detail and texture.
Situated on a homesite of approximately 0.45 acres, this home combines thoughtful design, elevated finishes, and ample outdoor space. Every element has been carefully selected for your comfort and enjoyment.
Contact the David Weekley Homes at Hidden Ponds Team to learn more about this new home for sale in Awendaw, SC!
Learn More Show Less
This Keaton by David Weekley Homes in Hidden Ponds offers a spacious two-story layout with an open-concept main level. A study, dining area, and large family room flow seamlessly into the kitchen, creating a unified living space.
The main living areas are finished with Shaw Creekshaw Windsor Brown LVP flooring for a warm, cohesive look. This durable flooring provides both beauty and easy maintenance throughout the home.
The kitchen is anchored by Silestone Siberian countertops paired with Timberlake Barnett Harbor cabinetry, creating a clean, modern aesthetic. This thoughtfully designed space serves as the heart of the home.
Upstairs, additional bedrooms, a retreat, and the private Owner's Suite provide functional separation and comfort. These well-appointed rooms offer privacy and relaxation for the entire family.
The Owner's Bath features a Siberian Silestone countertop and Daltile 12x24 Vitality White floor tile for a spa-like feel. A well-appointed shower showcases Emser Catch Fawn wall tile with Savvy White Penny tile flooring for added detail and texture.
Situated on a homesite of approximately 0.45 acres, this home combines thoughtful design, elevated finishes, and ample outdoor space. Every element has been carefully selected for your comfort and enjoyment.
Contact the David Weekley Homes at Hidden Ponds Team to learn more about this new home for sale in Awendaw, SC!
Recently Viewed
Hidden Ponds Reserve
Ready 11/4/2026
![The Keaton - C Exterior]()
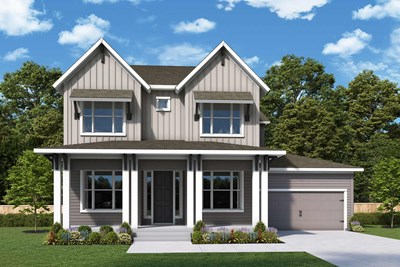
The Keaton
1153 Reserve Ln, Awendaw, SC 29429
$1,079,143
|
Sq. Ft: 2956
Stories
2
Bedrooms
4
Full Baths
3
Car Garage
2
Talia – Cottage Series

The Jillian
From: $350,990
|
Sq. Ft: 2273 - 2282
Stories
2
Bedrooms
3
Full Baths
2
Half Bath
1
Car Garage
2
More plans in this community

The Bridgeside
From: $1,015,990
|
Sq. Ft: 3228 - 3302
Stories
2
Bedrooms
4 - 5
Full Baths
3 - 4
Car Garage
3

The Haddrell
From: $799,990
|
Sq. Ft: 2578
Stories
2
Bedrooms
3 - 5
Full Baths
2 - 4
Half Bath
1
Car Garage
2

The Keaton
From: $895,990
|
Sq. Ft: 2867 - 2956
Stories
2
Bedrooms
4 - 5
Full Baths
3 - 4
Car Garage
2 - 3
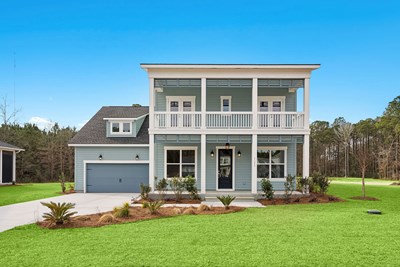
The Lancewood
From: $1,029,990
|
Sq. Ft: 3494 - 3885
Stories
2
Bedrooms
5 - 6
Full Baths
4 - 5
Half Bath
0 - 1
Car Garage
3

The Wheatley
From: $749,990
|
Sq. Ft: 2487 - 2757
Stories
2
Bedrooms
3 - 5
Full Baths
2 - 3
Half Bath
1
Car Garage
2 - 3
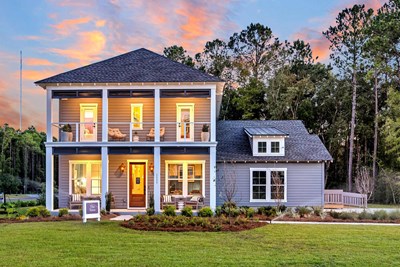
The Yates
From: $917,990
|
Sq. Ft: 3277 - 3309
Stories
2
Bedrooms
4 - 5
Full Baths
3
Half Bath
1
Car Garage
3
Quick Move-ins
Ready 11/4/2026
![The Keaton - C Exterior]()
The Keaton
1153 Reserve Ln, Awendaw, SC 29429
$1,079,143
|
Sq. Ft: 2956
Stories
2
Bedrooms
4
Full Baths
3
Car Garage
2
Recently Viewed
Hidden Ponds Reserve
Ready 11/4/2026
![The Keaton - C Exterior]()
The Keaton
1153 Reserve Ln, Awendaw, SC 29429
$1,079,143
|
Sq. Ft: 2956
Stories
2
Bedrooms
4
Full Baths
3
Car Garage
2
Talia – Cottage Series
The Jillian
From: $350,990
|
Sq. Ft: 2273 - 2282
Stories
2
Bedrooms
3
Full Baths
2
Half Bath
1
Car Garage
2
Visit the Community
Figures reflecting size, square footage, and other dimensions are estimates; actual
construction may vary. Size/square footage and price of your home may vary based
on bonus rooms and options selected. Floor plans may vary according to elevation.
Prices, plans, dimensions, features, specifications, materials, and availability
of homes or communities are subject to change without notice or obligation. Please
contact us to verify current information. Illustrations are artist's depictions
only. They may differ from completed improvements and may change without notice.

