 MENU
 MENU

 Call Us


2
Stories
3
Bedrooms
2
Full Baths
1
Half Baths
2
Car Garage
Ready 12/9/2026
Overview
Discover the best of both worlds with this stunning new construction home nestled in an established community on an expansive homesite of over half an acre, with no HOA. Zoned to Dorchester 2 schools.
Designed for modern living, the light-filled, open layout features an abundance of windows and beautiful neutral linen finishes throughout. The gourmet kitchen offers generous workspace and a wonderful pantry, making it ideal for everyday living and entertaining.
Step outside to the covered patio and enjoy the space and privacy of the oversized homesite. A study provides the perfect place to work from home or monitor homework.
Upstairs, the spacious Owner's Retreat feels like a true getaway, complete with a lovely spa-inspired Owner's Bath. The flexible bonus space upstairs offers endless possibilities to fit your lifestyle.
Two secondary bedrooms are upstairs with a full bath and laundry room. A rare opportunity to enjoy the style and convenience of a brand new home in a welcoming, established neighborhood.
The home is minutes from downtown Summerville and all it has to offer.
Contact the David Weekley Homes at Discover Series Team to learn more about this new home for sale in Summerville, SC!
Learn More Show Less
Discover the best of both worlds with this stunning new construction home nestled in an established community on an expansive homesite of over half an acre, with no HOA. Zoned to Dorchester 2 schools.
Designed for modern living, the light-filled, open layout features an abundance of windows and beautiful neutral linen finishes throughout. The gourmet kitchen offers generous workspace and a wonderful pantry, making it ideal for everyday living and entertaining.
Step outside to the covered patio and enjoy the space and privacy of the oversized homesite. A study provides the perfect place to work from home or monitor homework.
Upstairs, the spacious Owner's Retreat feels like a true getaway, complete with a lovely spa-inspired Owner's Bath. The flexible bonus space upstairs offers endless possibilities to fit your lifestyle.
Two secondary bedrooms are upstairs with a full bath and laundry room. A rare opportunity to enjoy the style and convenience of a brand new home in a welcoming, established neighborhood.
The home is minutes from downtown Summerville and all it has to offer.
Contact the David Weekley Homes at Discover Series Team to learn more about this new home for sale in Summerville, SC!
Recently Viewed
Jubilee - Reserve Collection
More plans in this community
Quick Move-ins
Ready Now
![Exterior Front]()
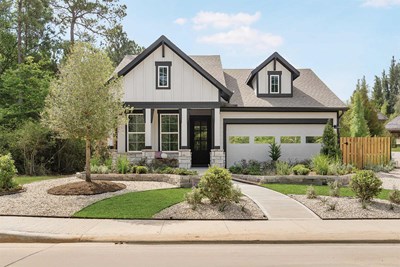
The Honeycomb
199 Lazy Acres Loop, Summerville, SC 29483
$529,943
|
Sq. Ft: 2589
Stories
2
Bedrooms
3
Full Baths
3
Car Garage
2
Ready Now
![Exterior Front]()
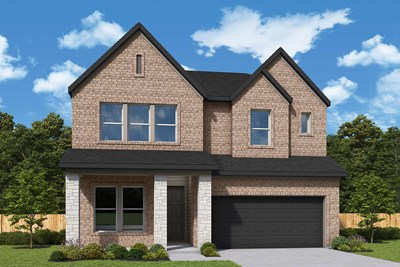
The Ivory
193 Lazy Acres Loop, Summerville, SC 29483
$461,410
|
Sq. Ft: 2062
Stories
2
Bedrooms
3
Full Baths
2
Half Bath
1
Car Garage
2
Ready 3/1/2027
![The Ivory - A Exterior]()
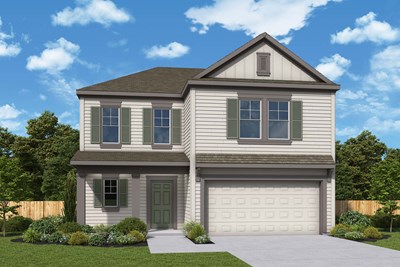
The Ivory
257 Lazy Acres Loop, Summerville, SC 29483
$465,295
|
Sq. Ft: 2062
Stories
2
Bedrooms
3
Full Baths
2
Half Bath
1
Car Garage
2
Recently Viewed
Jubilee - Reserve Collection
Visit the Community
Figures reflecting size, square footage, and other dimensions are estimates; actual
construction may vary. Size/square footage and price of your home may vary based
on bonus rooms and options selected. Floor plans may vary according to elevation.
Prices, plans, dimensions, features, specifications, materials, and availability
of homes or communities are subject to change without notice or obligation. Please
contact us to verify current information. Illustrations are artist's depictions
only. They may differ from completed improvements and may change without notice.

