 MENU
MENU
 MENU
MENU

 Call Us




1
Stories
3
Bedrooms
2
Full Baths
1
Half Baths
2
Car Garage
Ready 11/5/2026
Overview
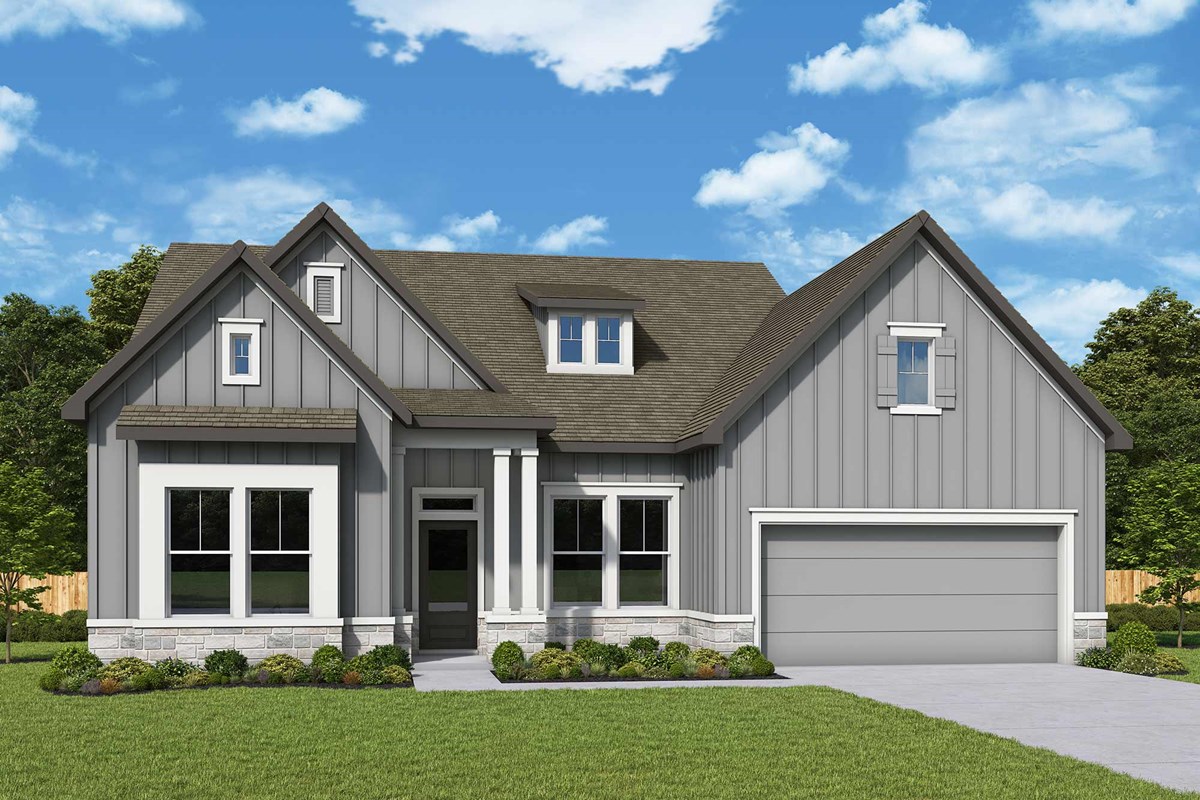
One of our most desirable one-level floor plans, The Graystone by David Weekley Homes offers the perfect blend of style, comfort, and effortless living. Designed with both functionality and elegance in mind, this thoughtfully crafted home provides the space you need for every stage of life.
The luxurious Owner’s Retreat serves as a private escape with a deluxe en suite bathroom and spacious walk-in closet, while the secondary bedrooms offer comfortable spaces for family or guests. A welcoming front study creates the ideal setting for a home office, hobby room, or flex space.
At the heart of the home, the eat-in kitchen features a large dining island and an exceptional culinary workspace overlooking the bright, open-concept living areas filled with natural light.
Enjoy the confidence of David Weekley Homes' Industry-leading Warranty in the beautiful Heritage Green community in Columbia, Tennessee.
Call the David Weekley Homes team to schedule a tour today and see why life Heritage Green is so easy to love.
Learn More Show Less
One of our most desirable one-level floor plans, The Graystone by David Weekley Homes offers the perfect blend of style, comfort, and effortless living. Designed with both functionality and elegance in mind, this thoughtfully crafted home provides the space you need for every stage of life.
The luxurious Owner’s Retreat serves as a private escape with a deluxe en suite bathroom and spacious walk-in closet, while the secondary bedrooms offer comfortable spaces for family or guests. A welcoming front study creates the ideal setting for a home office, hobby room, or flex space.
At the heart of the home, the eat-in kitchen features a large dining island and an exceptional culinary workspace overlooking the bright, open-concept living areas filled with natural light.
Enjoy the confidence of David Weekley Homes' Industry-leading Warranty in the beautiful Heritage Green community in Columbia, Tennessee.
Call the David Weekley Homes team to schedule a tour today and see why life Heritage Green is so easy to love.
More plans in this community
The Denbrook
From: $584,990
|
Sq. Ft: 3100 - 3436
Stories
2
Bedrooms
4
Full Baths
3
Half Bath
0 - 1
Car Garage
2
The Graystone
From: $509,990
|
Sq. Ft: 2198 - 2762
Stories
1 - 2
Bedrooms
3 - 4
Full Baths
2 - 3
Half Bath
0 - 1
Car Garage
2
Model Home
![The Meadows - C Exterior]()
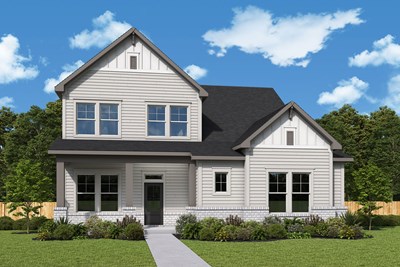
The Southworth
From: $512,990
|
Sq. Ft: 2363 - 2383
Stories
2
Bedrooms
3
Full Baths
2
Half Bath
1
Car Garage
2
Quick Move-ins
Ready 10/2/2026
![The Denbrook - E Exterior]()
The Denbrook
836 Drivers Circle, Columbia, TN 38401
$659,990
|
Sq. Ft: 3100
Stories
2
Bedrooms
4
Full Baths
3
Car Garage
2
Ready Now
![Exterior Front]()
The Meadows
835 Drivers Circle, Columbia, TN 38401
$599,990
|
Sq. Ft: 2873
Stories
2
Bedrooms
4
Full Baths
3
Car Garage
2
Ready Now
![Exterior Front]()
The Meadows
840 Drivers Circle, Columbia, TN 38401
$629,990
|
Sq. Ft: 2843
Stories
2
Bedrooms
4
Full Baths
3
Car Garage
2
Ready Now
![Exterior Front]()
The Meadows
838 Drivers Circle, Columbia, TN 38401
$619,990
|
Sq. Ft: 2873
Stories
2
Bedrooms
4
Full Baths
3
Car Garage
2
Ready 12/3/2026
![The Southworth - F Exterior]()
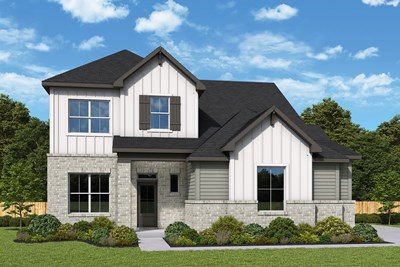
The Southworth
837 Drivers Circle, Columbia, TN 38401
$594,990
|
Sq. Ft: 2363
Stories
2
Bedrooms
3
Full Baths
2
Half Bath
1
Car Garage
2
Visit the Community
Figures reflecting size, square footage, and other dimensions are estimates; actual
construction may vary. Size/square footage and price of your home may vary based
on bonus rooms and options selected. Floor plans may vary according to elevation.
Prices, plans, dimensions, features, specifications, materials, and availability
of homes or communities are subject to change without notice or obligation. Please
contact us to verify current information. Illustrations are artist's depictions
only. They may differ from completed improvements and may change without notice.

