 MENU
MENU
 MENU
MENU

 Call Us


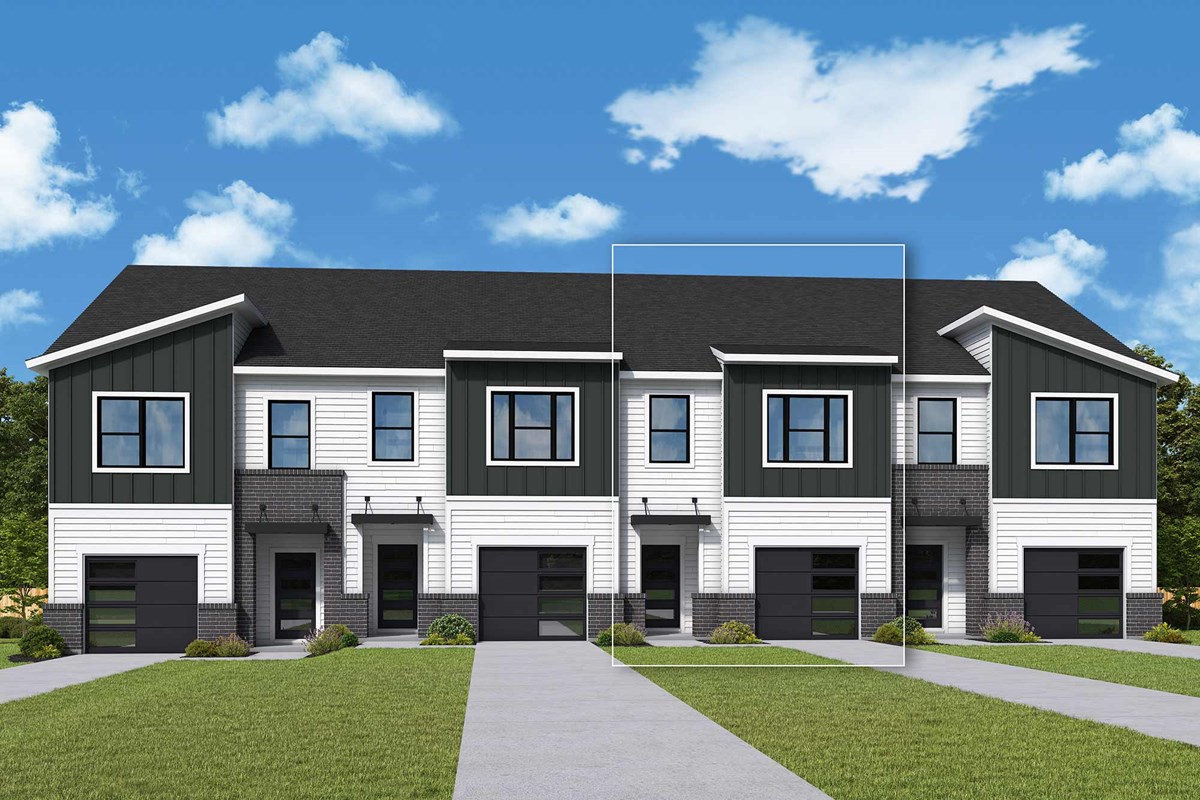


3
Stories
3
Bedrooms
2
Full Baths
1
Half Baths
1
Car Garage
Ready 11/13/2026
Overview
Ask how to secure 4.99% interest rate (for qualified buyers) PLUS enjoy 1 year of HOA dues covered by the builder.Welcome home to a place where life feels easier and more connected. Ready now, this townhome offers a huge fenceable yard. Enjoy morning coffee with a view, evenings on the covered patio, and a neighborhood where neighbors become friends. The open-concept design makes gathering easy, while HOA inclusions like AT&T Fiber internet, exterior insurance, landscaping, mulching and pest control give you more peace of mind and less to manage. Add the David Weekley Difference—a team that communicates, stays connected and cares long after closing—and you’ll see why so many have chosen Nexus North.
Learn More Show Less
Ask how to secure 4.99% interest rate (for qualified buyers) PLUS enjoy 1 year of HOA dues covered by the builder.Welcome home to a place where life feels easier and more connected. Ready now, this townhome offers a huge fenceable yard. Enjoy morning coffee with a view, evenings on the covered patio, and a neighborhood where neighbors become friends. The open-concept design makes gathering easy, while HOA inclusions like AT&T Fiber internet, exterior insurance, landscaping, mulching and pest control give you more peace of mind and less to manage. Add the David Weekley Difference—a team that communicates, stays connected and cares long after closing—and you’ll see why so many have chosen Nexus North.
More plans in this community
Model Home
![The Bunting - A Exterior]()
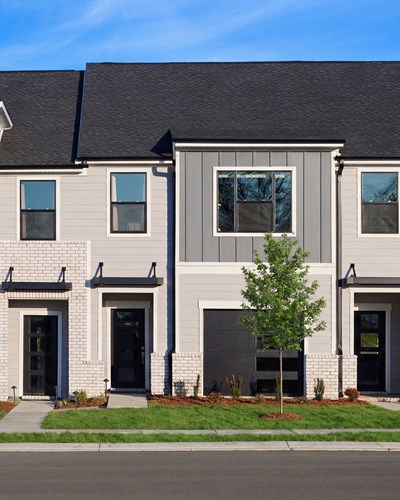
The Bunting Int
From: $302,990
|
Sq. Ft: 1665
Stories
2
Bedrooms
3
Full Baths
2
Half Bath
1
Car Garage
1
Model Home
![The Pintail - C Exterior]()
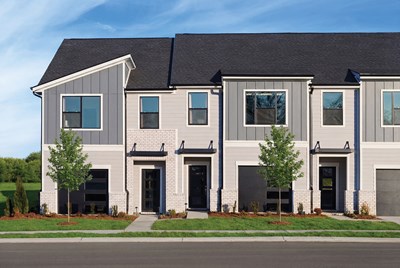
The Pintail End
From: $311,990
|
Sq. Ft: 1685
Stories
2
Bedrooms
3
Full Baths
2
Half Bath
1
Car Garage
1
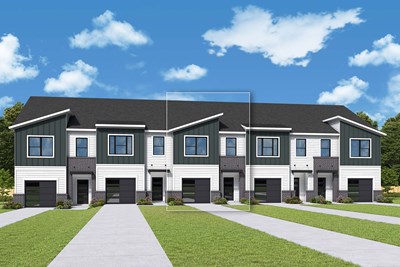
The Pintail Int
From: $304,990
|
Sq. Ft: 1685
Stories
2
Bedrooms
3
Full Baths
2
Half Bath
1
Car Garage
1
Quick Move-ins
Ready Now
![Exterior Front]()
The Bunting Int
937 Tellico Street, Gallatin, TN 37066
$314,990
|
Sq. Ft: 1665
Stories
2
Bedrooms
3
Full Baths
2
Half Bath
1
Car Garage
1
Ready Now
![Exterior Front]()
The Bunting Int
944 Tellico Street, Gallatin, TN 37066
$289,990
|
Sq. Ft: 1665
Stories
2
Bedrooms
3
Full Baths
2
Half Bath
1
Car Garage
1
Ready Now
![Exterior Front]()
The Bunting Int
952 Tellico Street, Gallatin, TN 37066
$299,990
|
Sq. Ft: 1665
Stories
2
Bedrooms
3
Full Baths
2
Half Bath
1
Car Garage
1
Ready 11/13/2026
![The Bunting - A Exterior]()
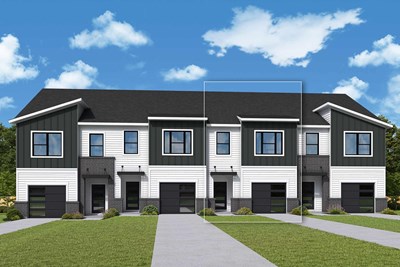
The Bunting Int
957 Tellico Street, Gallatin, TN 37066
$319,990
|
Sq. Ft: 1665
Stories
3
Bedrooms
3
Full Baths
2
Half Bath
1
Car Garage
1
Ready Now
![Exterior Front]()
The Pintail End
956 Tellico Street, Gallatin, TN 37066
$314,990
|
Sq. Ft: 1685
Stories
2
Bedrooms
3
Full Baths
2
Half Bath
1
Car Garage
1
Ready Now
![Other - Exterior]()
The Pintail End
921 Tellico Street, Gallatin, TN 37066
$309,990
|
Sq. Ft: 1685
Stories
2
Bedrooms
3
Full Baths
2
Half Bath
1
Car Garage
1
Ready Now
![Exterior Front]()
The Pintail End
940 Tellico Street, Gallatin, TN 37066
$323,990
|
Sq. Ft: 1685
Stories
2
Bedrooms
3
Full Baths
2
Half Bath
1
Car Garage
1
Ready 10/28/2026
![The Pintail - C Exterior]()
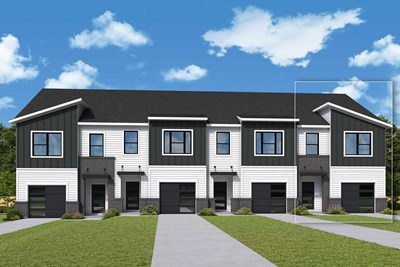
The Pintail End
1172 Old Creek Bend, Gallatin, TN 37066
$335,990
|
Sq. Ft: 1685
Stories
2
Bedrooms
3
Full Baths
2
Half Bath
1
Car Garage
1
Ready 11/13/2026
![The Pintail - C Exterior]()
The Pintail End
945 Tellico Street, Gallatin, TN 37066
$329,990
|
Sq. Ft: 1685
Stories
2
Bedrooms
3
Full Baths
2
Half Bath
1
Car Garage
1
Ready 11/13/2026
![The Pintail - C Exterior]()
The Pintail End
961 Tellico Street, Gallatin, TN 37066
$332,990
|
Sq. Ft: 1685
Stories
3
Bedrooms
3
Full Baths
2
Half Bath
1
Car Garage
1
Ready Now
![Exterior Front]()
The Pintail Int
948 Tellico Street, Gallatin, TN 37066
$301,990
|
Sq. Ft: 1685
Stories
2
Bedrooms
3
Full Baths
2
Half Bath
1
Car Garage
1
Ready 11/13/2026
![The Pintail - A Exterior]()
The Pintail Int
953 Tellico Street, Gallatin, TN 37066
$323,990
|
Sq. Ft: 1685
Stories
3
Bedrooms
3
Full Baths
2
Half Bath
1
Car Garage
1
Visit the Community
Figures reflecting size, square footage, and other dimensions are estimates; actual
construction may vary. Size/square footage and price of your home may vary based
on bonus rooms and options selected. Floor plans may vary according to elevation.
Prices, plans, dimensions, features, specifications, materials, and availability
of homes or communities are subject to change without notice or obligation. Please
contact us to verify current information. Illustrations are artist's depictions
only. They may differ from completed improvements and may change without notice.

