 MENU
MENU
 MENU
MENU

 Call Us


2
Stories
4
Bedrooms
3
Full Baths
1
Half Baths
3
Car Garage
Ready 11/30/2026
Overview
GOLF COURSE HOMESITE with gorgeous views! This Drummond is being built with the enclosed study option, giving the main floor everything you need. The family foyer has great storage and space for all the backpacks, groceries and sports gear. The owner's suit is located on the main floor and the bath is being built with our sought after super shower. Chef's kitchen with gas cooktop, double ovens and vented hood. Upstairs has 3 bedroom, 2 full baths and a large loft for family hangouts. Bedroom 2 has an en suite bath with walk in shower. All bedrooms feature large walk-in closets. The Drummond is our only floor plan offering a 3 car tandem garage.
Learn More Show Less
GOLF COURSE HOMESITE with gorgeous views! This Drummond is being built with the enclosed study option, giving the main floor everything you need. The family foyer has great storage and space for all the backpacks, groceries and sports gear. The owner's suit is located on the main floor and the bath is being built with our sought after super shower. Chef's kitchen with gas cooktop, double ovens and vented hood. Upstairs has 3 bedroom, 2 full baths and a large loft for family hangouts. Bedroom 2 has an en suite bath with walk in shower. All bedrooms feature large walk-in closets. The Drummond is our only floor plan offering a 3 car tandem garage.
More plans in this community

The Boxwell
From: $499,990
|
Sq. Ft: 2443
Stories
2
Bedrooms
4 - 5
Full Baths
2 - 3
Half Bath
1
Car Garage
2

The Clippard
From: $509,990
|
Sq. Ft: 2192 - 2258
Stories
1 - 2
Bedrooms
3 - 4
Full Baths
2 - 4
Half Baths
0 - 2
Car Garage
2

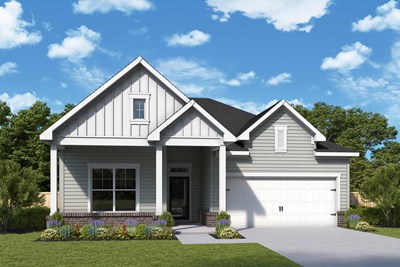
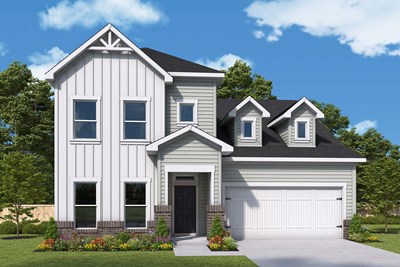
The Drummond
From: $563,990
|
Sq. Ft: 3058
Stories
2
Bedrooms
4 - 5
Full Baths
3 - 4
Half Bath
1
Car Garage
3
The Gladstone
From: $552,990
|
Sq. Ft: 2864 - 2875
Stories
2
Bedrooms
4 - 5
Full Baths
3 - 4
Half Bath
1
Car Garage
2

The Penhurst
From: $559,990
|
Sq. Ft: 3062 - 3077
Stories
2
Bedrooms
4 - 5
Full Baths
3 - 4
Half Bath
0 - 1
Car Garage
2
Model Home
![The Satinwood - E Exterior]()

The Satinwood
From: $529,990
|
Sq. Ft: 2671 - 2696
Stories
2
Bedrooms
4 - 6
Full Baths
2 - 5
Half Bath
1
Car Garage
2
Quick Move-ins
Ready 10/2/2026
![The Ginger - F Exterior]()
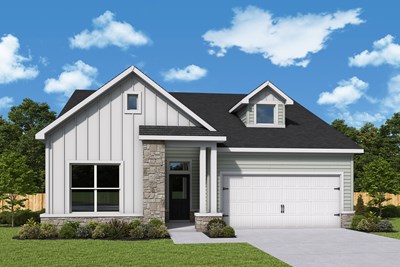
The Ginger
87 Russell Court, Lebanon, TN 37087
$599,990
|
Sq. Ft: 2176
Story
1
Bedrooms
3
Full Baths
2
Car Garage
2
Ready 11/25/2026
![The Ginger - F Exterior]()
The Ginger
63 Trevino Lane, Lebanon, TN 37087
$589,990
|
Sq. Ft: 2176
Story
1
Bedrooms
3
Full Baths
2
Car Garage
2
Ready Now
![Exterior Front]()
The Gladstone
1104 Callaway Drive, Lebanon, TN 37087
$564,990
|
Sq. Ft: 2875
Stories
2
Bedrooms
4
Full Baths
3
Half Bath
1
Car Garage
2
Ready Now
![The Penhurst - C Exterior]()

The Penhurst
83 Russell Court, Lebanon, TN 37087
$639,990
|
Sq. Ft: 3077
Stories
2
Bedrooms
4
Full Baths
3
Car Garage
2
Ready 12/30/2026
![The Penhurst - B Exterior]()
The Penhurst
65 Trevino Lane, Lebanon, TN 37087
$624,990
|
Sq. Ft: 3062
Stories
2
Bedrooms
4
Full Baths
3
Car Garage
2
Ready Now
![Exterior Front]()
The Satinwood
1096 Callaway Drive, Lebanon, TN 37087
$614,990
|
Sq. Ft: 2696
Stories
2
Bedrooms
5
Full Baths
4
Half Bath
1
Car Garage
2
Visit the Community
Figures reflecting size, square footage, and other dimensions are estimates; actual
construction may vary. Size/square footage and price of your home may vary based
on bonus rooms and options selected. Floor plans may vary according to elevation.
Prices, plans, dimensions, features, specifications, materials, and availability
of homes or communities are subject to change without notice or obligation. Please
contact us to verify current information. Illustrations are artist's depictions
only. They may differ from completed improvements and may change without notice.

