 MENU
MENU
 MENU
MENU

 Call Us


2
Stories
3
Bedrooms
2
Full Baths
1
Half Baths
2
Car Garage
Ready 12/9/2026
Overview
Experience the perfect blend of style and functionality in this beautifully designed two-story home offering 1,823 square feet, 3 bedrooms, 2.5 bathrooms, and a 2-car garage. With all bedrooms conveniently located upstairs, the main level is dedicated to comfortable everyday living and effortless entertaining.
The open first floor brings together the kitchen, dining area, and family room into one bright, welcoming space that's ideal for hosting guests or spending time with family. Just outside, the covered patio provides the perfect place to enjoy your morning coffee or unwind after a long day.
Upstairs, the spacious Owner's Retreat offers a peaceful escape complete with an upgraded super shower in the Owner's Bath, creating a spa-inspired experience at home. Two additional bedrooms provide plenty of space for family, guests, or a home office.
Throughout the home, designer-selected finishes showcase a sophisticated combination of natural stone-inspired textures and crisp, vivid whites, creating a fresh, chic interior that feels both warm and timeless. Every detail has been carefully curated to deliver a home that's as beautiful as it is functional.
Contact the David Weekley Homes at Nelson Village Team to learn more about this new home for sale in Austin, TX!
Learn More Show Less
Experience the perfect blend of style and functionality in this beautifully designed two-story home offering 1,823 square feet, 3 bedrooms, 2.5 bathrooms, and a 2-car garage. With all bedrooms conveniently located upstairs, the main level is dedicated to comfortable everyday living and effortless entertaining.
The open first floor brings together the kitchen, dining area, and family room into one bright, welcoming space that's ideal for hosting guests or spending time with family. Just outside, the covered patio provides the perfect place to enjoy your morning coffee or unwind after a long day.
Upstairs, the spacious Owner's Retreat offers a peaceful escape complete with an upgraded super shower in the Owner's Bath, creating a spa-inspired experience at home. Two additional bedrooms provide plenty of space for family, guests, or a home office.
Throughout the home, designer-selected finishes showcase a sophisticated combination of natural stone-inspired textures and crisp, vivid whites, creating a fresh, chic interior that feels both warm and timeless. Every detail has been carefully curated to deliver a home that's as beautiful as it is functional.
Contact the David Weekley Homes at Nelson Village Team to learn more about this new home for sale in Austin, TX!
More plans in this community

The Betterment
From: $359,990
|
Sq. Ft: 2080 - 2116
Stories
2
Bedrooms
3
Full Baths
2
Half Bath
1
Car Garage
2

The Brenner
From: $324,990
|
Sq. Ft: 1382
Stories
2
Bedrooms
2
Full Baths
2
Half Bath
1
Car Garage
2

The Purpose
From: $349,990
|
Sq. Ft: 1948
Stories
2
Bedrooms
3
Full Baths
2
Half Bath
1
Car Garage
2

The Thrive
From: $344,990
|
Sq. Ft: 1811 - 1829
Stories
2
Bedrooms
3
Full Baths
2
Half Bath
1
Car Garage
2
Quick Move-ins
Ready 1/21/2027
![The Betterment - B Exterior]()
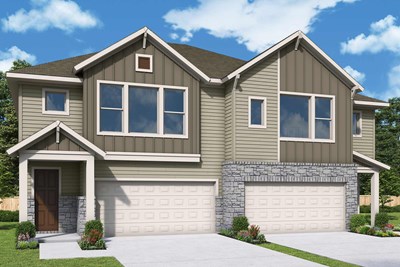
The Betterment
1073B Brickell Loop, Austin, TX 78744
$389,990
|
Sq. Ft: 2080
Stories
2
Bedrooms
3
Full Baths
2
Half Bath
1
Car Garage
2
Ready 1/21/2027
![The Betterment - A Exterior]()
The Betterment
1073A Brickell Loop, Austin, TX 78744
$384,990
|
Sq. Ft: 2116
Stories
2
Bedrooms
3
Full Baths
2
Half Bath
1
Car Garage
2
Ready 1/25/2027
![The Brenner - A Exterior]()
The Brenner
1006A Brickell Loop, Austin, TX 78744
$319,990
|
Sq. Ft: 1382
Stories
2
Bedrooms
2
Full Baths
2
Half Bath
1
Car Garage
2
Ready 1/25/2027
![The Brenner - B Exterior]()
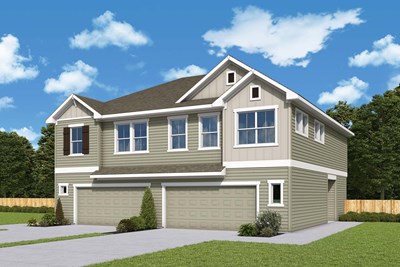
The Brenner
1006B Brickell Loop, Austin, TX 78744
$319,990
|
Sq. Ft: 1382
Stories
2
Bedrooms
2
Full Baths
2
Half Bath
1
Car Garage
2
Ready 1/19/2027
![The Brock - A Exterior]()

The Brock
1071A Brickell Loop, Austin, TX 78744
$339,990
|
Sq. Ft: 1487
Stories
2
Bedrooms
3
Full Baths
2
Half Bath
1
Car Garage
2
Ready 1/20/2027
![The Brock - B Exterior]()

The Brock
1071B Brickell Loop, Austin, TX 78744
$339,990
|
Sq. Ft: 1487
Stories
2
Bedrooms
3
Full Baths
2
Half Bath
1
Car Garage
2
Ready 12/9/2026
![The Thrive - B Exterior]()

The Thrive
1008B Brickell Loop, Austin, TX 78744
$349,990
|
Sq. Ft: 1829
Stories
2
Bedrooms
3
Full Baths
2
Half Bath
1
Car Garage
2
Visit the Community
Figures reflecting size, square footage, and other dimensions are estimates; actual
construction may vary. Size/square footage and price of your home may vary based
on bonus rooms and options selected. Floor plans may vary according to elevation.
Prices, plans, dimensions, features, specifications, materials, and availability
of homes or communities are subject to change without notice or obligation. Please
contact us to verify current information. Illustrations are artist's depictions
only. They may differ from completed improvements and may change without notice.

