 MENU
MENU
 MENU
MENU

 Call Us




1
Stories
3
Bedrooms
2
Full Baths
2
Car Garage
Ready 10/19/2026
Overview
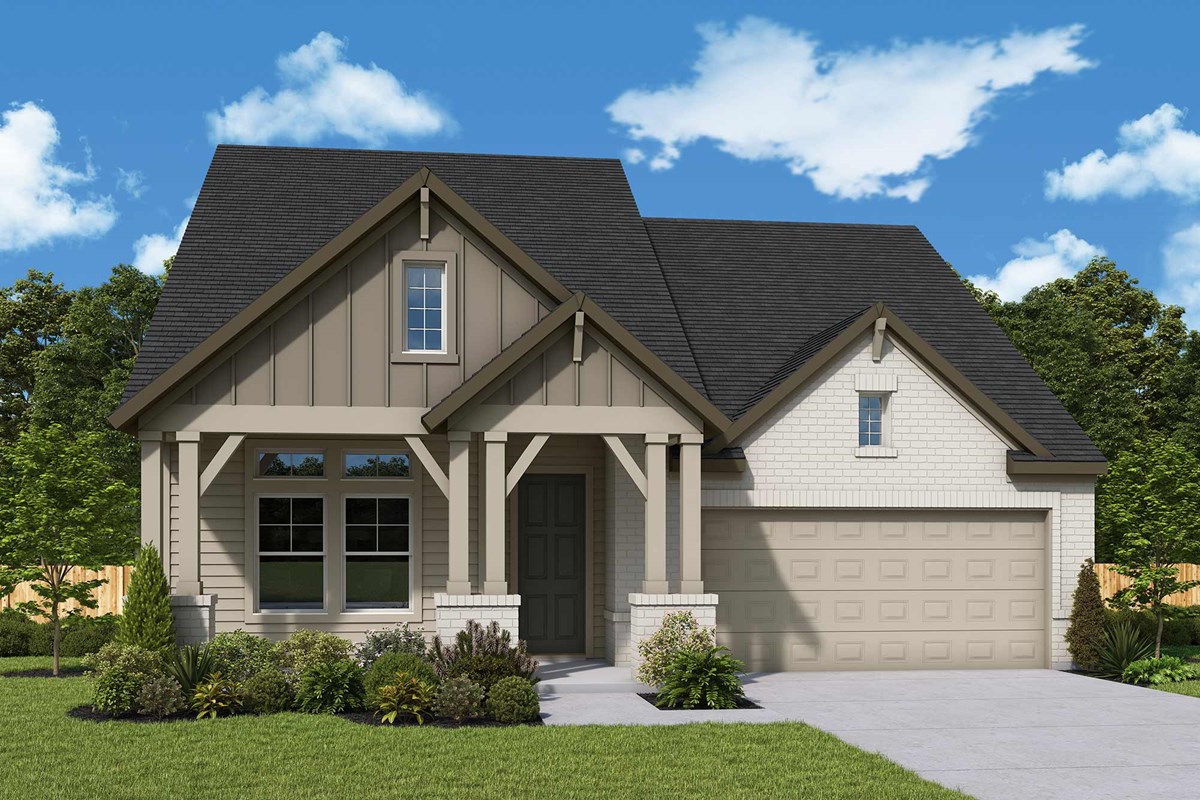
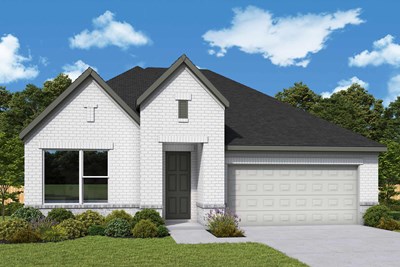
Discover thoughtful design and warm, modern finishes in The Pine by David Weekley Homes, located in Colton Meadow at The Colony in Bastrop. This north-facing, board and batten front with three sides brick home backs to a peaceful greenbelt with no rear neighbors, offering added privacy and a beautiful natural backdrop.
Inside, the open-concept kitchen, dining and family areas create an easy flow for everyday living and entertaining. The kitchen features warm Hazelnut cabinetry paired with Fawn subway tile, Miami Vena quartz countertops and a spacious island. Luxury vinyl plank flooring extends throughout the main living areas, bringing a cohesive look to the home, with carpet reserved for the secondary bedrooms and closets.
The private Owner’s Retreat offers a comfortable escape with a spacious bath and walk-in closet. Espresso cabinetry, crisp white tile and Miami Vena quartz countertops give the bathrooms a rich, sophisticated contrast.
A dedicated open study provides a defined space for working from home, while the versatile retreat offers additional room for a second living area, playroom or media space.
With its inviting interior palette, functional David Weekley LifeDesign℠ floor plan and greenbelt setting, The Pine brings together comfort, privacy and style in one of The Colony’s newest sections. Contact David Weekley’s Colony Team today to explore this magnificent new construction home in Bastrop, TX and discover the industry-leading warranty and cutting-edge EnergySaver™ features that make this residence a true standout.
Learn More Show Less
Discover thoughtful design and warm, modern finishes in The Pine by David Weekley Homes, located in Colton Meadow at The Colony in Bastrop. This north-facing, board and batten front with three sides brick home backs to a peaceful greenbelt with no rear neighbors, offering added privacy and a beautiful natural backdrop.
Inside, the open-concept kitchen, dining and family areas create an easy flow for everyday living and entertaining. The kitchen features warm Hazelnut cabinetry paired with Fawn subway tile, Miami Vena quartz countertops and a spacious island. Luxury vinyl plank flooring extends throughout the main living areas, bringing a cohesive look to the home, with carpet reserved for the secondary bedrooms and closets.
The private Owner’s Retreat offers a comfortable escape with a spacious bath and walk-in closet. Espresso cabinetry, crisp white tile and Miami Vena quartz countertops give the bathrooms a rich, sophisticated contrast.
A dedicated open study provides a defined space for working from home, while the versatile retreat offers additional room for a second living area, playroom or media space.
With its inviting interior palette, functional David Weekley LifeDesign℠ floor plan and greenbelt setting, The Pine brings together comfort, privacy and style in one of The Colony’s newest sections. Contact David Weekley’s Colony Team today to explore this magnificent new construction home in Bastrop, TX and discover the industry-leading warranty and cutting-edge EnergySaver™ features that make this residence a true standout.
More plans in this community
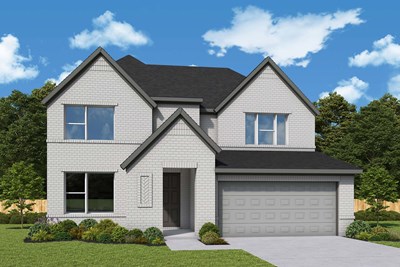
The Ayla
From: $417,990
|
Sq. Ft: 2495 - 2608
Stories
2
Bedrooms
4
Full Baths
3
Half Bath
1
Car Garage
2
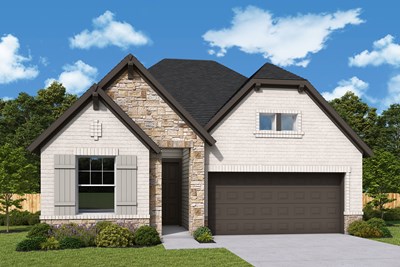
Model Home
![The Kline - H Exterior]()
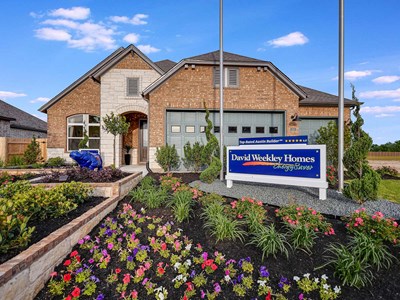
Quick Move-ins
Ready 12/21/2026
![The Crystal Beach - E Exterior]()
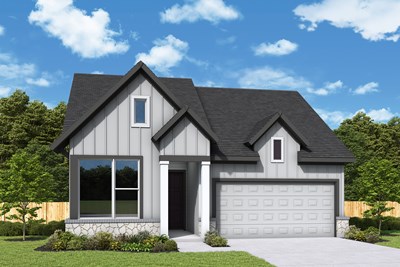
The Crystal Beach
247 Maddy Way, Bastrop, TX 78602
$434,715
|
Sq. Ft: 2354
Story
1
Bedrooms
4
Full Baths
3
Car Garage
2
Ready 1/15/2027
![The Morrison - J Exterior]()

The Morrison
251 Maddy Way, Bastrop, TX 78602
$460,826
|
Sq. Ft: 2678
Stories
2
Bedrooms
5
Full Baths
3
Car Garage
2
Ready 12/2/2026
![The Pine - B Exterior]()
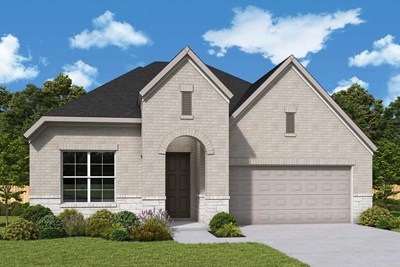
The Pine
243 Maddy Way, Bastrop, TX 78602
$420,625
|
Sq. Ft: 2240
Story
1
Bedrooms
3
Full Baths
2
Car Garage
2
Ready Now
![Exterior Front]()
The Stratton
129 Pinyon Pine Dr, Bastrop, TX 78602
$390,826
|
Sq. Ft: 1874
Story
1
Bedrooms
3
Full Baths
2
Car Garage
2
Visit the Community
Figures reflecting size, square footage, and other dimensions are estimates; actual
construction may vary. Size/square footage and price of your home may vary based
on bonus rooms and options selected. Floor plans may vary according to elevation.
Prices, plans, dimensions, features, specifications, materials, and availability
of homes or communities are subject to change without notice or obligation. Please
contact us to verify current information. Illustrations are artist's depictions
only. They may differ from completed improvements and may change without notice.

