 MENU
MENU
 MENU
MENU

 Call Us




1
Stories
3
Bedrooms
2
Full Baths
2
Car Garage
Ready 11/30/2026
Overview
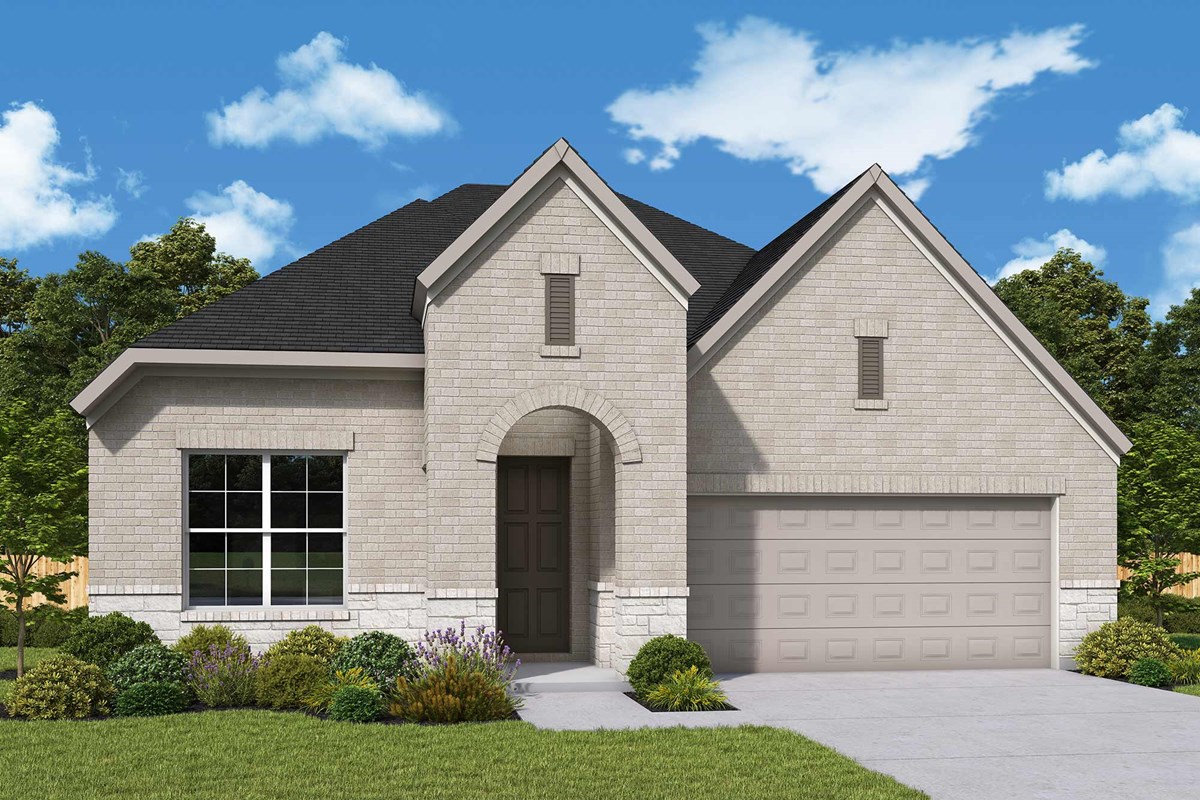
Experience timeless design and exceptional craftsmanship in The Pine by David Weekley Homes, located in the exclusive gated Pine Cove section of The Colony in Bastrop, TX. This all-brick home offers an open-concept layout filled with natural light, creating an inviting space for everyday living and entertaining.
The designer kitchen showcases warm Barley cabinetry accented with black hardware, a spacious island, and abundant storage. The private Owner's Retreat features a luxurious Super Shower with elegant white marble-look porcelain tile, while the secondary baths are beautifully appointed with white cabinetry and coordinating finishes.
A dedicated study and versatile retreat provide flexible space for working from home, hobbies, or family gatherings. The west-facing home site offers classic curb appeal, and residents enjoy access to the exclusive Old Colony Amenity Center with resort-style pool, fitness facilities, trails, and community activities.
Combining elevated finishes, thoughtful design, and a premier location, this new David Weekley home delivers the comfort and lifestyle you've been searching for.
Contact David Weekley’s Colony Team today to explore this magnificent new construction home in Bastrop, TX and discover the industry-leading warranty and cutting-edge EnergySaver™ features that make this residence a true standout.
Learn More Show Less
Experience timeless design and exceptional craftsmanship in The Pine by David Weekley Homes, located in the exclusive gated Pine Cove section of The Colony in Bastrop, TX. This all-brick home offers an open-concept layout filled with natural light, creating an inviting space for everyday living and entertaining.
The designer kitchen showcases warm Barley cabinetry accented with black hardware, a spacious island, and abundant storage. The private Owner's Retreat features a luxurious Super Shower with elegant white marble-look porcelain tile, while the secondary baths are beautifully appointed with white cabinetry and coordinating finishes.
A dedicated study and versatile retreat provide flexible space for working from home, hobbies, or family gatherings. The west-facing home site offers classic curb appeal, and residents enjoy access to the exclusive Old Colony Amenity Center with resort-style pool, fitness facilities, trails, and community activities.
Combining elevated finishes, thoughtful design, and a premier location, this new David Weekley home delivers the comfort and lifestyle you've been searching for.
Contact David Weekley’s Colony Team today to explore this magnificent new construction home in Bastrop, TX and discover the industry-leading warranty and cutting-edge EnergySaver™ features that make this residence a true standout.
More plans in this community
The Ayla
From: $417,990
|
Sq. Ft: 2495 - 2608
Stories
2
Bedrooms
4
Full Baths
3
Half Bath
1
Car Garage
2
Model Home
![The Kline - H Exterior]()
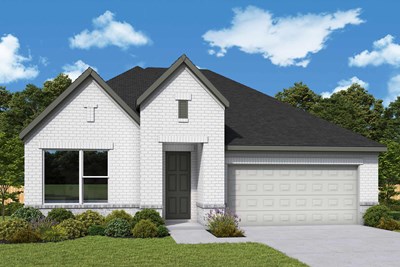
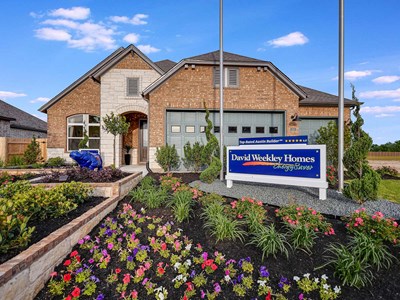
Quick Move-ins
Ready 3/17/2027
![The Ayla - B Exterior]()
The Ayla
237 Maddy Way, Bastrop, TX 78602
$431,000
|
Sq. Ft: 2608
Stories
2
Bedrooms
4
Full Baths
3
Half Bath
1
Car Garage
2
Ready 12/22/2026
![The Crystal Beach - E Exterior]()
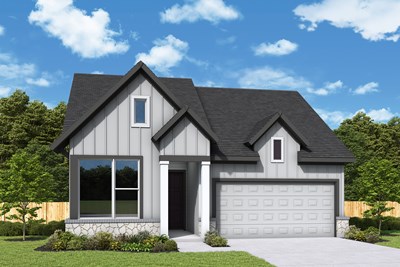
The Crystal Beach
247 Maddy Way, Bastrop, TX 78602
$434,715
|
Sq. Ft: 2354
Story
1
Bedrooms
4
Full Baths
3
Car Garage
2
Ready 3/10/2027
![The Kline - C Exterior]()
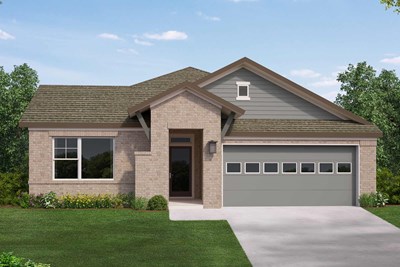
The Kline
239 Maddy Way, Bastrop, TX 78602
$412,215
|
Sq. Ft: 2115
Story
1
Bedrooms
4
Full Baths
3
Car Garage
2
Ready 1/15/2027
![The Morrison - J Exterior]()

The Morrison
251 Maddy Way, Bastrop, TX 78602
$460,826
|
Sq. Ft: 2678
Stories
2
Bedrooms
5
Full Baths
3
Car Garage
2
Ready 10/22/2026
![The Pine - F Exterior]()
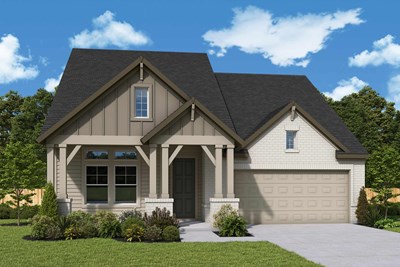
The Pine
113 Pinyon Pine Dr, Bastrop, TX 78602
$423,584
|
Sq. Ft: 2229
Story
1
Bedrooms
3
Full Baths
2
Car Garage
2
Ready Now
![Exterior Front]()
The Stratton
129 Pinyon Pine Dr, Bastrop, TX 78602
$390,826
|
Sq. Ft: 1874
Story
1
Bedrooms
3
Full Baths
2
Car Garage
2
Visit the Community
Figures reflecting size, square footage, and other dimensions are estimates; actual
construction may vary. Size/square footage and price of your home may vary based
on bonus rooms and options selected. Floor plans may vary according to elevation.
Prices, plans, dimensions, features, specifications, materials, and availability
of homes or communities are subject to change without notice or obligation. Please
contact us to verify current information. Illustrations are artist's depictions
only. They may differ from completed improvements and may change without notice.

