 MENU
MENU
 MENU
MENU

 Call Us


2
Stories
4
Bedrooms
2
Full Baths
1
Half Baths
2
Car Garage
Ready 12/11/2026
Overview
Welcome to a beautiful two-story residence where thoughtful design, abundant natural light, and generous living spaces create a home that is both impressive and incredibly inviting. From the moment you enter the dramatic 20-foot foyer, you are greeted by an open, light-filled home.
Designed with both everyday living and entertaining in mind, this home offers two spacious living areas, providing exceptional flexibility for gathering with family and friends, creating a cozy retreat, or enjoying separate spaces for different activities. The bright main living areas flow beautifully throughout the home, creating an effortless sense of connection and comfort.
A large, spacious study offers the perfect environment for working from home, reading, studying, or working.
The home design provides an ideal balance of openness and privacy.
Whether you're hosting a lively gathering, enjoying time with loved ones, working from home, or unwinding in your own peaceful space, this exceptional home offers the versatility to accommodate every part of life.
Learn More Show Less
Welcome to a beautiful two-story residence where thoughtful design, abundant natural light, and generous living spaces create a home that is both impressive and incredibly inviting. From the moment you enter the dramatic 20-foot foyer, you are greeted by an open, light-filled home.
Designed with both everyday living and entertaining in mind, this home offers two spacious living areas, providing exceptional flexibility for gathering with family and friends, creating a cozy retreat, or enjoying separate spaces for different activities. The bright main living areas flow beautifully throughout the home, creating an effortless sense of connection and comfort.
A large, spacious study offers the perfect environment for working from home, reading, studying, or working.
The home design provides an ideal balance of openness and privacy.
Whether you're hosting a lively gathering, enjoying time with loved ones, working from home, or unwinding in your own peaceful space, this exceptional home offers the versatility to accommodate every part of life.
More plans in this community

The Bandstand
From: $449,990
|
Sq. Ft: 2636 - 2761
Stories
2
Bedrooms
4
Full Baths
2
Half Bath
1
Car Garage
2
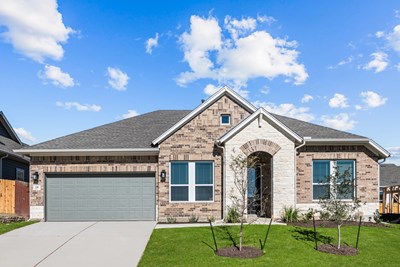
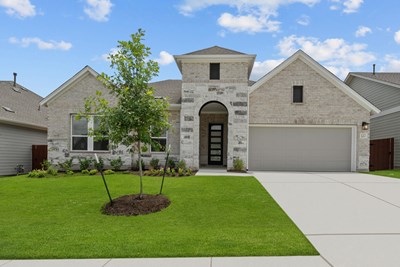

The Cecil
From: $454,990
|
Sq. Ft: 2788 - 2864
Stories
2
Bedrooms
4 - 5
Full Baths
3 - 4
Car Garage
3
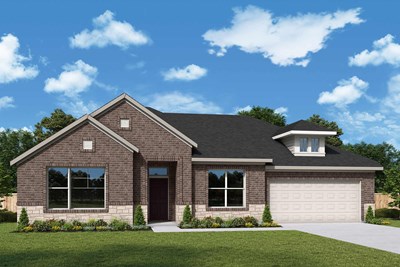
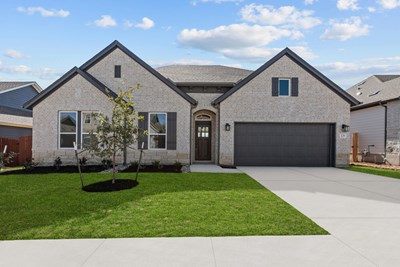
The Countryside
From: $409,990
|
Sq. Ft: 1996 - 2089
Story
1
Bedrooms
3 - 4
Full Baths
2
Half Bath
0 - 1
Car Garage
2
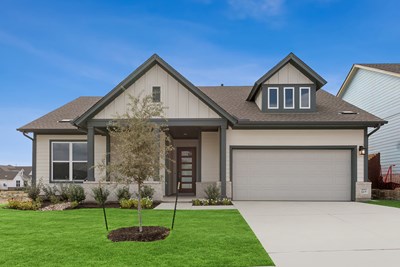
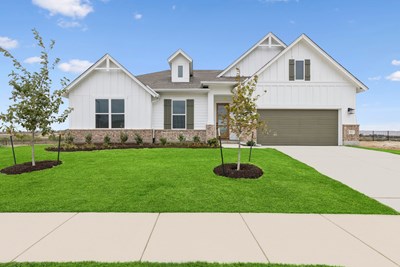
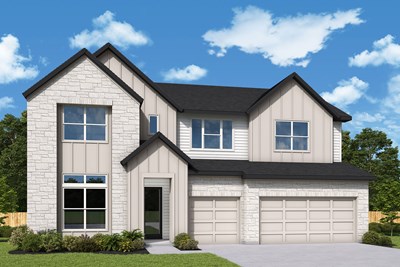
The Portman
From: $470,990
|
Sq. Ft: 3076 - 3483
Stories
2
Bedrooms
4 - 5
Full Baths
3 - 4
Car Garage
3
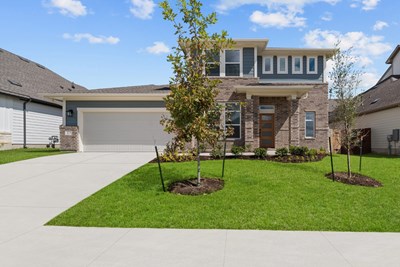
The Stagecoach
From: $424,990
|
Sq. Ft: 2289 - 2425
Stories
2
Bedrooms
3 - 4
Full Baths
2 - 3
Half Bath
1
Car Garage
2
Model Home
![The Touchstone - C Exterior]()
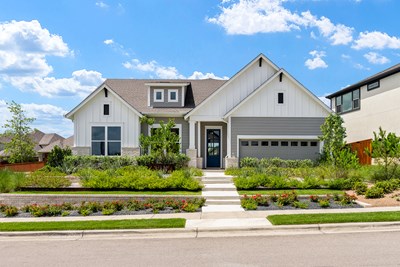
The Touchstone
From: $414,990
|
Sq. Ft: 2055 - 2625
Stories
1 - 2
Bedrooms
3
Full Baths
2 - 3
Car Garage
2
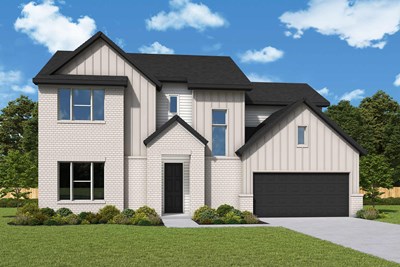
The Zara
From: $485,990
|
Sq. Ft: 3161 - 3265
Stories
2
Bedrooms
4 - 5
Full Baths
4
Half Bath
1
Car Garage
3
Quick Move-ins
Ready Now
![The Bandstand - C Exterior]()
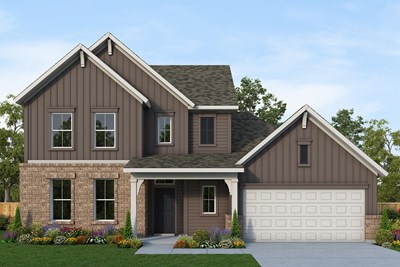
The Bandstand
285 Pine Bark Drive, Buda, TX 78610
$465,000
|
Sq. Ft: 2636
Stories
2
Bedrooms
4
Full Baths
2
Half Bath
1
Car Garage
2
Ready 11/18/2026
![The Cecil - B Exterior]()
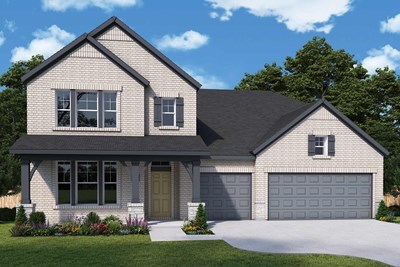
The Cecil
558 Texas Sage Loop, Buda, TX 78610
$475,000
|
Sq. Ft: 2812
Stories
2
Bedrooms
5
Full Baths
4
Car Garage
3
Ready 2/2/2027
![The Chicory - C Exterior]()
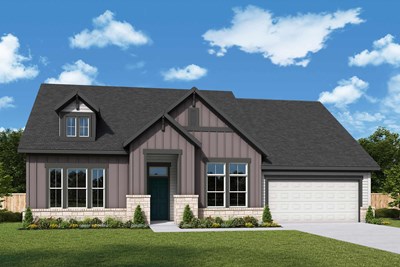
The Chicory
1008 Texas Sage Loop, Buda, TX 78610
$495,000
|
Sq. Ft: 2039
Story
1
Bedrooms
3
Full Baths
2
Half Bath
1
Car Garage
2
Ready Now
![Exterior Front]()
The Homestead
311 Flowering Senna Drive, Buda, TX 78610
$369,000
|
Sq. Ft: 1494
Story
1
Bedrooms
3
Full Baths
2
Car Garage
2
Ready Now
![Exterior Front]()
The Mcgrady
175 Coco Plum Drive, Buda, TX 78610
$425,000
|
Sq. Ft: 2196
Story
1
Bedrooms
3
Full Baths
2
Car Garage
2
Ready 12/21/2026
![The Stagecoach - B Exterior]()

The Stagecoach
325 Flowering Senna Drive, Buda, TX 78610
$465,000
|
Sq. Ft: 2306
Stories
2
Bedrooms
3
Full Baths
2
Half Bath
1
Car Garage
2
Ready 1/11/2027
![The Touchstone - B Exterior]()

The Touchstone
518 Texas Sage Loop, Buda, TX 78610
$450,000
|
Sq. Ft: 2055
Story
1
Bedrooms
3
Full Baths
2
Car Garage
2
Visit the Community
Figures reflecting size, square footage, and other dimensions are estimates; actual
construction may vary. Size/square footage and price of your home may vary based
on bonus rooms and options selected. Floor plans may vary according to elevation.
Prices, plans, dimensions, features, specifications, materials, and availability
of homes or communities are subject to change without notice or obligation. Please
contact us to verify current information. Illustrations are artist's depictions
only. They may differ from completed improvements and may change without notice.

