 MENU
MENU
 MENU
MENU

 Call Us




2
Stories
4
Bedrooms
3
Full Baths
1
Half Baths
4
Car Garage
Ready 12/9/2026
Overview
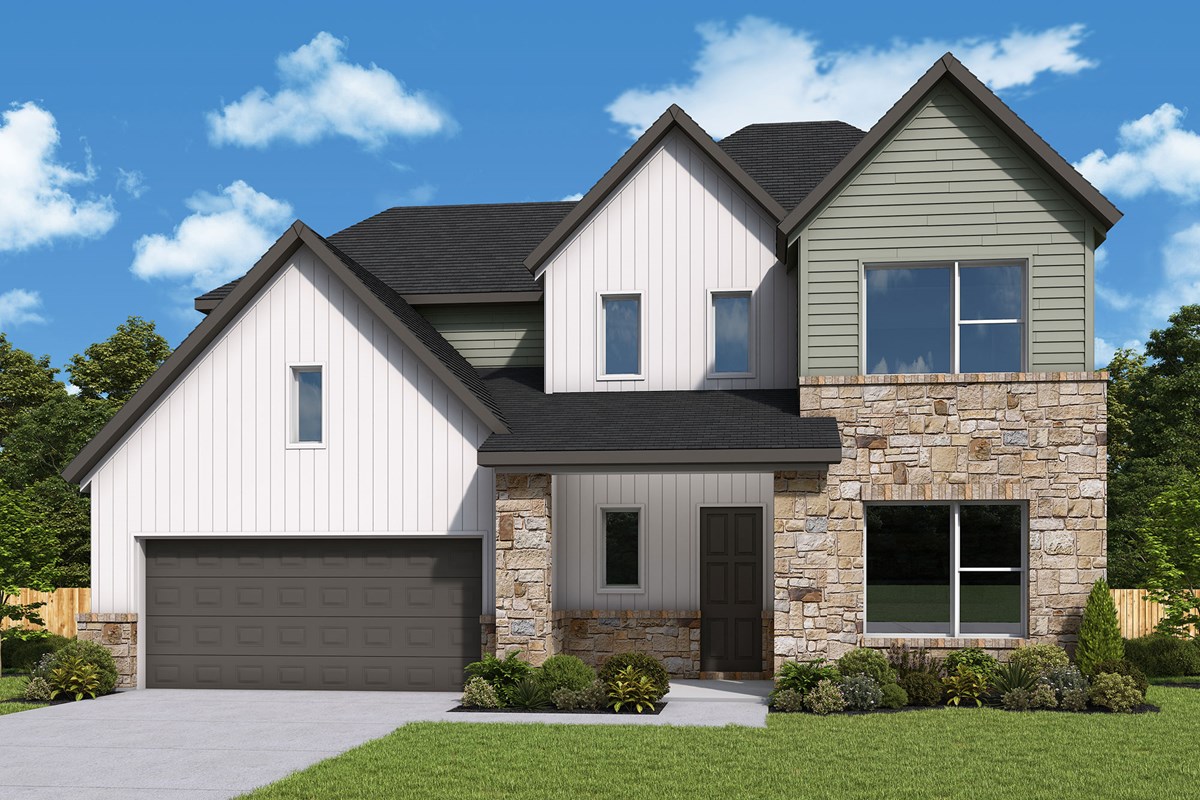
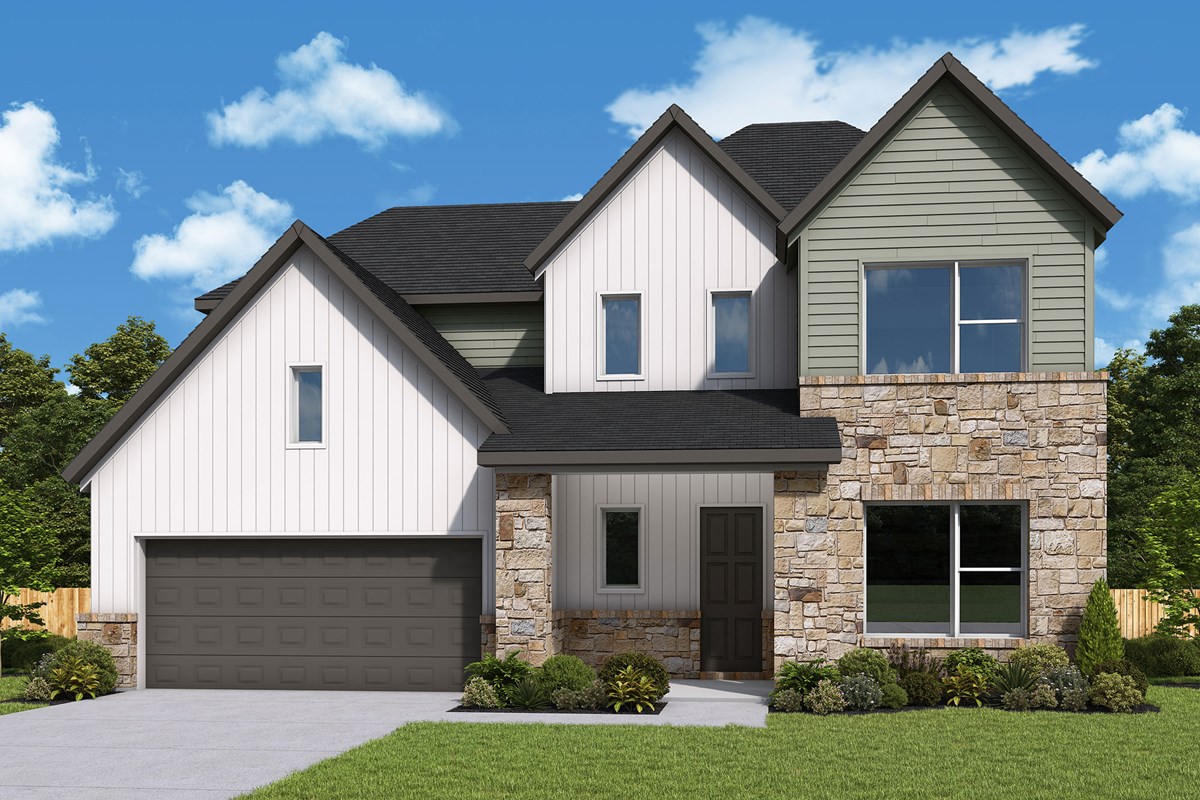
Classic appeal and modern comforts combine in this new construction "Snapdragon" in Headwaters. This new home in Dripping Springs, Texas, provides a glamorous place for social gatherings and can easily adapt to your family’s lifestyle changes through the years.
Your deluxe Owner’s Retreat features a luxury bathroom and a spacious walk-in closet. Stock up on gourmet ingredients in the corner pantry of the beautiful kitchen. The open floor plan provides plenty of sunlight and decorative opportunity.
Design your perfect home office in the ample study. Craft a second family room or for game day viewing or a video game headquarters in the upstairs retreat.
Enjoy another private guest suite with en-suite upstairs; as well as two other bedrooms with an additional bath. Enjoy the views off your oversized covered patio as you take in the beautiful Texas Hill Country!
Call the David Weekley at Headwaters Team today to find out about all the elegant finishes in this luxury new construction home Dripping Springs, Texas.
Learn More Show Less
Classic appeal and modern comforts combine in this new construction "Snapdragon" in Headwaters. This new home in Dripping Springs, Texas, provides a glamorous place for social gatherings and can easily adapt to your family’s lifestyle changes through the years.
Your deluxe Owner’s Retreat features a luxury bathroom and a spacious walk-in closet. Stock up on gourmet ingredients in the corner pantry of the beautiful kitchen. The open floor plan provides plenty of sunlight and decorative opportunity.
Design your perfect home office in the ample study. Craft a second family room or for game day viewing or a video game headquarters in the upstairs retreat.
Enjoy another private guest suite with en-suite upstairs; as well as two other bedrooms with an additional bath. Enjoy the views off your oversized covered patio as you take in the beautiful Texas Hill Country!
Call the David Weekley at Headwaters Team today to find out about all the elegant finishes in this luxury new construction home Dripping Springs, Texas.
Recently Viewed
Kissing Tree – Spruce Series
More plans in this community

The Lavender
From: $729,990
|
Sq. Ft: 2859 - 3124
Stories
2
Bedrooms
4 - 5
Full Baths
3
Car Garage
3
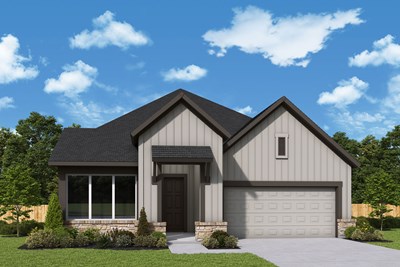
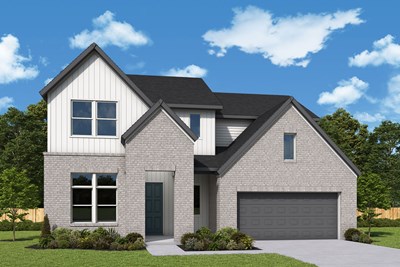
The Snapdragon
From: $749,990
|
Sq. Ft: 2914
Stories
2
Bedrooms
4
Full Baths
3
Half Bath
1
Car Garage
4
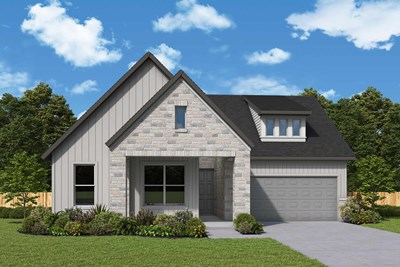
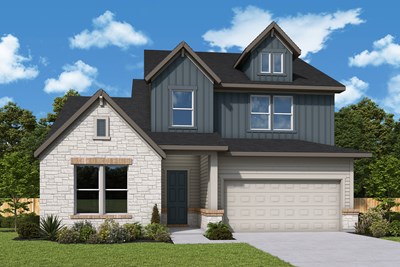
Quick Move-ins
Ready 2/3/2027
![The Snapdragon]()
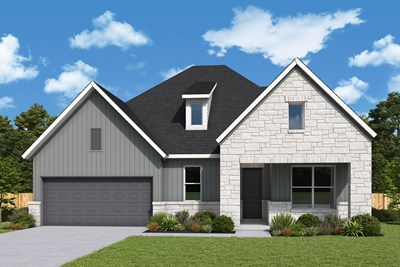
The Chamomile
253 Iron Willow Loop, Dripping Springs, TX 78620
$750,000
|
Sq. Ft: 2421
Story
1
Bedrooms
4
Full Baths
3
Car Garage
2
Ready 2/22/2027
![The Lavender - E Exterior]()
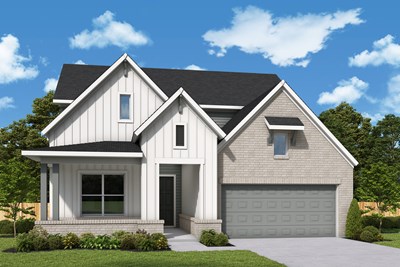
The Lavender
278 Cactus Wren Court, Dripping Springs, TX 78620
$845,000
|
Sq. Ft: 3091
Stories
2
Bedrooms
4
Full Baths
3
Car Garage
3
Ready 2/1/2027
![The Lavender - H Exterior]()
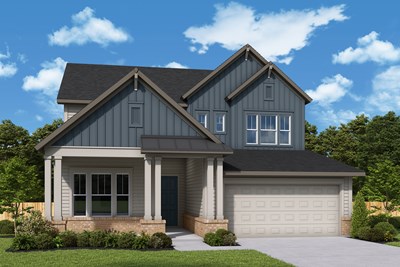
The Lavender
192 Cactus Wren Court, Dripping Springs, TX 78620
$850,000
|
Sq. Ft: 3124
Stories
2
Bedrooms
4
Full Baths
3
Car Garage
3
Ready 12/11/2026
![The Zinnia - G Exterior]()
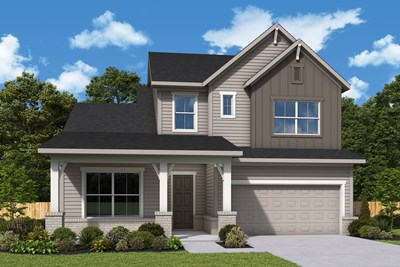
The Zinnia
171 Cactus Wren Court, Dripping Springs, TX 78620
$875,000
|
Sq. Ft: 3337
Stories
2
Bedrooms
5
Full Baths
4
Car Garage
3
Recently Viewed
Kissing Tree – Spruce Series
Visit the Community
Figures reflecting size, square footage, and other dimensions are estimates; actual
construction may vary. Size/square footage and price of your home may vary based
on bonus rooms and options selected. Floor plans may vary according to elevation.
Prices, plans, dimensions, features, specifications, materials, and availability
of homes or communities are subject to change without notice or obligation. Please
contact us to verify current information. Illustrations are artist's depictions
only. They may differ from completed improvements and may change without notice.

