 MENU
MENU
 MENU
MENU

 Call Us


1
Stories
3
Bedrooms
2
Full Baths
2
Car Garage
Ready 11/23/2026
Overview
The Early Grey Hideaway by David Weekley Homes strikes a pristine balance between innovative convenience and classic luxury. Craft your home office in the cheerful study, enclosed with French doors.
The epicurean kitchen features a presentation island and ample room for food storage and meal prep. Your open floor plan provides a sunlit expanse of enhanced livability and decorative possibilities.
Each spare bedroom offers plenty of space for growing minds to shine. Your Owner’s Retreat presents a serene retreat from the world that includes a deluxe en suite bathroom and walk-in closet. The enclosed study presents possibilities to work from home in a quiet space.
Experience the benefits of our Brand Promise in this remarkable new home in South Brook of Leander, Texas.
Learn More Show Less
The Early Grey Hideaway by David Weekley Homes strikes a pristine balance between innovative convenience and classic luxury. Craft your home office in the cheerful study, enclosed with French doors.
The epicurean kitchen features a presentation island and ample room for food storage and meal prep. Your open floor plan provides a sunlit expanse of enhanced livability and decorative possibilities.
Each spare bedroom offers plenty of space for growing minds to shine. Your Owner’s Retreat presents a serene retreat from the world that includes a deluxe en suite bathroom and walk-in closet. The enclosed study presents possibilities to work from home in a quiet space.
Experience the benefits of our Brand Promise in this remarkable new home in South Brook of Leander, Texas.
Recently Viewed
South Brook
Ready 1/28/2027
![Exterior Front]()
The Shiloh
889 Prominence Way, Leander, TX 78641
$537,950
|
Sq. Ft: 3166
Stories
2
Bedrooms
6
Full Baths
4
Half Bath
1
Car Garage
2
More plans in this community
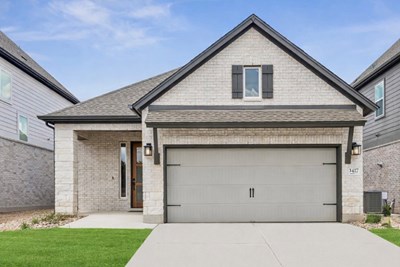
The Bingham
Call For Information
|
Sq. Ft: 1664 - 1739
Story
1
Bedrooms
2 - 3
Full Baths
2
Car Garage
2
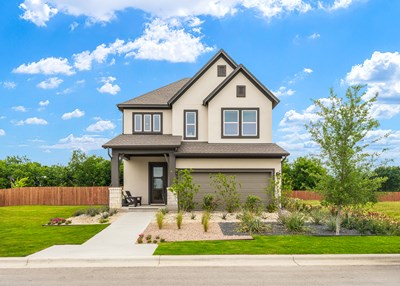
The Carnegie
Call For Information
|
Sq. Ft: 2740 - 2837
Stories
2
Bedrooms
5
Full Baths
4
Car Garage
2
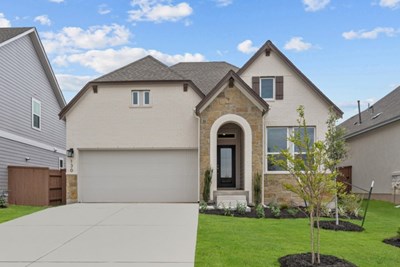
The Gladesdale
Call For Information
|
Sq. Ft: 1824 - 1935
Story
1
Bedrooms
3 - 4
Full Baths
2
Car Garage
2
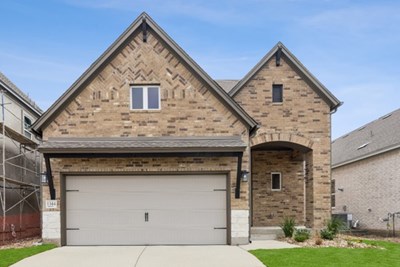
The Marshall
Call For Information
|
Sq. Ft: 2617 - 2618
Stories
2
Bedrooms
4 - 5
Full Baths
3
Car Garage
2

The Shiloh
Call For Information
|
Sq. Ft: 3163 - 3166
Stories
2
Bedrooms
4 - 6
Full Baths
3 - 4
Half Bath
1
Car Garage
2
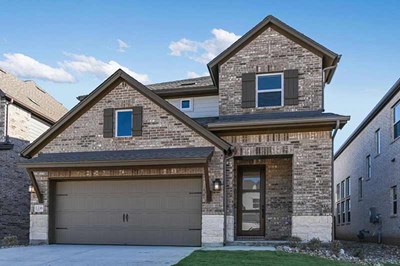
The Thomasville
Call For Information
|
Sq. Ft: 2563 - 2582
Stories
2
Bedrooms
4
Full Baths
2 - 3
Half Bath
1
Car Garage
2
Quick Move-ins
Ready Now
![Exterior Front]()
The Carnegie
1316 South Brook Drive, Leander, TX 78641
$523,950
|
Sq. Ft: 2740
Stories
2
Bedrooms
5
Full Baths
4
Car Garage
2
Ready 10/19/2026
![Exterior Front]()
The Carnegie
1424 South Brook Drive, Leander, TX 78641
$462,950
|
Sq. Ft: 2837
Stories
2
Bedrooms
5
Full Baths
4
Car Garage
2
Ready 11/25/2026
![Exterior Front]()
The Gladesdale
904 Prominence Way, Leander, TX 78641
$413,950
|
Sq. Ft: 1936
Story
1
Bedrooms
4
Full Baths
2
Car Garage
2
Ready 12/1/2026
![Exterior Front]()
The Marshall
908 Prominence Way, Leander, TX 78641
$449,950
|
Sq. Ft: 2617
Stories
2
Bedrooms
4
Full Baths
3
Car Garage
2
Ready 2/5/2027
![937 Teeler Lane]()
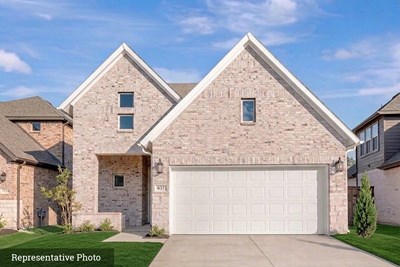
The Marshall
937 Teeler Lane, Leander, TX 78641
$477,950
|
Sq. Ft: 2618
Stories
2
Bedrooms
4
Full Baths
2
Half Bath
1
Car Garage
2
Ready 2/8/2027
![1320 Hartley Dr]()
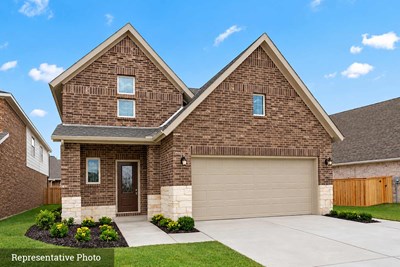
The Marshall
1320 Hartley Drive, Leander, TX 78641
$478,220
|
Sq. Ft: 2618
Stories
2
Bedrooms
4
Full Baths
3
Car Garage
2
Ready 1/28/2027
![Exterior Front]()
The Shiloh
889 Prominence Way, Leander, TX 78641
$537,950
|
Sq. Ft: 3166
Stories
2
Bedrooms
6
Full Baths
4
Half Bath
1
Car Garage
2
Ready Now
![Exterior Front]()
The Thomasville
1416 Hartley Drive, Leander, TX 78641
$438,950
|
Sq. Ft: 2563
Stories
2
Bedrooms
4
Full Baths
2
Half Bath
1
Car Garage
2
Recently Viewed
South Brook
Ready 1/28/2027
![Exterior Front]()
The Shiloh
889 Prominence Way, Leander, TX 78641
$537,950
|
Sq. Ft: 3166
Stories
2
Bedrooms
6
Full Baths
4
Half Bath
1
Car Garage
2
Visit the Community
Figures reflecting size, square footage, and other dimensions are estimates; actual
construction may vary. Size/square footage and price of your home may vary based
on bonus rooms and options selected. Floor plans may vary according to elevation.
Prices, plans, dimensions, features, specifications, materials, and availability
of homes or communities are subject to change without notice or obligation. Please
contact us to verify current information. Illustrations are artist's depictions
only. They may differ from completed improvements and may change without notice.

