 MENU
MENU
 MENU
MENU

 Call Us


2
Stories
3
Bedrooms
2
Full Baths
1
Half Baths
2
Car Garage
Ready Now
Overview
Welcome to the beautifully designed Fawn by David Weekley Homes in the sought-after Double Creek Crossing community. This stunning two-story home offers 3 spacious bedrooms, 2.5 baths, and a 2-car garage with a thoughtfully crafted layout.
Every space has been designed with modern living in mind and everyday comfort at the forefront. The home provides the perfect blend of style and functionality for your family.
The heart of the home is the gourmet kitchen, featuring stylish finishes, ample counter space, and an open-concept design. This exceptional culinary space is ideal for entertaining and everyday comfort.
Enjoy relaxing mornings or peaceful evenings on the covered porch, creating the perfect outdoor retreat. This inviting space extends your living experience beyond the main rooms.
Located in highly acclaimed Round Rock Independent School District, this home combines comfort, convenience, and quality craftsmanship. Every element reflects David Weekley Homes' commitment to excellence.
Double Creek Crossing offers a prime location with easy access to shopping, dining, and major commuter routes. The welcoming neighborhood feel makes this community special.
Don't miss the opportunity to own this beautifully crafted home in one of the area's most desirable communities. This exceptional home awaits your family.
Contact the David Weekley Homes at Double Creek Crossing Team to learn more about this new home for sale in Round Rock, Texas!
Learn More Show Less
Welcome to the beautifully designed Fawn by David Weekley Homes in the sought-after Double Creek Crossing community. This stunning two-story home offers 3 spacious bedrooms, 2.5 baths, and a 2-car garage with a thoughtfully crafted layout.
Every space has been designed with modern living in mind and everyday comfort at the forefront. The home provides the perfect blend of style and functionality for your family.
The heart of the home is the gourmet kitchen, featuring stylish finishes, ample counter space, and an open-concept design. This exceptional culinary space is ideal for entertaining and everyday comfort.
Enjoy relaxing mornings or peaceful evenings on the covered porch, creating the perfect outdoor retreat. This inviting space extends your living experience beyond the main rooms.
Located in highly acclaimed Round Rock Independent School District, this home combines comfort, convenience, and quality craftsmanship. Every element reflects David Weekley Homes' commitment to excellence.
Double Creek Crossing offers a prime location with easy access to shopping, dining, and major commuter routes. The welcoming neighborhood feel makes this community special.
Don't miss the opportunity to own this beautifully crafted home in one of the area's most desirable communities. This exceptional home awaits your family.
Contact the David Weekley Homes at Double Creek Crossing Team to learn more about this new home for sale in Round Rock, Texas!
Recently Viewed
Easton Park - Nelson Village - Jewel Series
Ready 12/9/2026
![The Thrive - A Exterior]()

The Thrive
1008A Brickell Loop, Austin, TX 78744
$354,990
|
Sq. Ft: 1823
Stories
2
Bedrooms
3
Full Baths
2
Half Bath
1
Car Garage
2
More plans in this community
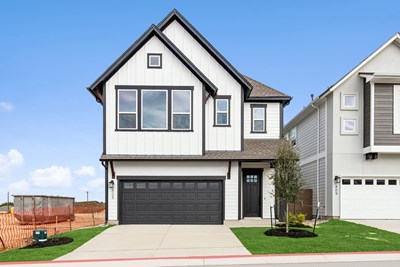
The Alderwood
From: $474,990
|
Sq. Ft: 2149 - 2761
Stories
2
Bedrooms
3 - 4
Full Baths
2 - 3
Half Bath
1
Car Garage
2

The Audrey
From: $537,990
|
Sq. Ft: 2433 - 2497
Stories
2
Bedrooms
3 - 4
Full Baths
2 - 3
Half Bath
1
Car Garage
3

The Baines
From: $492,990
|
Sq. Ft: 2307 - 2795
Stories
2
Bedrooms
3 - 5
Full Baths
2 - 4
Half Bath
1
Car Garage
2
Model Home
![]()
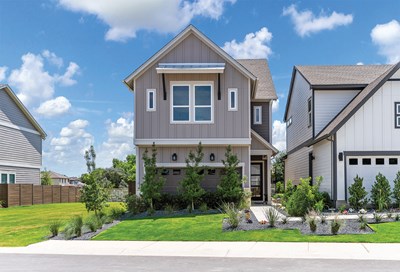
The Fawn
From: $426,990
|
Sq. Ft: 1862 - 2305
Stories
2
Bedrooms
3 - 4
Full Baths
2 - 3
Half Baths
1 - 2
Car Garage
2

The Heeler
From: $374,990
|
Sq. Ft: 1684 - 1722
Stories
2
Bedrooms
3 - 4
Full Baths
2 - 3
Half Baths
1 - 2
Car Garage
2
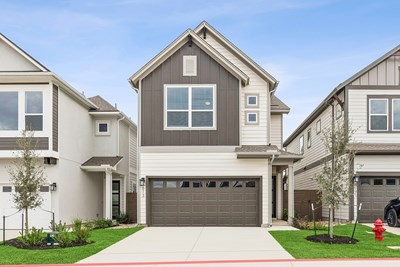
The Lackland
From: $445,990
|
Sq. Ft: 2099 - 2126
Stories
2
Bedrooms
3 - 4
Full Baths
3
Car Garage
2
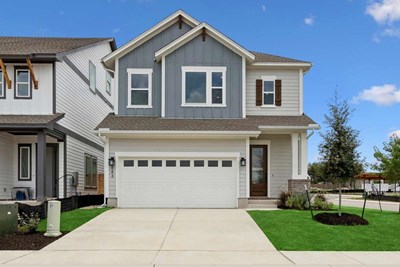
The Markham
From: $499,990
|
Sq. Ft: 2382 - 2502
Stories
2
Bedrooms
3 - 4
Full Baths
2 - 3
Half Bath
1
Car Garage
2

The Rothbury
From: $479,990
|
Sq. Ft: 2025 - 2277
Stories
2
Bedrooms
3 - 4
Full Baths
2
Half Bath
1
Car Garage
2
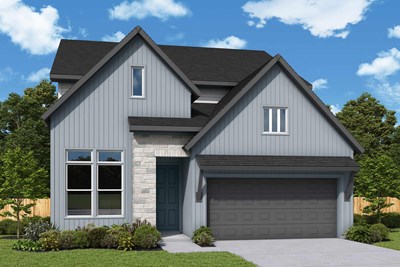
The Skyliner
From: $559,990
|
Sq. Ft: 2605 - 2790
Stories
2
Bedrooms
3 - 4
Full Baths
2
Half Bath
1
Car Garage
3

The Spinnaker
From: $504,990
|
Sq. Ft: 2315 - 2908
Stories
2
Bedrooms
3 - 5
Full Baths
2 - 4
Half Bath
1
Car Garage
2
Quick Move-ins
Ready Now
![Exterior Front]()
The Alderwood
844 Perry Pass, Round Rock, TX 78664
$474,990
|
Sq. Ft: 2149
Stories
2
Bedrooms
3
Full Baths
2
Half Bath
1
Car Garage
2
Ready Now
![The Baines - B Exterior]()
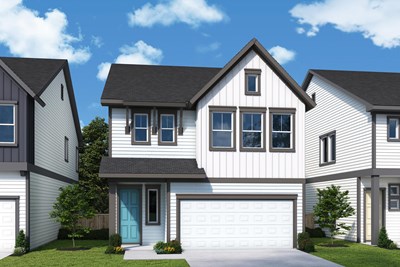
The Baines
804 Venus Circle, Round Rock, TX 78664
$522,990
|
Sq. Ft: 2323
Stories
2
Bedrooms
4
Full Baths
3
Car Garage
2
Ready 11/6/2026
![The Heeler - B Exterior]()

The Heeler
1411 Venus Circle Unit 26, Round Rock, TX 78664
$399,990
|
Sq. Ft: 1689
Stories
2
Bedrooms
3
Full Baths
2
Half Bath
1
Car Garage
2
Ready Now
![Exterior Front]()
The Rothbury
1432 Venus Circle, Round Rock, TX 78664
$509,990
|
Sq. Ft: 2027
Stories
2
Bedrooms
3
Full Baths
2
Half Bath
1
Car Garage
2
Ready Now
![Exterior Front]()
The Skyliner
1352 Venus Circle, Round Rock, TX 78664
$569,990
|
Sq. Ft: 2608
Stories
2
Bedrooms
3
Full Baths
2
Half Bath
1
Car Garage
3
Ready Now
![Exterior Front]()
The Spinnaker
1408 Venus Circle, Round Rock, TX 78664
$524,990
|
Sq. Ft: 2329
Stories
2
Bedrooms
4
Full Baths
2
Half Bath
1
Car Garage
2
Ready 1/25/2027
![The Spinnaker - B Exterior]()

The Spinnaker
1915 Federer Street, Round Rock, TX 78664
$572,990
|
Sq. Ft: 2315
Stories
2
Bedrooms
3
Full Baths
2
Half Bath
1
Car Garage
2
Recently Viewed
Easton Park - Nelson Village - Jewel Series
Ready 12/9/2026
![The Thrive - A Exterior]()
The Thrive
1008A Brickell Loop, Austin, TX 78744
$354,990
|
Sq. Ft: 1823
Stories
2
Bedrooms
3
Full Baths
2
Half Bath
1
Car Garage
2
Visit the Community
Figures reflecting size, square footage, and other dimensions are estimates; actual
construction may vary. Size/square footage and price of your home may vary based
on bonus rooms and options selected. Floor plans may vary according to elevation.
Prices, plans, dimensions, features, specifications, materials, and availability
of homes or communities are subject to change without notice or obligation. Please
contact us to verify current information. Illustrations are artist's depictions
only. They may differ from completed improvements and may change without notice.

