 MENU
 MENU

 Call Us


1
Stories
2
Bedrooms
2
Full Baths
2
Car Garage
Ready 12/7/2026
Overview
Coastal Elegance Meets Everyday Luxury
Experience the perfect blend of timeless elegance, modern comfort, and effortless living in this beautifully designed David Weekley home. Featuring a thoughtfully planned layout and a stunning collection of designer-selected finishes, this home offers a fresh, sophisticated atmosphere that feels both luxurious and welcoming.
Step inside to discover a bright, open-concept design where the spacious family room, dining area, and beautifully appointed kitchen flow seamlessly together. The kitchen showcases warm wood cabinetry, elegant marble-look surfaces, and soft neutral tones that create a timeless, inviting space. Whether preparing a favorite meal, hosting friends, or enjoying a quiet evening at home, this thoughtfully designed gathering area is sure to impress.
The private Owner's Retreat offers a peaceful sanctuary, complete with a spacious walk-in closet and an elegant en suite bathroom. Beautiful stone-inspired finishes, soft whites, and warm natural textures create a spa-like atmosphere perfect for relaxing and recharging.
A secondary bedroom and full bathroom provide comfortable accommodations for guests, while the dedicated study offers the flexibility to create a home office, reading room, or personal retreat.
Step outside to the charming covered porch, where you can enjoy your morning coffee, unwind in the evenings, or simply take in the fresh air. A conveniently located utility room and attached 2-car garage add functionality to this beautifully designed home.
With its harmonious blend of warm wood tones, creamy whites, subtle marble veining, and coastal-inspired textures, this home offers a sophisticated yet relaxed aesthetic that never goes out of style.
Discover the beauty of thoughtful design and exceptional craftsmanship with David Weekley Homes. Schedule your private tour today and experience a home designed for the way you live!
Learn More Show Less
Coastal Elegance Meets Everyday Luxury
Experience the perfect blend of timeless elegance, modern comfort, and effortless living in this beautifully designed David Weekley home. Featuring a thoughtfully planned layout and a stunning collection of designer-selected finishes, this home offers a fresh, sophisticated atmosphere that feels both luxurious and welcoming.
Step inside to discover a bright, open-concept design where the spacious family room, dining area, and beautifully appointed kitchen flow seamlessly together. The kitchen showcases warm wood cabinetry, elegant marble-look surfaces, and soft neutral tones that create a timeless, inviting space. Whether preparing a favorite meal, hosting friends, or enjoying a quiet evening at home, this thoughtfully designed gathering area is sure to impress.
The private Owner's Retreat offers a peaceful sanctuary, complete with a spacious walk-in closet and an elegant en suite bathroom. Beautiful stone-inspired finishes, soft whites, and warm natural textures create a spa-like atmosphere perfect for relaxing and recharging.
A secondary bedroom and full bathroom provide comfortable accommodations for guests, while the dedicated study offers the flexibility to create a home office, reading room, or personal retreat.
Step outside to the charming covered porch, where you can enjoy your morning coffee, unwind in the evenings, or simply take in the fresh air. A conveniently located utility room and attached 2-car garage add functionality to this beautifully designed home.
With its harmonious blend of warm wood tones, creamy whites, subtle marble veining, and coastal-inspired textures, this home offers a sophisticated yet relaxed aesthetic that never goes out of style.
Discover the beauty of thoughtful design and exceptional craftsmanship with David Weekley Homes. Schedule your private tour today and experience a home designed for the way you live!
Recently Viewed
Kissing Tree – Spruce Series
Ready 11/9/2026
![The Brandsville - C Exterior]()
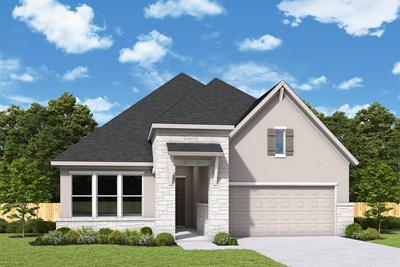
The Brandsville
123 Yellowcress Lane, San Marcos, TX 78666
$499,000
|
Sq. Ft: 2109
Story
1
Bedrooms
2
Full Baths
2
Car Garage
2
More plans in this community
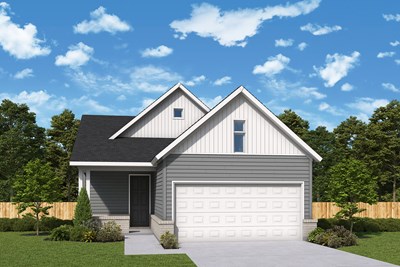
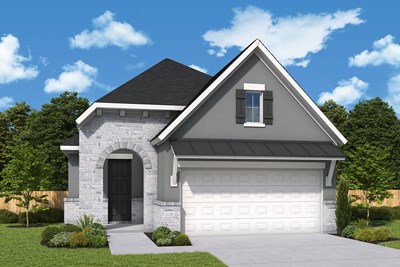
The Christopher
From: $355,990
|
Sq. Ft: 1631 - 1698
Story
1
Bedrooms
2 - 3
Full Baths
2
Car Garage
2
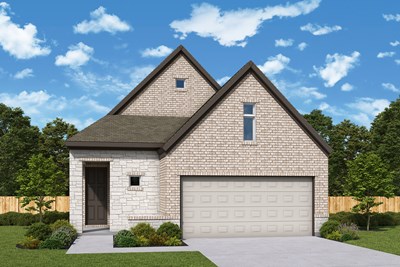
The Maybin
From: $361,990
|
Sq. Ft: 1726 - 1794
Story
1
Bedrooms
3
Full Baths
2
Half Bath
0 - 1
Car Garage
2
Model Home
![The Paulino - C Exterior]()
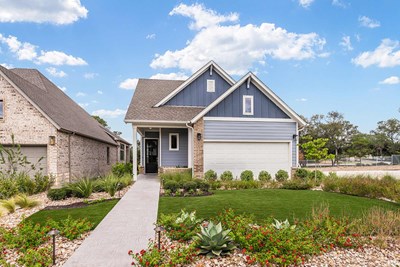
The Paulino
From: $362,990
|
Sq. Ft: 1744 - 1814
Story
1
Bedrooms
3
Full Baths
2
Half Bath
0 - 1
Car Garage
2
Quick Move-ins
Ready Now
![The Branum - A Exterior]()
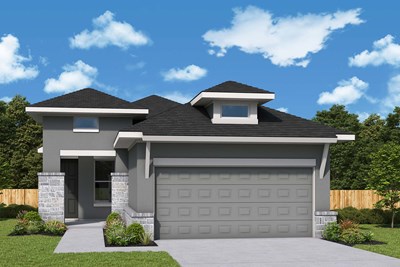
The Branum
109 Mountain Sorrel Court, San Marcos, TX 78666
$369,000
|
Sq. Ft: 1568
Story
1
Bedrooms
2
Full Baths
2
Car Garage
2
Ready Now
![The Maybin - C Exterior]()
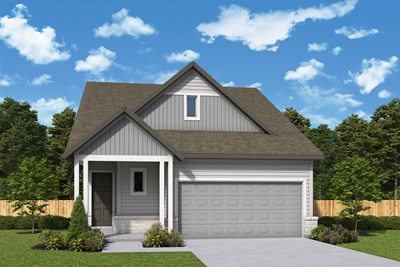
The Maybin
117 Mountain Sorrel Court, San Marcos, TX 78666
$375,000
|
Sq. Ft: 1649
Story
1
Bedrooms
2
Full Baths
2
Half Bath
1
Car Garage
2
Ready 10/20/2026
![The Paulino - C Exterior]()
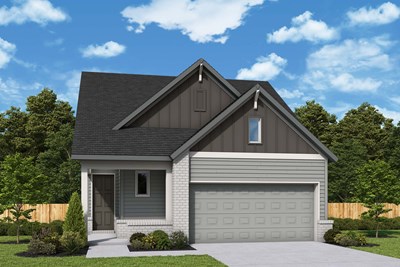
The Paulino
245 Wild Honeysuckle Way, San Marcos, TX 78666
$425,000
|
Sq. Ft: 1745
Story
1
Bedrooms
2
Full Baths
2
Half Bath
1
Car Garage
2
Ready 11/17/2026
![The Paulino - B Exterior]()
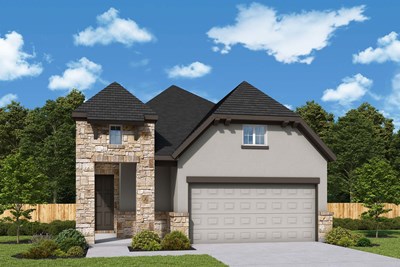
The Paulino
223 Wild Honeysuckle Way, San Marcos, TX 78666
$499,000
|
Sq. Ft: 1744
Story
1
Bedrooms
2
Full Baths
2
Half Bath
1
Car Garage
2
Recently Viewed
Kissing Tree – Spruce Series
Ready 11/9/2026
![The Brandsville - C Exterior]()
The Brandsville
123 Yellowcress Lane, San Marcos, TX 78666
$499,000
|
Sq. Ft: 2109
Story
1
Bedrooms
2
Full Baths
2
Car Garage
2
Visit the Community
Figures reflecting size, square footage, and other dimensions are estimates; actual
construction may vary. Size/square footage and price of your home may vary based
on bonus rooms and options selected. Floor plans may vary according to elevation.
Prices, plans, dimensions, features, specifications, materials, and availability
of homes or communities are subject to change without notice or obligation. Please
contact us to verify current information. Illustrations are artist's depictions
only. They may differ from completed improvements and may change without notice.

