 MENU
MENU
 MENU
MENU

 Call Us




1
Stories
2
Bedrooms
2
Full Baths
1
Half Baths
3
Car Garage
Ready 11/16/2026
Overview
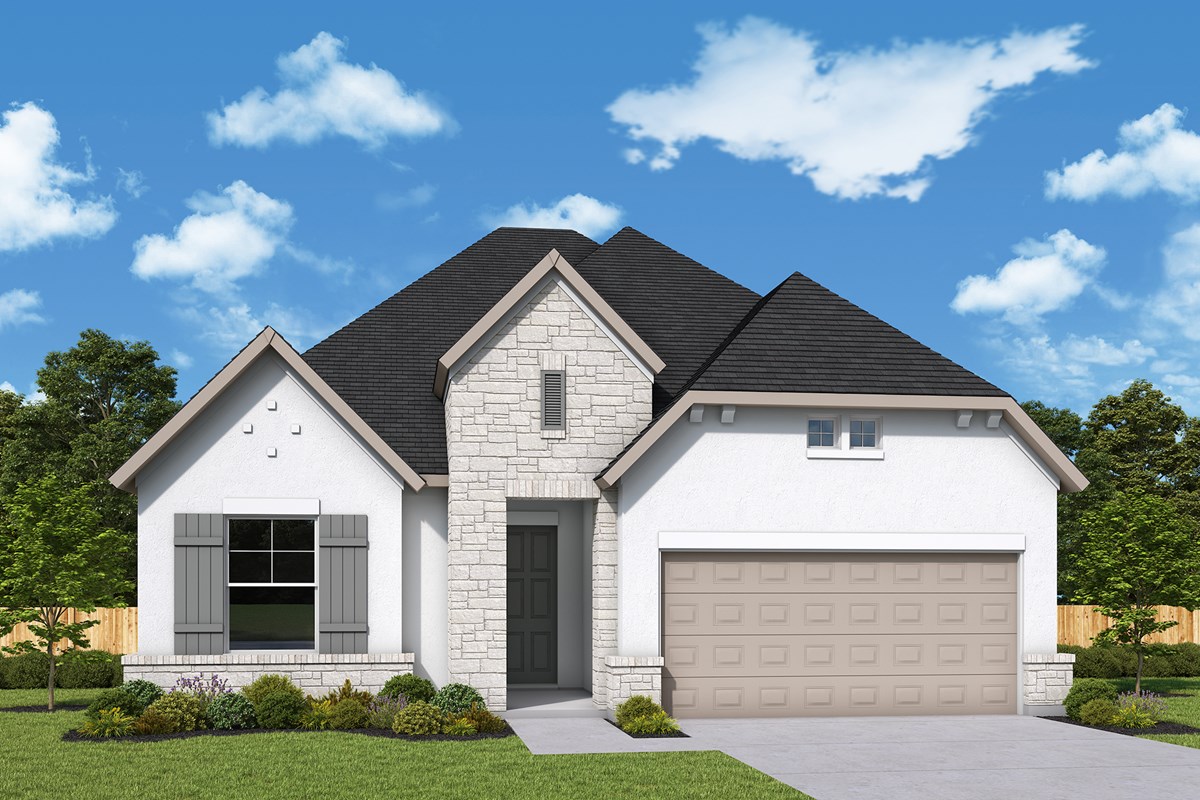
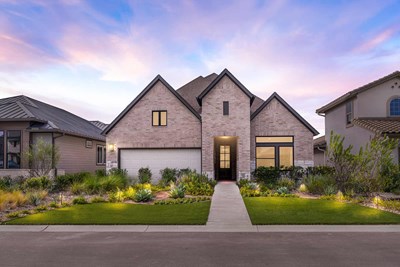
Welcome to The Conner by David Weekley Homes, beautifully situated on a cul-de-sac in Kissing Tree. This thoughtfully designed single-story home offers 2 bedrooms, 2 full baths, a private study with French doors, a spacious 3-car garage, and a covered back porch, all wrapped in a striking stucco and stone exterior.
Step inside to an inviting open-concept design where the kitchen, dining and family room flow seamlessly together, creating a wonderful space for everyday living and entertaining. The kitchen features a large island overlooking the family and dining areas, plus a walk-in pantry and convenient access to the utility room. Curated design selections bring warmth and personality to the home with rich green cabinetry, light countertops, warm wood-look flooring, brushed-gold accents and coordinating designer lighting.
Tucked privately toward the rear of the home, the spacious Owner’s Retreat offers a relaxing escape with an en suite bath featuring dual vanities, a walk-in shower and a generous walk-in closet. The secondary bedroom and full bath are positioned separately near the front of the home, providing comfortable accommodations and privacy for guests.
Just beyond the family and dining areas, the covered porch extends the living space outdoors—ideal for morning coffee, relaxing evenings or entertaining friends.
The oversized 3-car garage is an exceptional feature, offering plenty of room for vehicles, a golf cart, hobbies or additional storage. With its desirable cul-de-sac location, sophisticated designer finishes, open living spaces and smart separation of bedrooms, this Conner offers an exceptional combination of style, comfort and functionality in the sought-after Kissing Tree community of San Marcos.
Learn More Show Less
Welcome to The Conner by David Weekley Homes, beautifully situated on a cul-de-sac in Kissing Tree. This thoughtfully designed single-story home offers 2 bedrooms, 2 full baths, a private study with French doors, a spacious 3-car garage, and a covered back porch, all wrapped in a striking stucco and stone exterior.
Step inside to an inviting open-concept design where the kitchen, dining and family room flow seamlessly together, creating a wonderful space for everyday living and entertaining. The kitchen features a large island overlooking the family and dining areas, plus a walk-in pantry and convenient access to the utility room. Curated design selections bring warmth and personality to the home with rich green cabinetry, light countertops, warm wood-look flooring, brushed-gold accents and coordinating designer lighting.
Tucked privately toward the rear of the home, the spacious Owner’s Retreat offers a relaxing escape with an en suite bath featuring dual vanities, a walk-in shower and a generous walk-in closet. The secondary bedroom and full bath are positioned separately near the front of the home, providing comfortable accommodations and privacy for guests.
Just beyond the family and dining areas, the covered porch extends the living space outdoors—ideal for morning coffee, relaxing evenings or entertaining friends.
The oversized 3-car garage is an exceptional feature, offering plenty of room for vehicles, a golf cart, hobbies or additional storage. With its desirable cul-de-sac location, sophisticated designer finishes, open living spaces and smart separation of bedrooms, this Conner offers an exceptional combination of style, comfort and functionality in the sought-after Kissing Tree community of San Marcos.
Recently Viewed
Kissing Tree – Spruce Series
More plans in this community
Model Home
![The Brandsville - B Exterior]()
The Brandsville
From: $462,990
|
Sq. Ft: 2109 - 2199
Story
1
Bedrooms
2 - 3
Full Baths
2
Car Garage
2
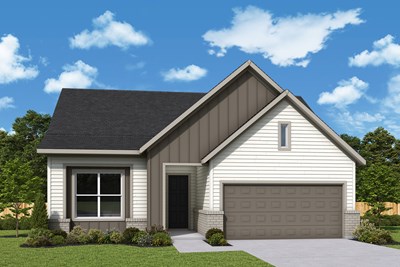
The Conner
From: $502,990
|
Sq. Ft: 2207 - 2295
Story
1
Bedrooms
2 - 3
Full Baths
2
Half Bath
1
Car Garage
3
Quick Move-ins
Ready 10/23/2026
![The Ancrum - A Exterior]()
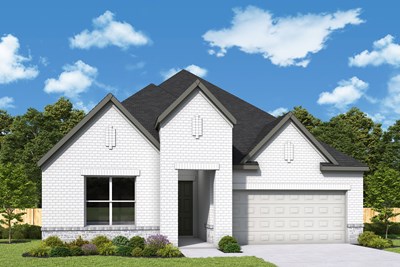
The Ancrum
109 Silver Lupine Cove, San Marcos, TX 78666
$510,000
|
Sq. Ft: 2075
Story
1
Bedrooms
2
Full Baths
2
Car Garage
3
Ready 11/9/2026
![The Brandsville - C Exterior]()
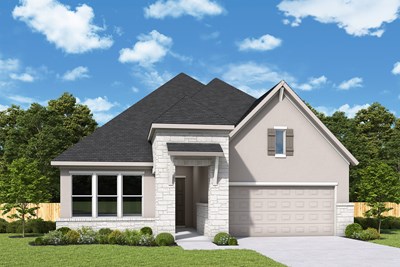
The Brandsville
123 Yellowcress Lane, San Marcos, TX 78666
$499,000
|
Sq. Ft: 2109
Story
1
Bedrooms
2
Full Baths
2
Car Garage
2
Ready 11/9/2026
![The Conner - A Exterior]()
The Conner
119 Yellowcress Lane, San Marcos, TX 78666
$520,000
|
Sq. Ft: 2216
Story
1
Bedrooms
2
Full Baths
2
Half Bath
1
Car Garage
3
Ready 1/21/2027
![The Conner - C Exterior]()
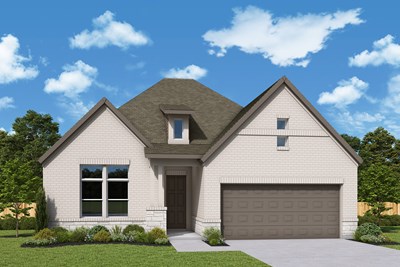
The Conner
105 Beebalm Cove, San Marcos, TX 78666
$525,000
|
Sq. Ft: 2271
Story
1
Bedrooms
2
Full Baths
2
Half Bath
1
Car Garage
3
Recently Viewed
Kissing Tree – Spruce Series
Visit the Community
Figures reflecting size, square footage, and other dimensions are estimates; actual
construction may vary. Size/square footage and price of your home may vary based
on bonus rooms and options selected. Floor plans may vary according to elevation.
Prices, plans, dimensions, features, specifications, materials, and availability
of homes or communities are subject to change without notice or obligation. Please
contact us to verify current information. Illustrations are artist's depictions
only. They may differ from completed improvements and may change without notice.

