 MENU
MENU
 MENU
MENU

 Call Us




1
Stories
3
Bedrooms
2
Full Baths
2
Car Garage
Ready 12/11/2026
Overview
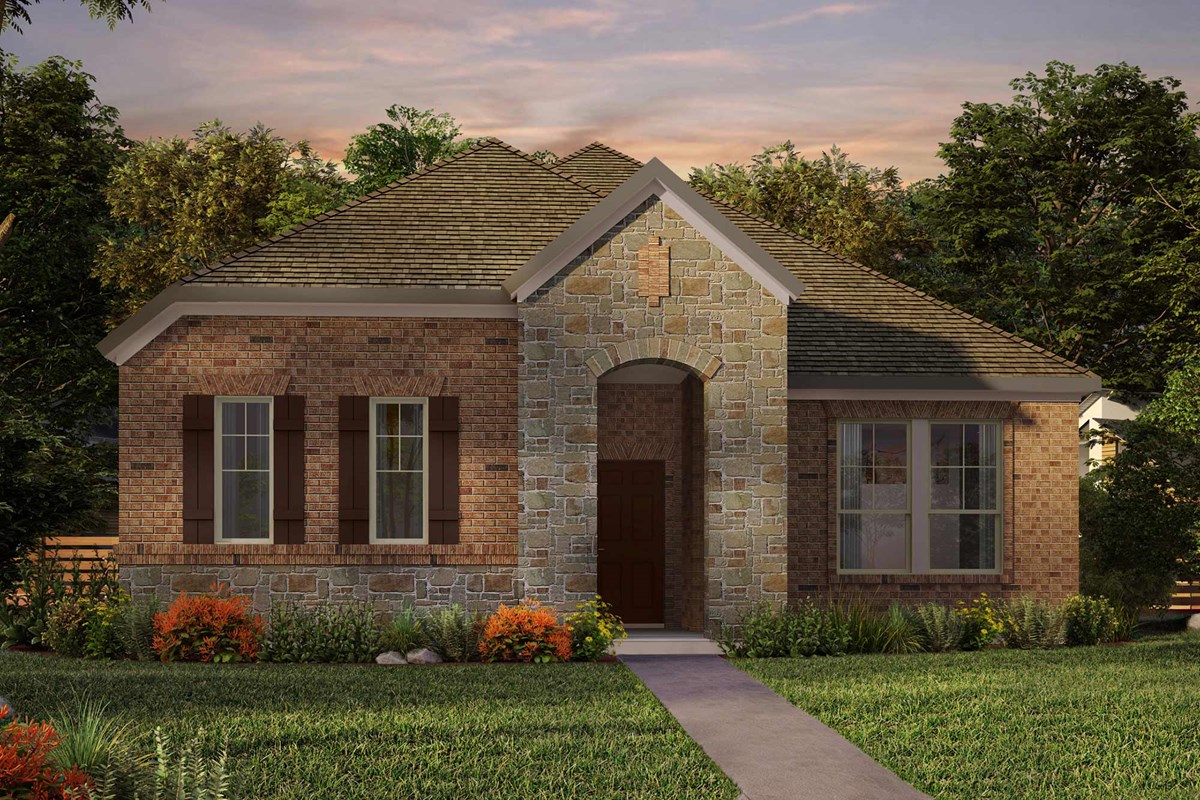
Luxe Living blends modern sophistication with warm, inviting comfort; creating a home that feels both elevated and effortlessly livable. Rich charcoal cabinetry, dramatic black accents, and soft oak-inspired flooring set a moody, modern tone, while brushed gold fixtures and designer lighting add layers of refined luxury throughout the space. Organic textures and contemporary finishes bring a boutique-hotel feel to every room, balanced by warmth that welcomes you home at the end of the day.
Designed for the way you live, Luxe Living is made for slow mornings with coffee at the oversized island, intimate dinners that linger late into the evening, and cozy nights gathered around soft lighting and rich textures. Open, airy spaces invite connection and entertaining, while spa-inspired bathrooms and serene bedrooms create a true retreat from the pace of everyday life. A rare third bedroom adds exceptional flexibility for guests, a private office, fitness room, or hobby space; making this home as functional as it is beautiful.
Experience Luxe Living for yourself at Elements at Viridian and discover a home designed for the way you want to live.
Contact the David Weekley Homes at Viridian Team to learn more about this new home for sale in Arlington, Texas!
Learn More Show Less
Luxe Living blends modern sophistication with warm, inviting comfort; creating a home that feels both elevated and effortlessly livable. Rich charcoal cabinetry, dramatic black accents, and soft oak-inspired flooring set a moody, modern tone, while brushed gold fixtures and designer lighting add layers of refined luxury throughout the space. Organic textures and contemporary finishes bring a boutique-hotel feel to every room, balanced by warmth that welcomes you home at the end of the day.
Designed for the way you live, Luxe Living is made for slow mornings with coffee at the oversized island, intimate dinners that linger late into the evening, and cozy nights gathered around soft lighting and rich textures. Open, airy spaces invite connection and entertaining, while spa-inspired bathrooms and serene bedrooms create a true retreat from the pace of everyday life. A rare third bedroom adds exceptional flexibility for guests, a private office, fitness room, or hobby space; making this home as functional as it is beautiful.
Experience Luxe Living for yourself at Elements at Viridian and discover a home designed for the way you want to live.
Contact the David Weekley Homes at Viridian Team to learn more about this new home for sale in Arlington, Texas!
More plans in this community
The Glencrest
From: $502,990
|
Sq. Ft: 1972 - 1994
Stories
1 - 2
Bedrooms
2
Full Baths
2
Car Garage
2
Model Home
![The Lockhart - A Exterior]()
The Lockhart
From: $530,990
|
Sq. Ft: 2025 - 2708
Stories
1 - 2
Bedrooms
2 - 3
Full Baths
2 - 3
Car Garage
2
Model Home
![The Ridgemont - B Exterior]()
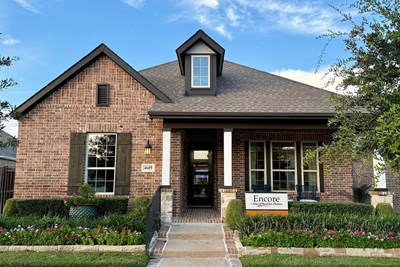
The Ridgemont
From: $545,990
|
Sq. Ft: 2263 - 3005
Stories
1 - 2
Bedrooms
2 - 3
Full Baths
2 - 3
Car Garage
2
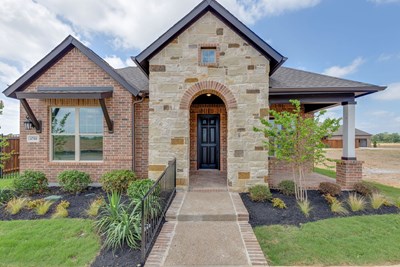
Quick Move-ins
Ready Now
![Exterior Front]()
The Hartwell
2114 Spotted Fawn Drive, Arlington, TX 76005
$583,990
|
Sq. Ft: 2159
Story
1
Bedrooms
2
Full Baths
2
Car Garage
3
Ready Now
![Exterior Front]()
The Lockhart
2120 Spotted Fawn Drive, Arlington, TX 76005
$583,990
|
Sq. Ft: 2067
Story
1
Bedrooms
2
Full Baths
2
Car Garage
2
Ready Now
![Exterior Front]()
The Lockhart
2081 Pine Grove Lane, Arlington, TX 76005
$579,990
|
Sq. Ft: 2025
Story
1
Bedrooms
2
Full Baths
2
Car Garage
2
Ready 12/8/2026
![The Lockhart - B Exterior]()
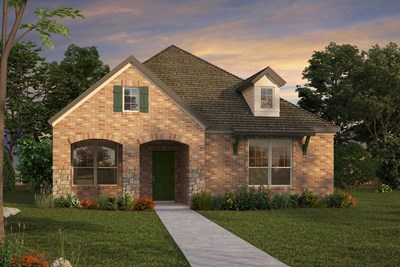
The Lockhart
2110 Spotted Fawn Drive, Arlington, TX 76005
$593,990
|
Sq. Ft: 2025
Story
1
Bedrooms
2
Full Baths
2
Car Garage
2
Visit the Community
Figures reflecting size, square footage, and other dimensions are estimates; actual
construction may vary. Size/square footage and price of your home may vary based
on bonus rooms and options selected. Floor plans may vary according to elevation.
Prices, plans, dimensions, features, specifications, materials, and availability
of homes or communities are subject to change without notice or obligation. Please
contact us to verify current information. Illustrations are artist's depictions
only. They may differ from completed improvements and may change without notice.

