MENU
 MENU

 Call Us




1
Stories
3
Bedrooms
2
Full Baths
2
Car Garage
Ready 3/29/2027
Overview
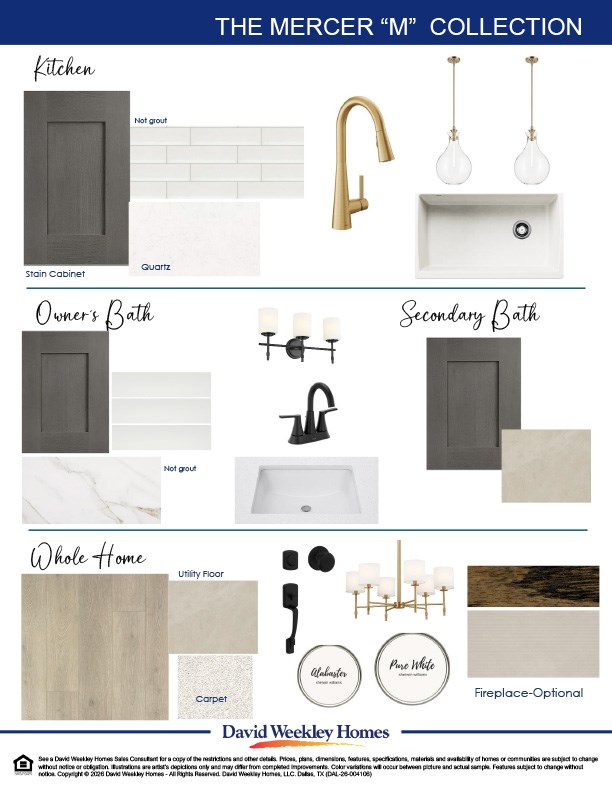
The Oak Haven offers the space to spread out and the ease of having it all on one floor. Picture a quiet morning in the enclosed study, an afternoon movie or game in the retreat, and dinner that carries from the family room onto the expansive covered porch.
The retreat sits alongside the secondary bedrooms, giving family or guests a comfortable space of their own.
Toward the rear of the home, the Owner’s Retreat offers a quieter place to begin and end the day, complete with a super shower and generous walk-in closet.
With 2,053 square feet, three bedrooms, two baths, and two distinct spaces for work and relaxation, this Beaumont home is ready for the many ways life unfolds.
Learn More Show Less
The Oak Haven offers the space to spread out and the ease of having it all on one floor. Picture a quiet morning in the enclosed study, an afternoon movie or game in the retreat, and dinner that carries from the family room onto the expansive covered porch.
The retreat sits alongside the secondary bedrooms, giving family or guests a comfortable space of their own.
Toward the rear of the home, the Owner’s Retreat offers a quieter place to begin and end the day, complete with a super shower and generous walk-in closet.
With 2,053 square feet, three bedrooms, two baths, and two distinct spaces for work and relaxation, this Beaumont home is ready for the many ways life unfolds.
Recently Viewed
Terraces – Classics
Ready 3/22/2027
![The Payton - B Exterior]()

The Payton
1803 Terraces Boulevard, Rockwall, TX 75087
$661,652
|
Sq. Ft: 2582
Story
1
Bedrooms
4
Full Baths
3
Car Garage
2
More plans in this community
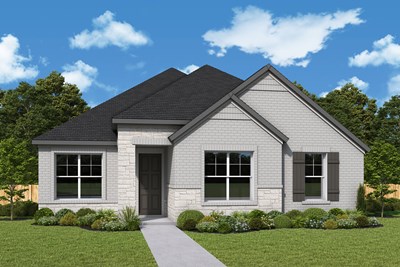
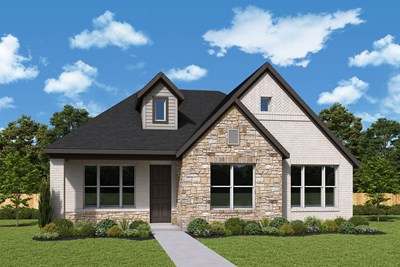
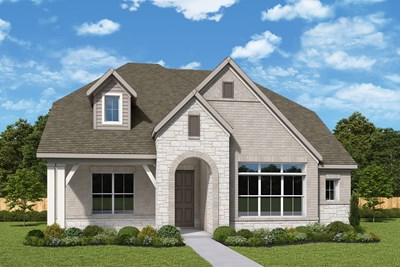
The Bonaire
From: $451,990
|
Sq. Ft: 2500 - 2517
Stories
2
Bedrooms
3
Full Baths
2
Half Bath
1
Car Garage
2
Model Home
![The Constellation - A Exterior]()
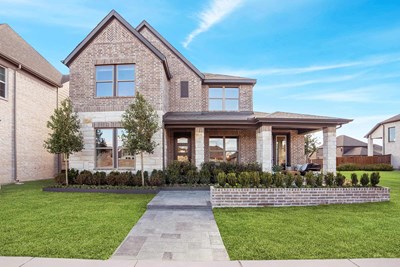
The Constellation
From: $482,990
|
Sq. Ft: 2951 - 2970
Stories
2
Bedrooms
5
Full Baths
4
Car Garage
2
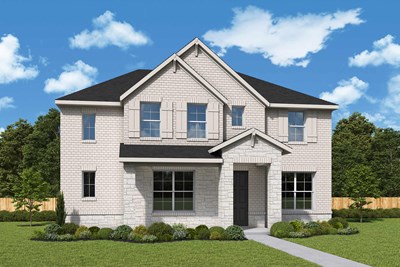
Quick Move-ins
Ready 3/19/2027
![The Antoinette - B Exterior]()
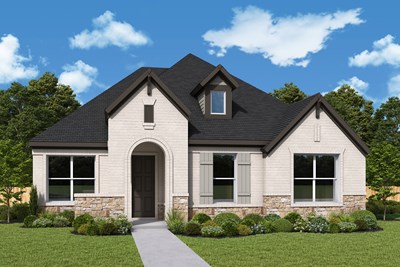
The Antoinette
177 Bassett Hall Road, Fate, TX 75189
$443,786
|
Sq. Ft: 2049
Story
1
Bedrooms
3
Full Baths
2
Car Garage
2
Ready 2/5/2027
![The Beaumont - B Exterior]()
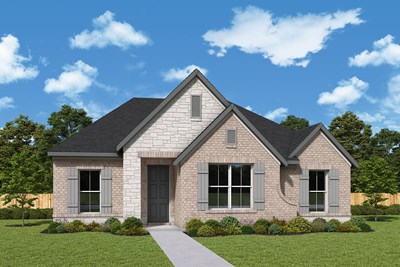
The Beaumont
173 Bassett Hall Road, Fate, TX 75189
$448,050
|
Sq. Ft: 2053
Story
1
Bedrooms
3
Full Baths
2
Car Garage
2
Ready 3/11/2027
![The Bonaire - B Exterior]()
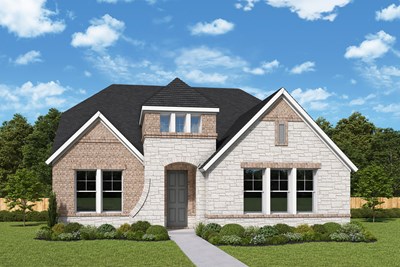
The Bonaire
141 Bassett Hall Road, Fate, TX 75189
$480,371
|
Sq. Ft: 2500
Stories
2
Bedrooms
3
Full Baths
2
Half Bath
1
Car Garage
2
Ready 2/24/2027
![The Constellation - B Exterior]()
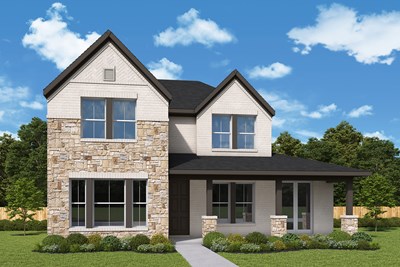
The Constellation
755 Grand Oak Drive, Fate, TX 75189
$583,207
|
Sq. Ft: 2969
Stories
2
Bedrooms
5
Full Baths
4
Car Garage
2
Recently Viewed
Terraces – Classics
Ready 3/22/2027
![The Payton - B Exterior]()
The Payton
1803 Terraces Boulevard, Rockwall, TX 75087
$661,652
|
Sq. Ft: 2582
Story
1
Bedrooms
4
Full Baths
3
Car Garage
2
Visit the Community
Figures reflecting size, square footage, and other dimensions are estimates; actual
construction may vary. Size/square footage and price of your home may vary based
on bonus rooms and options selected. Floor plans may vary according to elevation.
Prices, plans, dimensions, features, specifications, materials, and availability
of homes or communities are subject to change without notice or obligation. Please
contact us to verify current information. Illustrations are artist's depictions
only. They may differ from completed improvements and may change without notice.