 MENU
MENU
 MENU
MENU

 Call Us




2
Stories
4
Bedrooms
4
Full Baths
1
Half Baths
3
Car Garage
Ready 1/7/2027
Overview
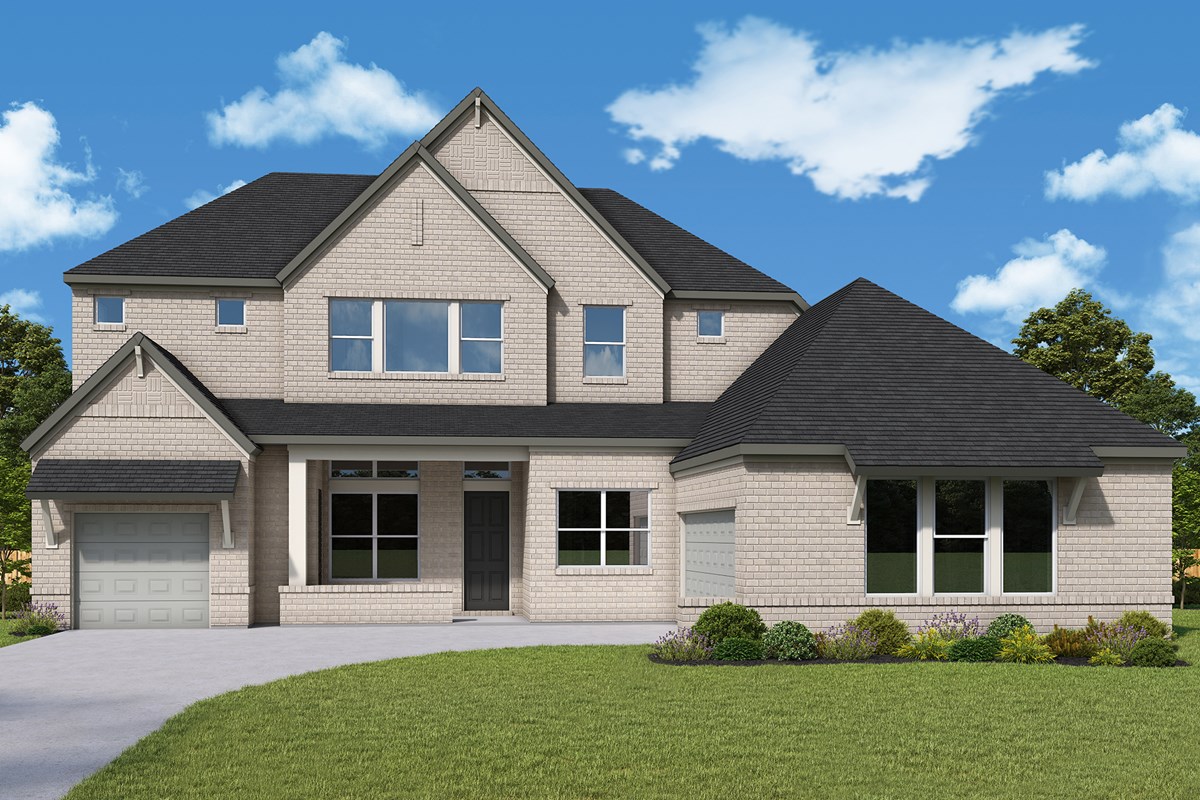
Welcome to The Derek, an exceptional new home by David Weekley Homes in the premier Whyburn Community of Flower Mound. This stunning two-story residence features four generously sized bedrooms and four and a half elegantly designed baths, perfect for families and guests alike.
The open concept layout creates a seamless flow between the living and dining areas, ideal for entertaining and making lasting memories. Abundant natural light fills the space through large windows, while soaring ceilings add a touch of sophistication.
Located in a highly desirable area with top-rated schools, The Derek offers both comfort and convenience. With a three-car garage to accommodate your adventures, this home is more than just a house; it’s a perfect canvas for your family’s story. Schedule your viewing today!
Learn More Show Less
Welcome to The Derek, an exceptional new home by David Weekley Homes in the premier Whyburn Community of Flower Mound. This stunning two-story residence features four generously sized bedrooms and four and a half elegantly designed baths, perfect for families and guests alike.
The open concept layout creates a seamless flow between the living and dining areas, ideal for entertaining and making lasting memories. Abundant natural light fills the space through large windows, while soaring ceilings add a touch of sophistication.
Located in a highly desirable area with top-rated schools, The Derek offers both comfort and convenience. With a three-car garage to accommodate your adventures, this home is more than just a house; it’s a perfect canvas for your family’s story. Schedule your viewing today!
Recently Viewed
Parkview Terrace - Single-Family Homes
Ready Now
![Exterior Front]()
The Beekman
731 Glade Avenue, Forest Grove, OR 97116
$698,703
|
Sq. Ft: 2559
Stories
2
Bedrooms
4
Full Baths
2
Half Bath
1
Car Garage
2
More plans in this community
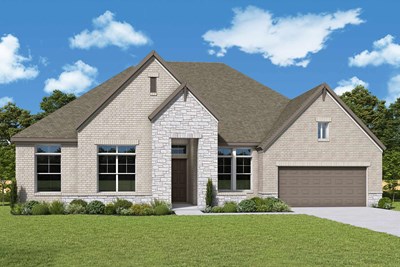
The Bammel
From: $964,990
|
Sq. Ft: 2926 - 2929
Story
1
Bedrooms
4
Full Baths
3
Half Bath
1
Car Garage
4
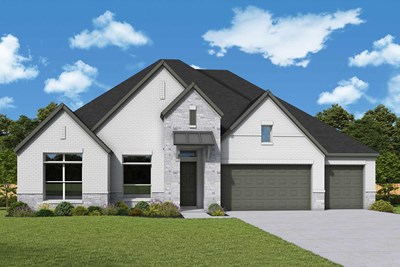
The Brewton
From: $969,990
|
Sq. Ft: 2981 - 3127
Story
1
Bedrooms
4
Full Baths
3
Half Bath
1
Car Garage
4

The Coolidge
From: $1,011,990
|
Sq. Ft: 3550 - 3559
Stories
2
Bedrooms
4
Full Baths
3 - 4
Half Bath
1
Car Garage
4
Model Home
![The Derek - A Exterior]()
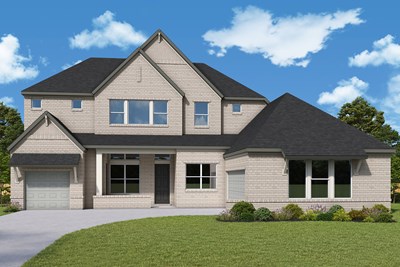
The Derek
From: $1,022,990
|
Sq. Ft: 3663 - 4037
Stories
2
Bedrooms
4
Full Baths
4
Half Bath
1
Car Garage
3
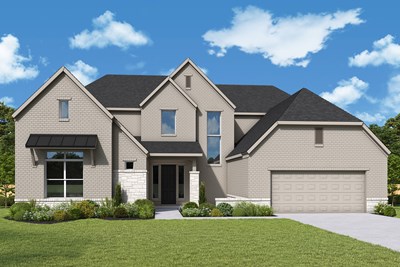
The Hackett
From: $1,031,990
|
Sq. Ft: 3730 - 3747
Stories
2
Bedrooms
5
Full Baths
4
Half Bath
1
Car Garage
4

The Mendoza
From: $1,045,990
|
Sq. Ft: 4140 - 4496
Stories
2
Bedrooms
5
Full Baths
4
Half Bath
1
Car Garage
4
Quick Move-ins
Ready 12/2/2026
![The Bammel - B Exterior]()
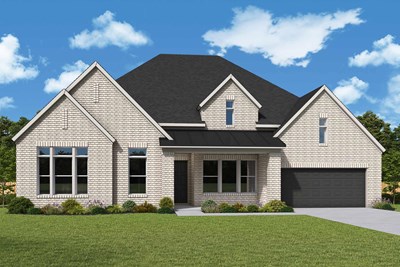
The Bammel
5609 Legacy Park, Flower Mound, TX 75028
$1,093,460
|
Sq. Ft: 2926
Story
1
Bedrooms
4
Full Baths
3
Half Bath
1
Car Garage
4
Ready 11/20/2026
![The Brewton - A Exterior]()
The Brewton
5720 Tulip Trail, Flower Mound, TX 75028
$1,098,911
|
Sq. Ft: 3127
Story
1
Bedrooms
4
Full Baths
3
Half Bath
1
Car Garage
3
Ready 1/5/2027
![The Coolidge - A Exterior]()
The Coolidge
5617 Legacy Park, Flower Mound, TX 75028
$1,131,542
|
Sq. Ft: 3559
Stories
2
Bedrooms
4
Full Baths
4
Half Bath
1
Car Garage
4
Ready 1/7/2027
![The Derek - C Exterior]()
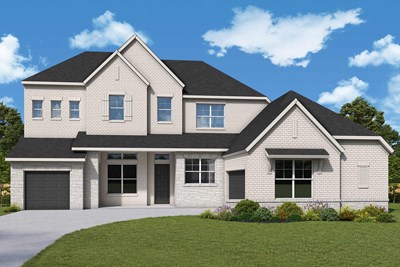
The Derek
5625 Legacy Park, Flower Mound, TX 75028
$1,216,934
|
Sq. Ft: 4030
Stories
2
Bedrooms
4
Full Baths
4
Half Bath
1
Car Garage
3
Recently Viewed
Parkview Terrace - Single-Family Homes
Ready Now
![Exterior Front]()
The Beekman
731 Glade Avenue, Forest Grove, OR 97116
$698,703
|
Sq. Ft: 2559
Stories
2
Bedrooms
4
Full Baths
2
Half Bath
1
Car Garage
2
Visit the Community
Figures reflecting size, square footage, and other dimensions are estimates; actual
construction may vary. Size/square footage and price of your home may vary based
on bonus rooms and options selected. Floor plans may vary according to elevation.
Prices, plans, dimensions, features, specifications, materials, and availability
of homes or communities are subject to change without notice or obligation. Please
contact us to verify current information. Illustrations are artist's depictions
only. They may differ from completed improvements and may change without notice.

