 MENU
MENU
 MENU
MENU

 Call Us


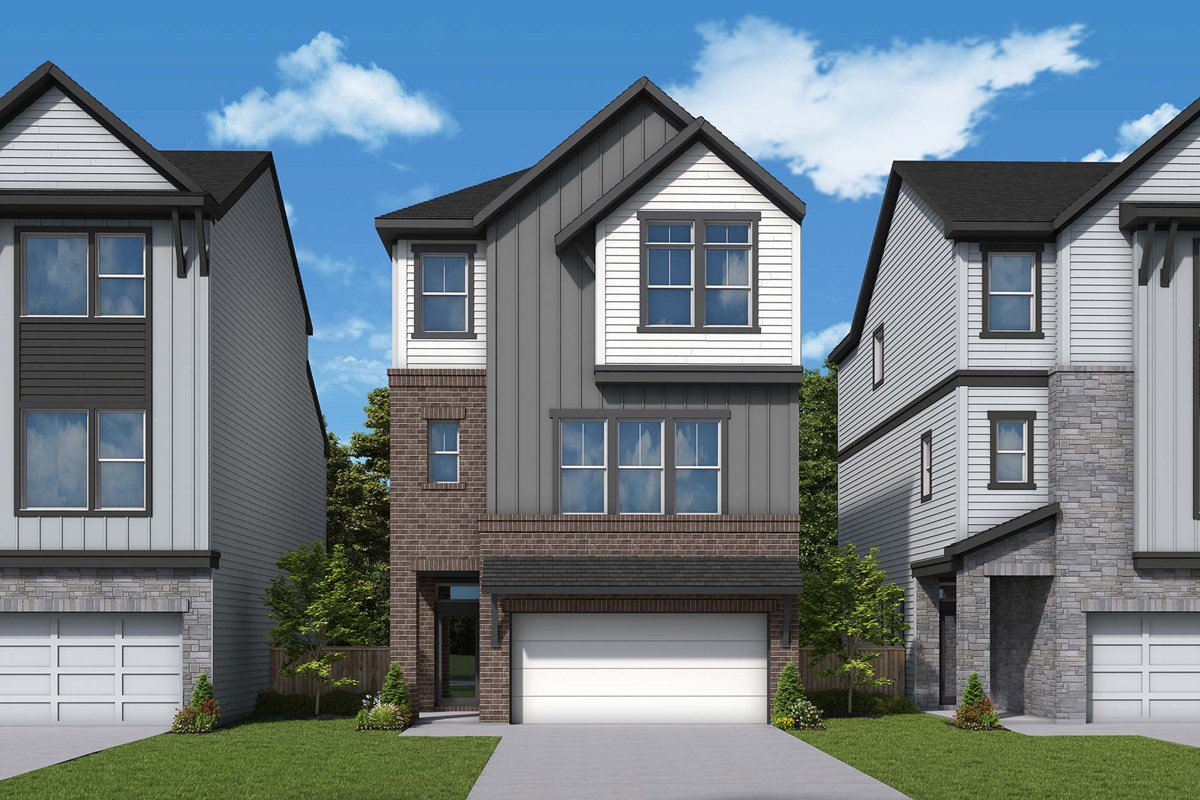


3
Stories
3
Bedrooms
2
Full Baths
1
Half Baths
2
Car Garage
Ready 2/11/2027
Overview
Experience something new on every level in this thoughtfully designed David Weekley home. Situated on a premium exterior homesite, this three-story home features three private patios, each offering breathtaking Trinity Tributary views.
The first floor welcomes you with a versatile retreat and covered patio, creating the perfect space for relaxing or hosting guests. On the second floor, the open-concept family room, dining area, streamlined kitchen, and sunlit study seamlessly connect to a private balcony. Escape to the third-floor Owner’s Retreat, complete with a contemporary en suite bath, walk-in closet, and an additional private patio to enjoy peaceful mornings or evening sunsets.
Visit or contact David Weekley Homes at Trails at Waterside to experience elevated living, thoughtful design, and an exceptional lifestyle in one of Fort Worth's most desirable locations.
Learn More Show Less
Experience something new on every level in this thoughtfully designed David Weekley home. Situated on a premium exterior homesite, this three-story home features three private patios, each offering breathtaking Trinity Tributary views.
The first floor welcomes you with a versatile retreat and covered patio, creating the perfect space for relaxing or hosting guests. On the second floor, the open-concept family room, dining area, streamlined kitchen, and sunlit study seamlessly connect to a private balcony. Escape to the third-floor Owner’s Retreat, complete with a contemporary en suite bath, walk-in closet, and an additional private patio to enjoy peaceful mornings or evening sunsets.
Visit or contact David Weekley Homes at Trails at Waterside to experience elevated living, thoughtful design, and an exceptional lifestyle in one of Fort Worth's most desirable locations.
More plans in this community

The Medford
From: $576,990
|
Sq. Ft: 2142 - 2161
Stories
3
Bedrooms
3 - 4
Full Baths
2 - 3
Half Baths
1 - 2
Car Garage
2
The Pratt
From: $578,990
|
Sq. Ft: 2203 - 2221
Stories
3
Bedrooms
3 - 4
Full Baths
2 - 3
Half Baths
1 - 2
Car Garage
2
Quick Move-ins
Ready Now
![Exterior Front]()
The Medford
5813 Water Bridge Lane, Fort Worth, TX 76109
$557,470
|
Sq. Ft: 2161
Stories
3
Bedrooms
3
Full Baths
2
Half Baths
2
Car Garage
2
Ready Now
![Exterior Front]()
The Medford
5821 Water Bridge Lane, Fort Worth, TX 76109
$563,949
|
Sq. Ft: 2142
Stories
3
Bedrooms
3
Full Baths
2
Half Baths
2
Car Garage
2
Ready Now
![Exterior Front]()
The Pratt
5809 Water Bridge Lane, Fort Worth, TX 76109
$571,357
|
Sq. Ft: 2211
Stories
3
Bedrooms
3
Full Baths
2
Half Bath
1
Car Garage
2
Ready Now
![Exterior Front]()
The Pratt
5825 Water Bridge Lane, Fort Worth, TX 76109
$566,062
|
Sq. Ft: 2211
Stories
3
Bedrooms
3
Full Baths
2
Half Bath
1
Car Garage
2
Visit the Community
Figures reflecting size, square footage, and other dimensions are estimates; actual
construction may vary. Size/square footage and price of your home may vary based
on bonus rooms and options selected. Floor plans may vary according to elevation.
Prices, plans, dimensions, features, specifications, materials, and availability
of homes or communities are subject to change without notice or obligation. Please
contact us to verify current information. Illustrations are artist's depictions
only. They may differ from completed improvements and may change without notice.

