 MENU
MENU
 MENU
MENU

 Call Us


2
Stories
3
Bedrooms
2
Full Baths
1
Half Baths
2
Car Garage
Ready 12/28/2026
Overview
Discover The Bayner by David Weekley Homes, beautifully positioned on an oversized homesite in Solterra.
One of the most distinctive features of The Bayner is its unique garage design. A private outdoor patio sits between the home and garage, creating a beautiful open-air connection between the two spaces. This unexpected courtyard-style setting gives you an additional outdoor living area that feels tucked away and intentional—perfect for relaxing, entertaining, or creating your own private retreat.
Inside, the open-concept design brings the spacious Family Room and chef-inspired kitchen together around a large island, creating a natural gathering space. The private Owner’s Retreat features a spa-inspired bath and generous walk-in closet, while spacious secondary bedrooms provide plenty of room for family and guests.
With an oversized homesite, a one-of-a-kind patio setting, and thoughtfully designed living spaces, The Bayner offers something truly different in Solterra.
Contact the David Weekley Homes Team to learn more about this new home for sale in Mesquite, TX!
Learn More Show Less
Discover The Bayner by David Weekley Homes, beautifully positioned on an oversized homesite in Solterra.
One of the most distinctive features of The Bayner is its unique garage design. A private outdoor patio sits between the home and garage, creating a beautiful open-air connection between the two spaces. This unexpected courtyard-style setting gives you an additional outdoor living area that feels tucked away and intentional—perfect for relaxing, entertaining, or creating your own private retreat.
Inside, the open-concept design brings the spacious Family Room and chef-inspired kitchen together around a large island, creating a natural gathering space. The private Owner’s Retreat features a spa-inspired bath and generous walk-in closet, while spacious secondary bedrooms provide plenty of room for family and guests.
With an oversized homesite, a one-of-a-kind patio setting, and thoughtfully designed living spaces, The Bayner offers something truly different in Solterra.
Contact the David Weekley Homes Team to learn more about this new home for sale in Mesquite, TX!
More plans in this community

The Barringer
From: $386,090
|
Sq. Ft: 1889 - 1971
Stories
2
Bedrooms
3
Full Baths
2
Half Bath
1
Car Garage
2
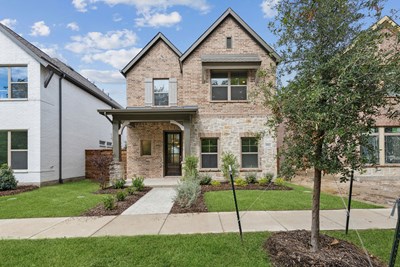
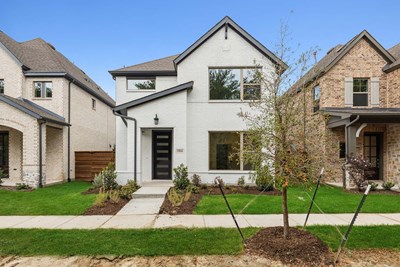
The Capri
From: $407,990
|
Sq. Ft: 2291 - 2300
Stories
2
Bedrooms
3 - 4
Full Baths
2
Half Bath
1
Car Garage
2

The Dannon
From: $378,990
|
Sq. Ft: 1769 - 1862
Stories
2
Bedrooms
3
Full Baths
2
Half Bath
1
Car Garage
2

The Delmar
From: $392,990
|
Sq. Ft: 2026 - 2038
Stories
2
Bedrooms
3
Full Baths
2
Half Bath
1
Car Garage
2
Quick Move-ins
Ready Now
![Exterior Front]()
The Bayner
2404 Ranch Hawk Square, Mesquite, TX 75181
$407,990
|
Sq. Ft: 1858
Stories
2
Bedrooms
3
Full Baths
2
Half Bath
1
Car Garage
2
Ready Now
![Exterior Front]()
The Capri
1616 Compass Heights, Mesquite, TX 75181
$439,990
|
Sq. Ft: 2291
Stories
2
Bedrooms
3
Full Baths
2
Half Bath
1
Car Garage
2
Ready 11/24/2026
![The Capri - A Exterior]()
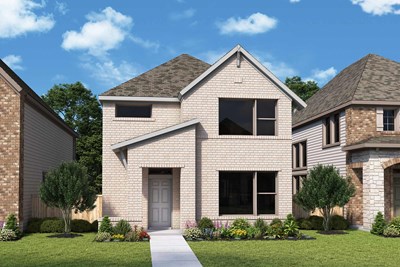
The Capri
2400 Ranch Hawk Square, Mesquite, TX 75181
$475,481
|
Sq. Ft: 2291
Stories
2
Bedrooms
4
Full Baths
2
Half Bath
1
Car Garage
2
Ready Now
![Exterior Front]()
The Dannon
2408 Ranch Hawk Square, Mesquite, TX 75181
$396,990
|
Sq. Ft: 1817
Stories
2
Bedrooms
3
Full Baths
2
Half Bath
1
Car Garage
2
Visit the Community
Figures reflecting size, square footage, and other dimensions are estimates; actual
construction may vary. Size/square footage and price of your home may vary based
on bonus rooms and options selected. Floor plans may vary according to elevation.
Prices, plans, dimensions, features, specifications, materials, and availability
of homes or communities are subject to change without notice or obligation. Please
contact us to verify current information. Illustrations are artist's depictions
only. They may differ from completed improvements and may change without notice.

