 MENU
MENU
 MENU
MENU

 Call Us


1
Stories
4
Bedrooms
3
Full Baths
3
Car Garage
Ready 12/28/2026
Overview
Welcome to The Suncrest Home, a stunning home expertly situated on a private homesite in the beautiful Redden Farms community. With its desirable south-facing orientation, this home is filled with natural light, enhanced by an abundance of windows throughout.
Designed with connection in mind, the open layout creates the perfect space for gathering, whether you're cooking in the kitchen, watching the game in the family room, or stepping outside to enjoy the outdoor living area. Every space flows seamlessly to keep family and guests together.
Contact the David Weekley Homes at Redden Farms Team to learn more about this new home for sale in Midlothian, TX!
Learn More Show Less
Welcome to The Suncrest Home, a stunning home expertly situated on a private homesite in the beautiful Redden Farms community. With its desirable south-facing orientation, this home is filled with natural light, enhanced by an abundance of windows throughout.
Designed with connection in mind, the open layout creates the perfect space for gathering, whether you're cooking in the kitchen, watching the game in the family room, or stepping outside to enjoy the outdoor living area. Every space flows seamlessly to keep family and guests together.
Contact the David Weekley Homes at Redden Farms Team to learn more about this new home for sale in Midlothian, TX!
More plans in this community
Quick Move-ins
Ready Now
![Exterior Front]()
The Bluffstone
3620 Casein Court, Midlothian, TX 76065
$574,990
|
Sq. Ft: 2908
Story
1
Bedrooms
4
Full Baths
3
Half Bath
1
Car Garage
3
Ready 12/28/2026
![The Steel - A Exterior]()
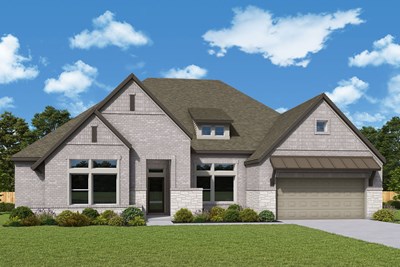
The Steel
3473 Shorthorn Lane, Midlothian, TX 76065
$651,260
|
Sq. Ft: 3316
Story
1
Bedrooms
4
Full Baths
3
Car Garage
4
Ready 12/23/2026
![The Steel - B Exterior]()
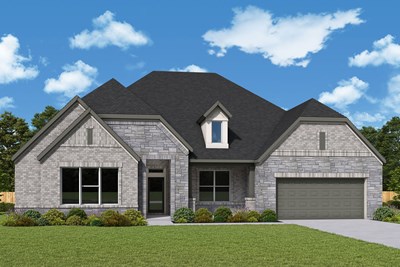
The Steel
3616 Casein Court, Midlothian, TX 76065
$659,990
|
Sq. Ft: 3319
Story
1
Bedrooms
4
Full Baths
3
Car Garage
4
Visit the Community
Figures reflecting size, square footage, and other dimensions are estimates; actual
construction may vary. Size/square footage and price of your home may vary based
on bonus rooms and options selected. Floor plans may vary according to elevation.
Prices, plans, dimensions, features, specifications, materials, and availability
of homes or communities are subject to change without notice or obligation. Please
contact us to verify current information. Illustrations are artist's depictions
only. They may differ from completed improvements and may change without notice.

