 MENU
MENU
 MENU
MENU

 Call Us


1
Stories
4
Bedrooms
3
Full Baths
1
Half Baths
3
Car Garage
Ready 2/18/2027
Overview
Welcome to the Chef's Kiss, a Bluffstone floorplan by David Weekley Homes. This is where incredible design meets effortless entertaining! A showstopping kitchen takes center stage featuring tons of cabinets and storage and flowing into a generous living space made for gathering. Look outside, an open homesite facing a green space area and no backyard neighbor gives you that feeling of freedom. This home is the perfect recipe for living well. Contact our David Weekley Homes sales team today to learn more about this home.
Learn More Show Less
Welcome to the Chef's Kiss, a Bluffstone floorplan by David Weekley Homes. This is where incredible design meets effortless entertaining! A showstopping kitchen takes center stage featuring tons of cabinets and storage and flowing into a generous living space made for gathering. Look outside, an open homesite facing a green space area and no backyard neighbor gives you that feeling of freedom. This home is the perfect recipe for living well. Contact our David Weekley Homes sales team today to learn more about this home.
More plans in this community
Quick Move-ins
Ready Now
![Exterior Front]()
The Bluffstone
3620 Casein Court, Midlothian, TX 76065
$574,990
|
Sq. Ft: 2908
Story
1
Bedrooms
4
Full Baths
3
Half Bath
1
Car Garage
3
Ready 12/28/2026
![The Brenwood - A Exterior]()

The Brenwood
3469 Shorthorn Lane, Midlothian, TX 76065
$584,990
|
Sq. Ft: 2496
Story
1
Bedrooms
4
Full Baths
3
Car Garage
3
Ready 12/28/2026
![The Steel - A Exterior]()
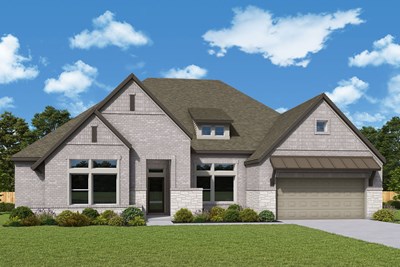
The Steel
3473 Shorthorn Lane, Midlothian, TX 76065
$651,260
|
Sq. Ft: 3316
Story
1
Bedrooms
4
Full Baths
3
Car Garage
4
Ready 12/28/2026
![The Steel - B Exterior]()
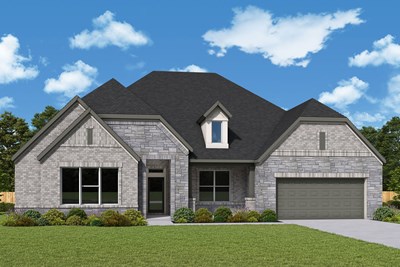
The Steel
3616 Casein Court, Midlothian, TX 76065
$659,990
|
Sq. Ft: 3319
Story
1
Bedrooms
4
Full Baths
3
Car Garage
4
Visit the Community
Figures reflecting size, square footage, and other dimensions are estimates; actual
construction may vary. Size/square footage and price of your home may vary based
on bonus rooms and options selected. Floor plans may vary according to elevation.
Prices, plans, dimensions, features, specifications, materials, and availability
of homes or communities are subject to change without notice or obligation. Please
contact us to verify current information. Illustrations are artist's depictions
only. They may differ from completed improvements and may change without notice.

