 MENU
MENU
 MENU
MENU

 Call Us




1
Stories
3
Bedrooms
2
Full Baths
3
Car Garage
Ready 12/16/2026
Overview
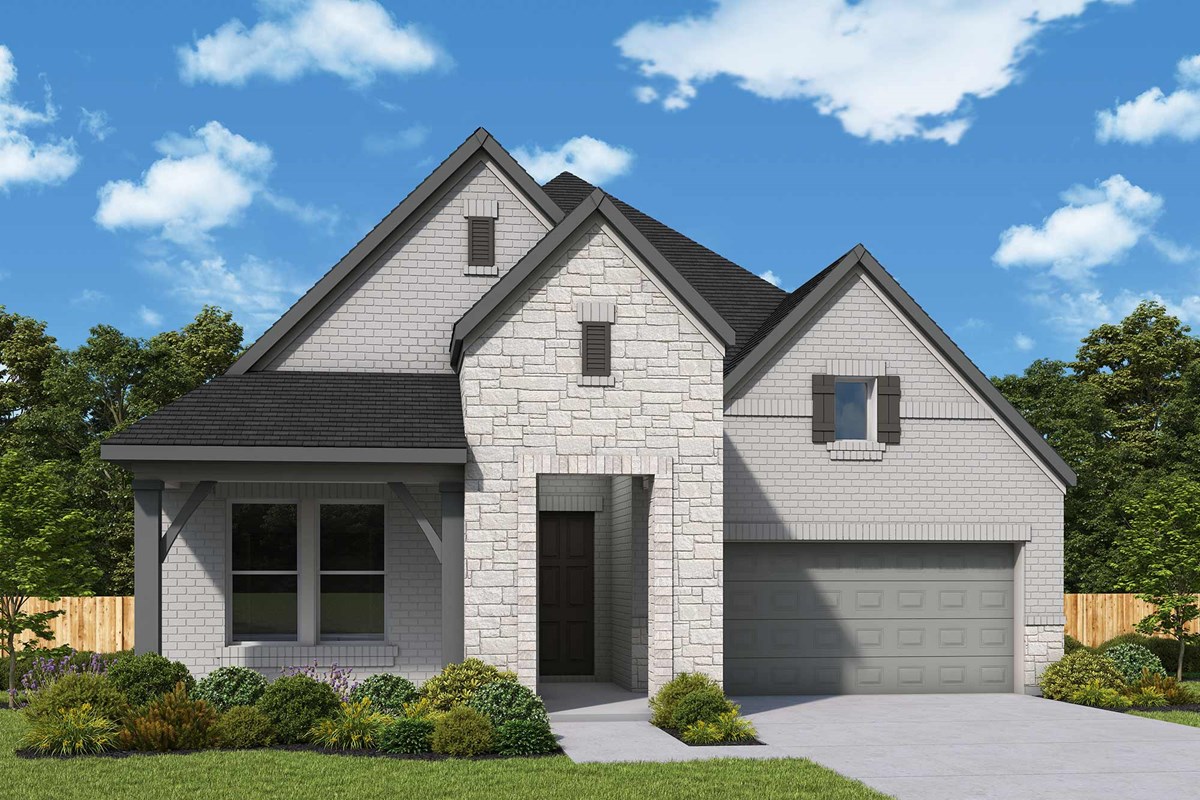
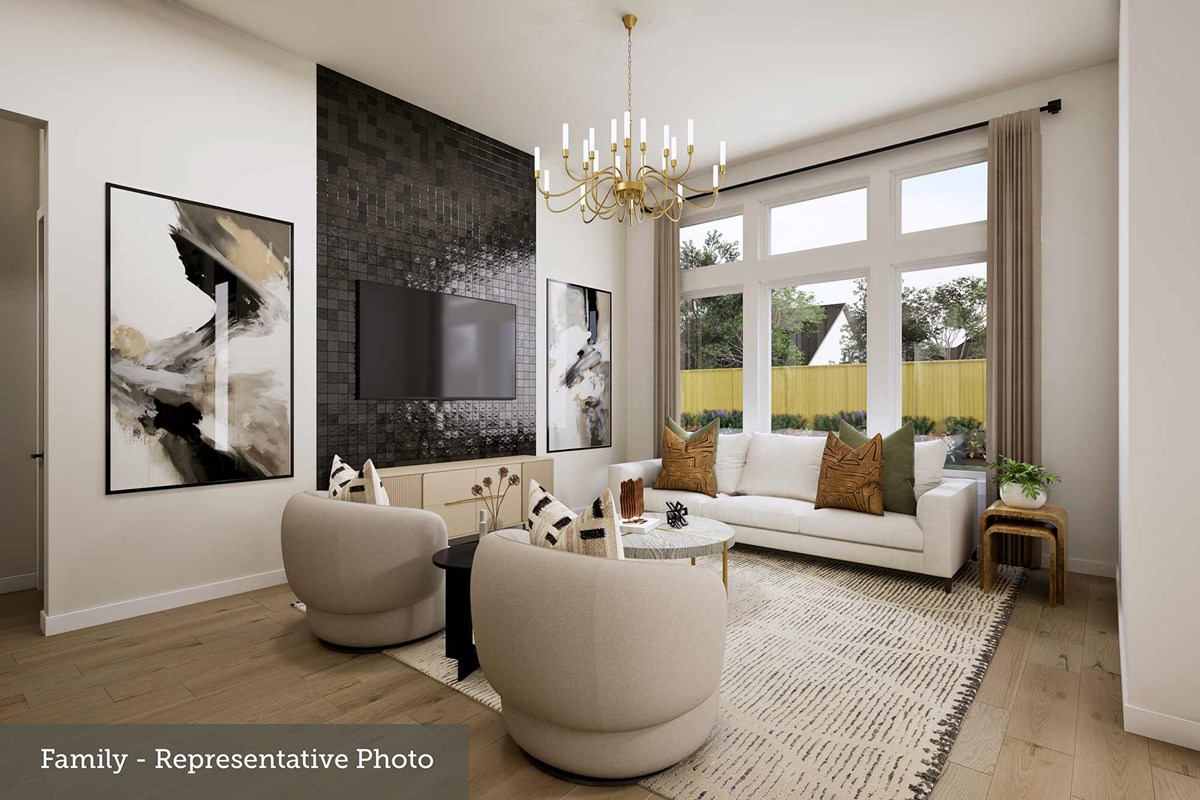
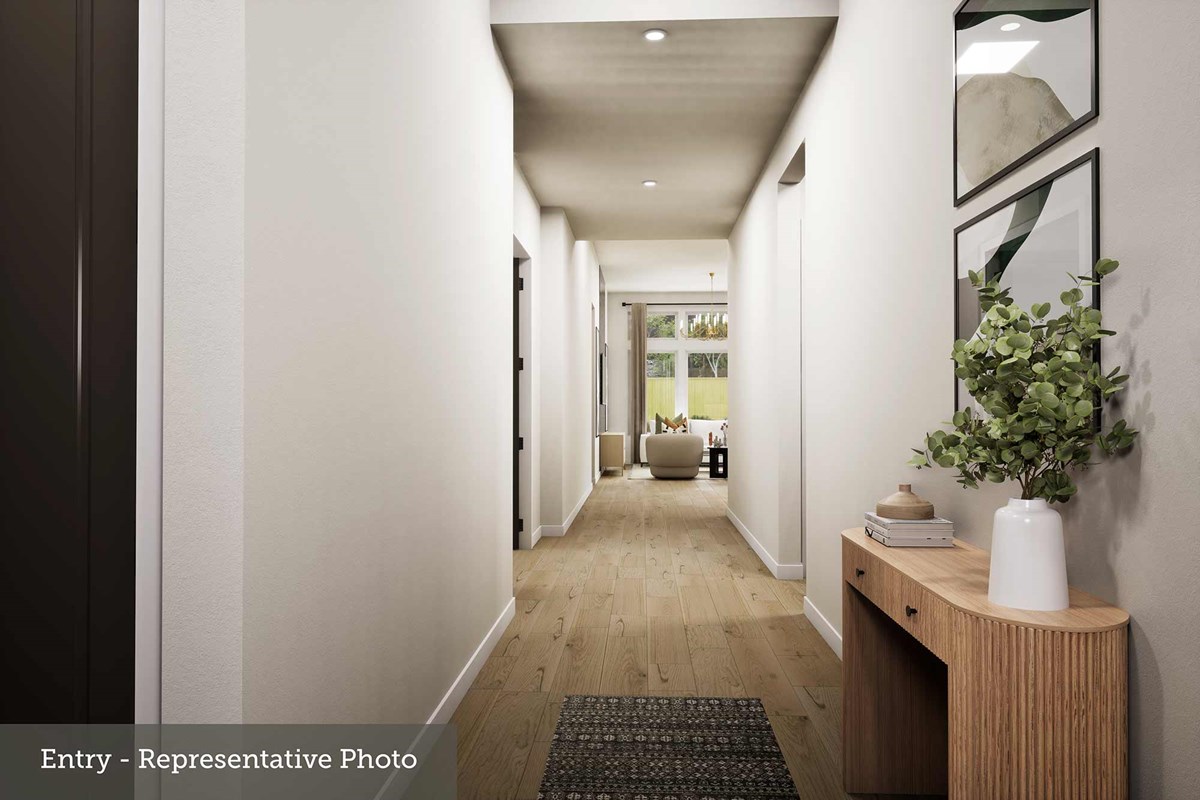
Crighton Cove – Enclave Collection in Conroe, Texas, The Jasmine by award-winning David Weekley Homes brings innovative design and everyday comfort together in a beautifully crafted new home.
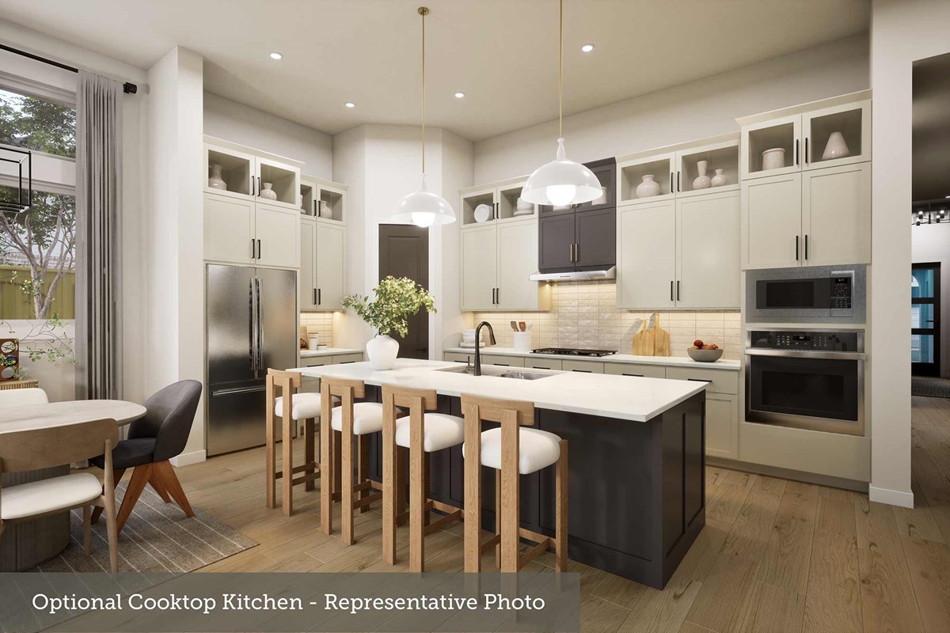
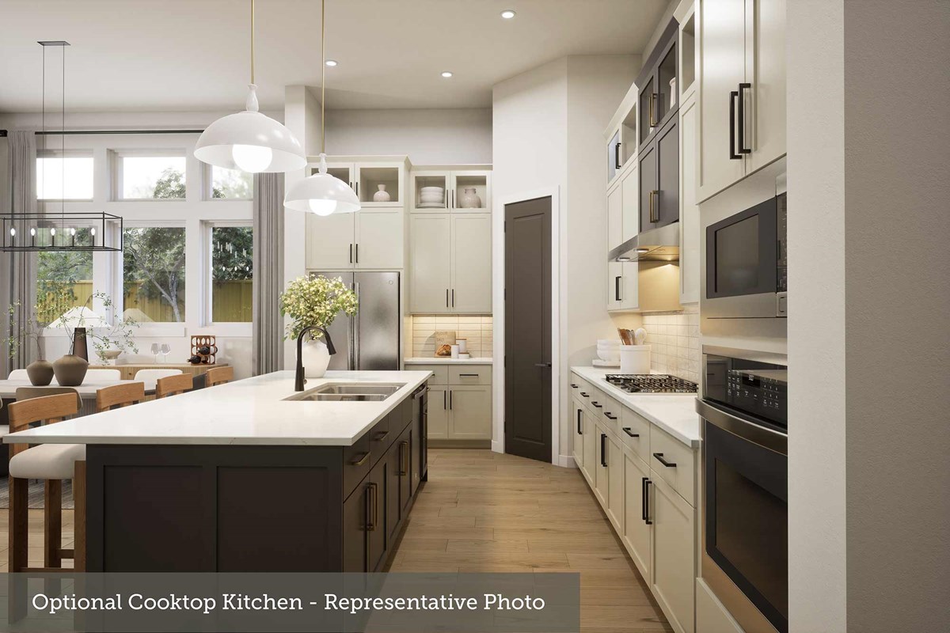
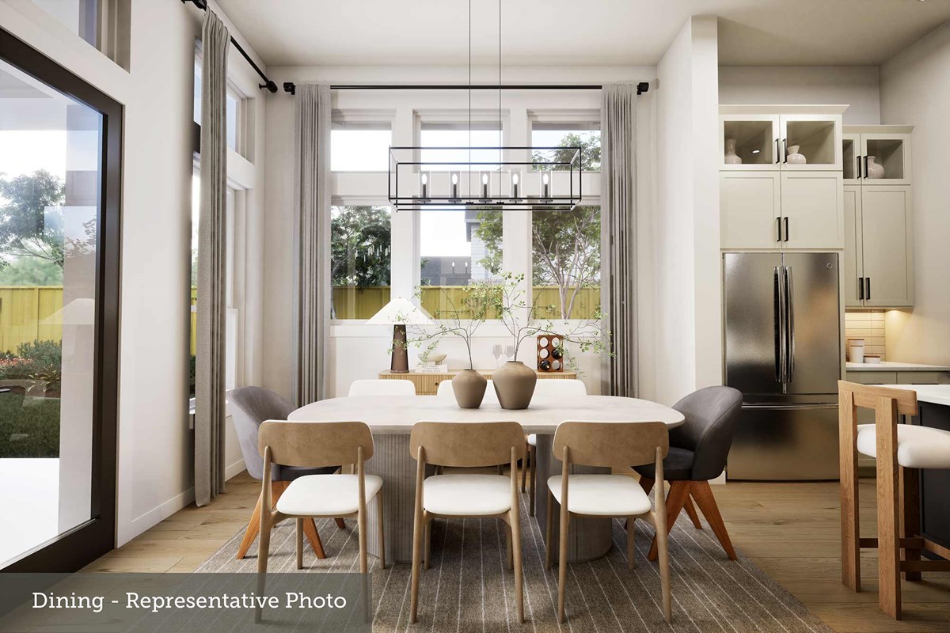
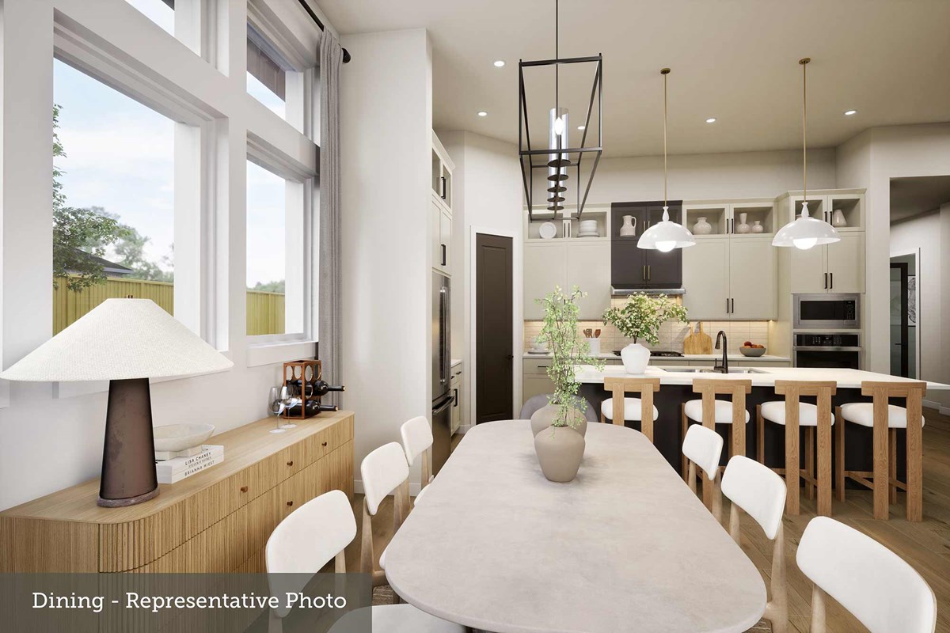
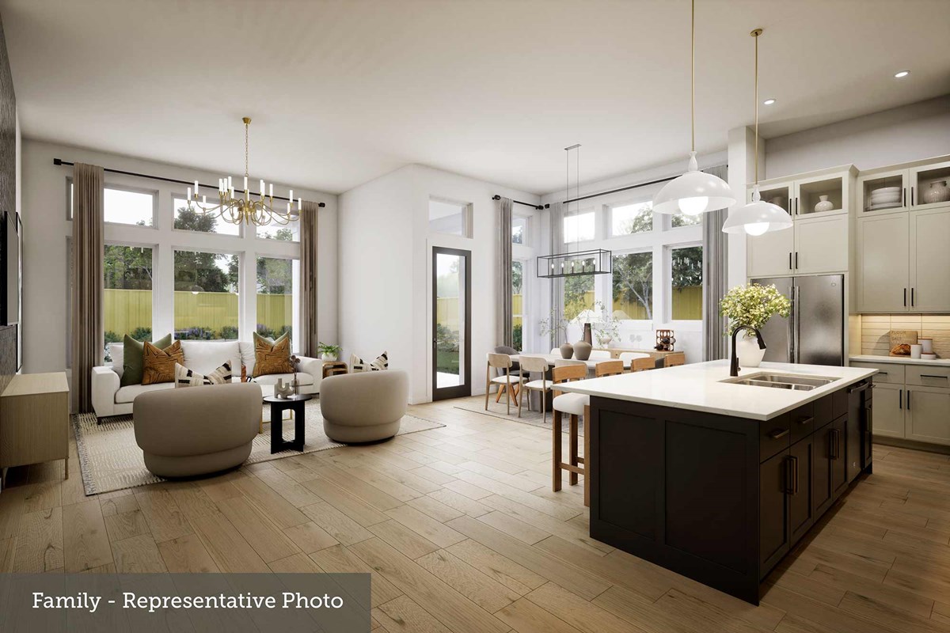
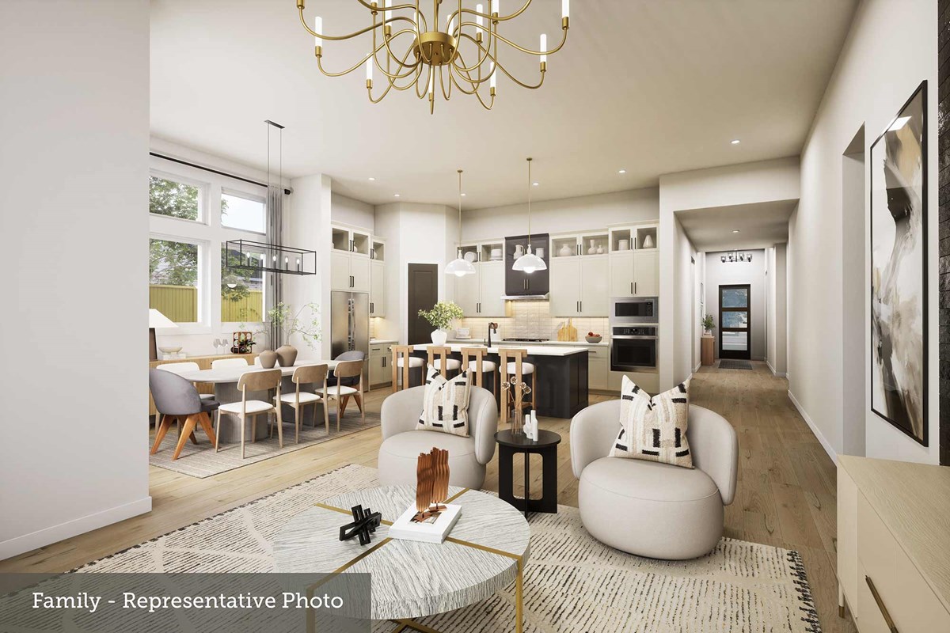
At the heart of the home, the contemporary kitchen features a spacious island overlooking the open family and dining areas, creating the perfect setting to prepare, present, and enjoy your favorite meals while staying connected to family and guests.
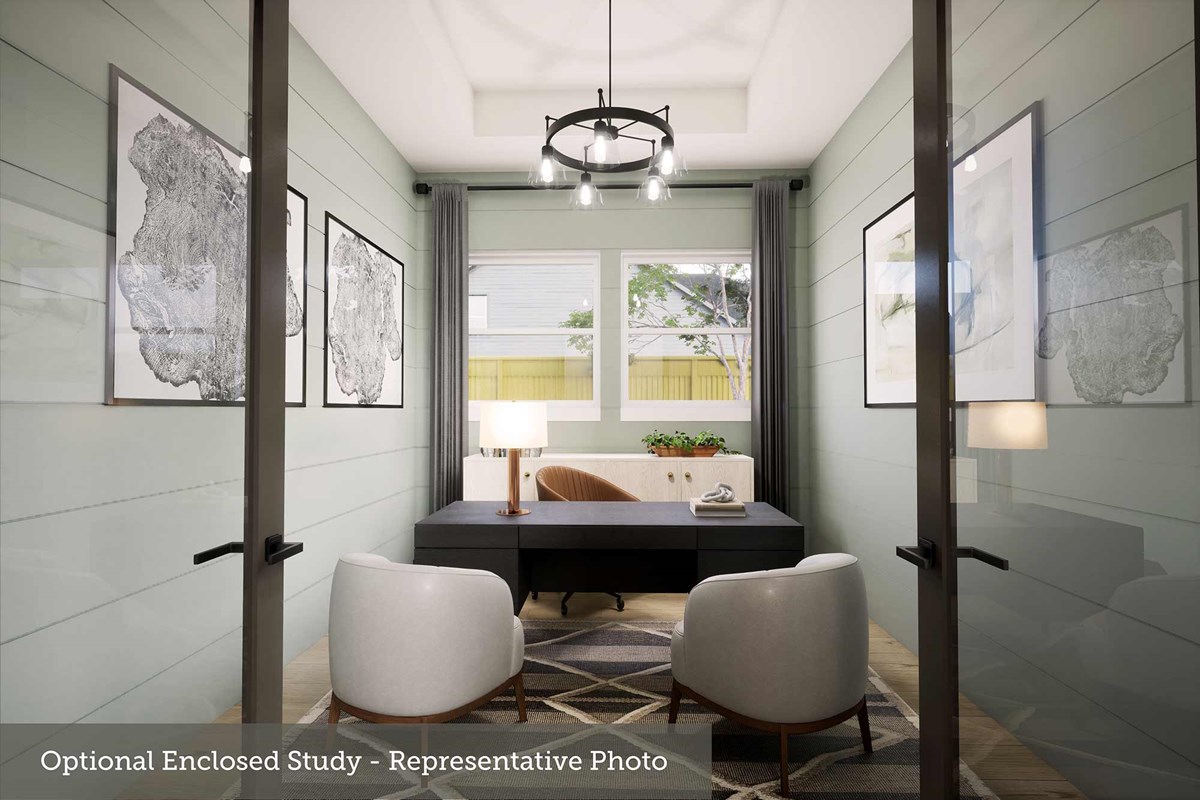
A sunlit study and covered porch add flexible lifestyle spaces, offering ideal spots to work, relax, and spend time together. With no back neighbors and a reserve behind the home, this homesite offers added privacy and a peaceful natural backdrop for outdoor living.
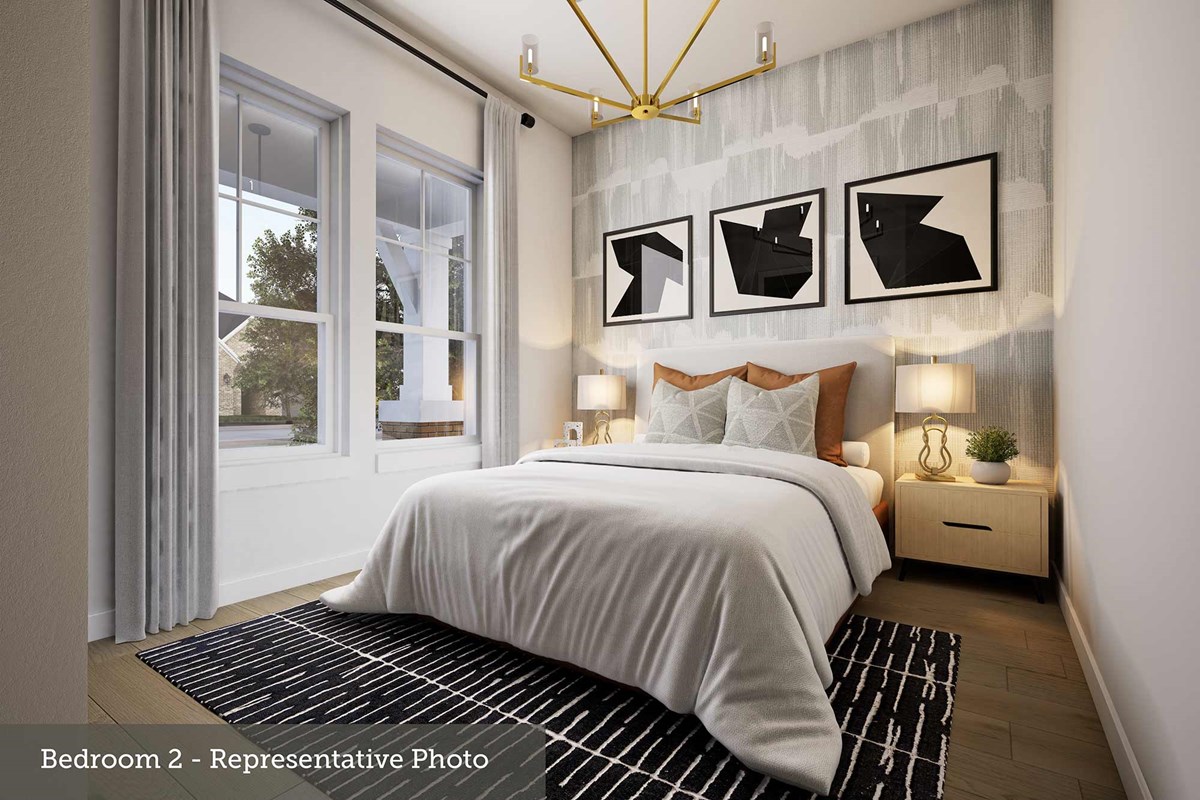
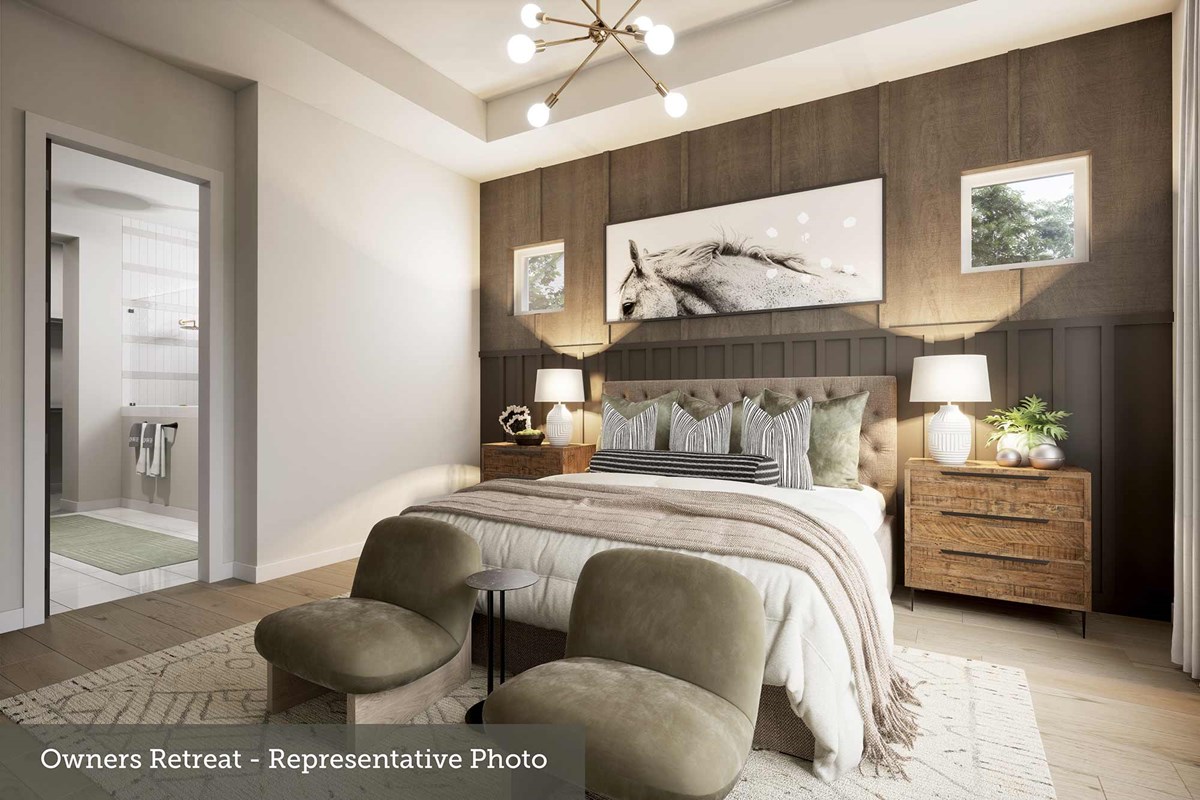
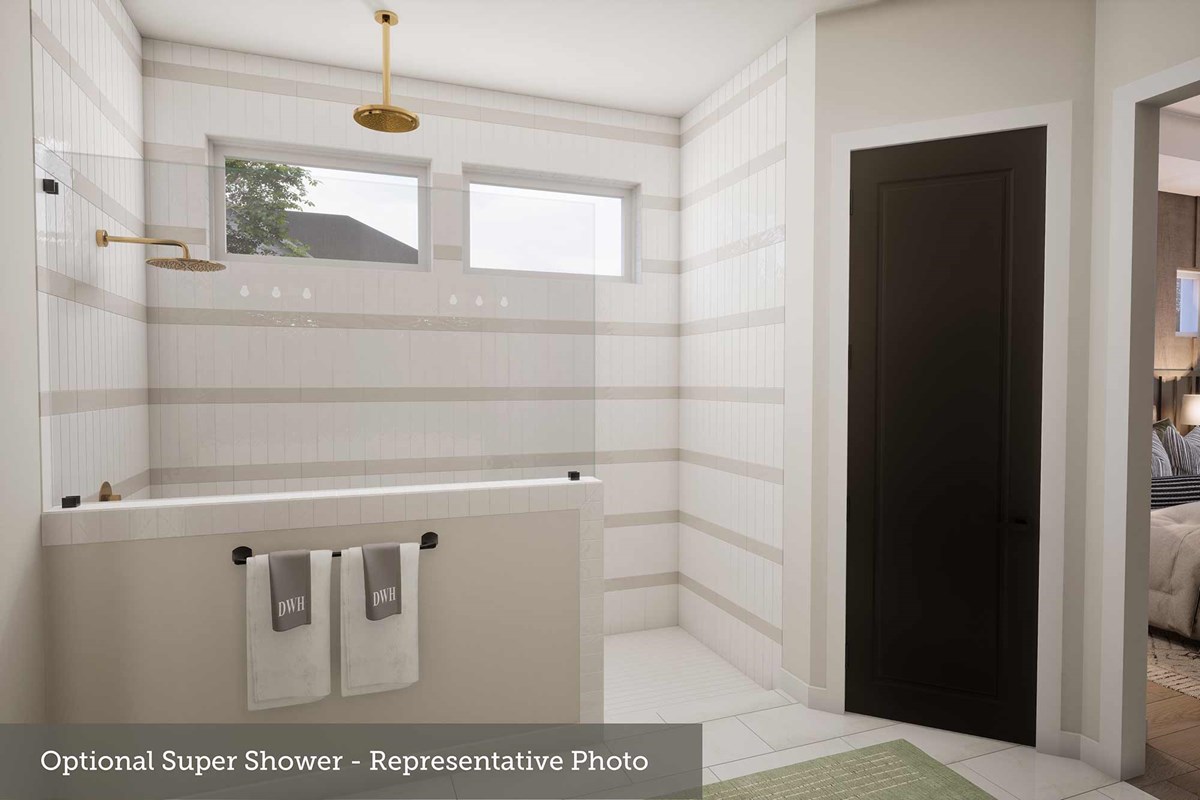
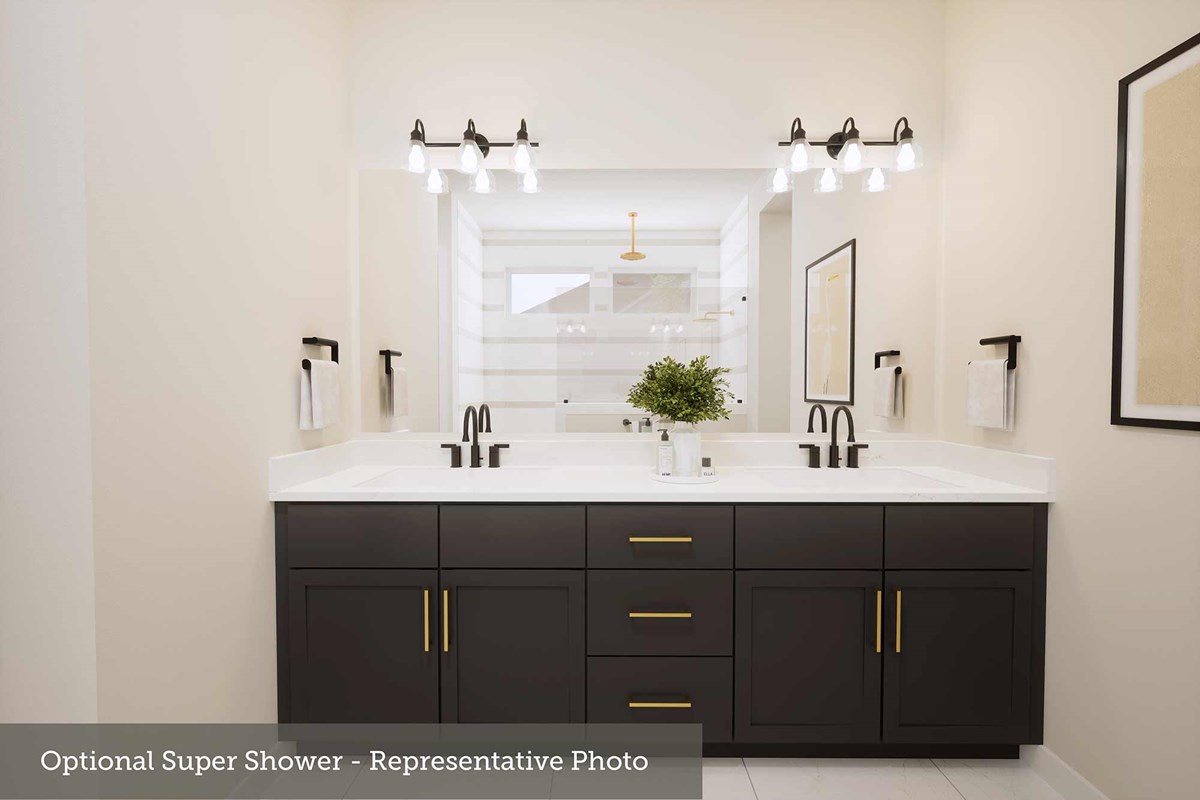
Two secondary bedrooms provide comfort and versatility, giving everyone a place to make their own. The luxurious Owner’s Retreat offers a peaceful place to begin and end each day, complete with a spacious walk-in closet and an en suite Owner’s Bath featuring a Super Shower for a spa-inspired experience.
In Crighton Cove – Enclave Collection, homeowners will enjoy 50-foot homesites and the exceptional Design, Choice, and Service of a trusted Texas builder, along with community amenities including a pavilion and nature viewing deck, grills and picnic tables, pickleball court, play area, and event lawn. Students attend Conroe ISD schools.
Learn More Show Less
Crighton Cove – Enclave Collection in Conroe, Texas, The Jasmine by award-winning David Weekley Homes brings innovative design and everyday comfort together in a beautifully crafted new home.
At the heart of the home, the contemporary kitchen features a spacious island overlooking the open family and dining areas, creating the perfect setting to prepare, present, and enjoy your favorite meals while staying connected to family and guests.
A sunlit study and covered porch add flexible lifestyle spaces, offering ideal spots to work, relax, and spend time together. With no back neighbors and a reserve behind the home, this homesite offers added privacy and a peaceful natural backdrop for outdoor living.
Two secondary bedrooms provide comfort and versatility, giving everyone a place to make their own. The luxurious Owner’s Retreat offers a peaceful place to begin and end each day, complete with a spacious walk-in closet and an en suite Owner’s Bath featuring a Super Shower for a spa-inspired experience.
In Crighton Cove – Enclave Collection, homeowners will enjoy 50-foot homesites and the exceptional Design, Choice, and Service of a trusted Texas builder, along with community amenities including a pavilion and nature viewing deck, grills and picnic tables, pickleball court, play area, and event lawn. Students attend Conroe ISD schools.
More plans in this community
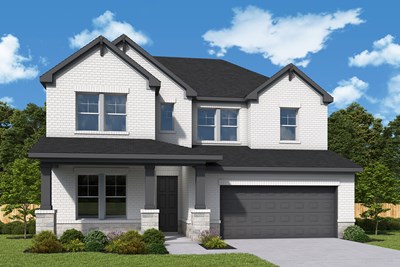
The Azalea
From: $456,990
|
Sq. Ft: 2629 - 2630
Story
1
Bedrooms
4
Full Baths
3
Half Bath
1
Car Garage
3
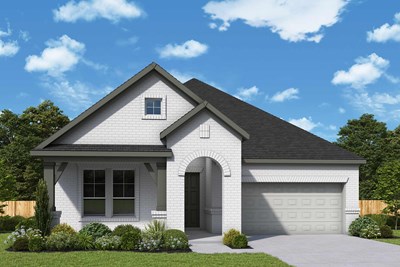
The Bluebonnet
From: $460,990
|
Sq. Ft: 2699 - 2703
Stories
2
Bedrooms
4 - 5
Full Baths
3 - 4
Half Bath
0 - 1
Car Garage
2
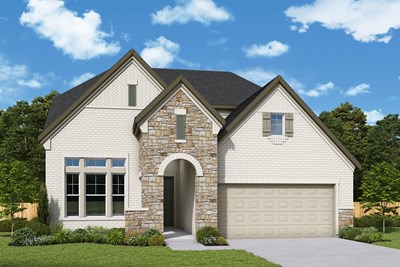
The Lavender
From: $474,990
|
Sq. Ft: 2954 - 3199
Stories
2
Bedrooms
4 - 5
Full Baths
3
Half Baths
3
Car Garage
3
Model Home
![The Magnolia - B Exterior]()

The Magnolia
From: $430,990
|
Sq. Ft: 2358 - 2568
Story
1
Bedrooms
3 - 4
Full Baths
2 - 3
Half Bath
1
Car Garage
2 - 3
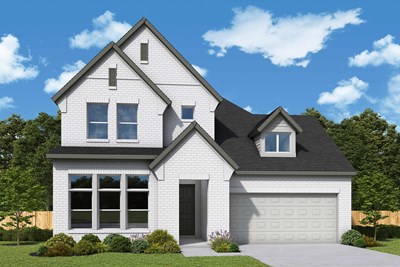
The Peony
From: $486,990
|
Sq. Ft: 3155 - 3433
Stories
2
Bedrooms
4
Full Baths
4
Half Bath
1
Car Garage
3
Quick Move-ins
Ready 12/22/2026
![The Azalea - B Exterior]()
The Azalea
9713 Howard Oaks Drive, Conroe, TX 77301
$474,990
|
Sq. Ft: 2630
Story
1
Bedrooms
4
Full Baths
3
Half Bath
1
Car Garage
3
Ready 1/11/2027
![The Bluebonnet - A Exterior]()
The Bluebonnet
9725 Howard Oaks Drive, Conroe, TX 77301
$484,990
|
Sq. Ft: 2703
Stories
2
Bedrooms
4
Full Baths
3
Half Bath
1
Car Garage
2
Ready 2/4/2027
![The Lavender - C Exterior]()
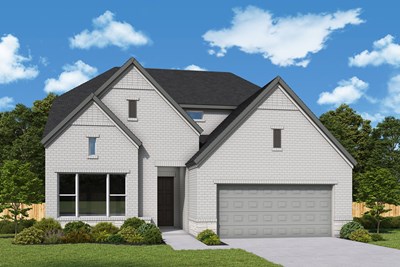
The Lavender
9729 Howard Oaks Drive, Conroe, TX 77301
$489,990
|
Sq. Ft: 3198
Stories
2
Bedrooms
4
Full Baths
3
Half Baths
3
Car Garage
3
Ready 11/24/2026
![The Magnolia - C Exterior]()
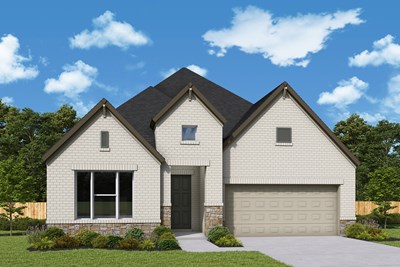
The Magnolia
9717 Howard Oaks Drive, Conroe, TX 77301
$449,190
|
Sq. Ft: 2359
Story
1
Bedrooms
3
Full Baths
2
Half Bath
1
Car Garage
3
Ready 1/19/2027
![The Peony - B Exterior]()
The Peony
9709 Howard Oaks Drive, Conroe, TX 77301
$524,990
|
Sq. Ft: 3433
Stories
2
Bedrooms
4
Full Baths
4
Half Bath
1
Car Garage
3
Visit the Community
Figures reflecting size, square footage, and other dimensions are estimates; actual
construction may vary. Size/square footage and price of your home may vary based
on bonus rooms and options selected. Floor plans may vary according to elevation.
Prices, plans, dimensions, features, specifications, materials, and availability
of homes or communities are subject to change without notice or obligation. Please
contact us to verify current information. Illustrations are artist's depictions
only. They may differ from completed improvements and may change without notice.

