 MENU
MENU
 MENU
MENU

 Call Us




2
Stories
4
Bedrooms
4
Full Baths
1
Half Baths
3
Car Garage
Ready 1/7/2027
Overview
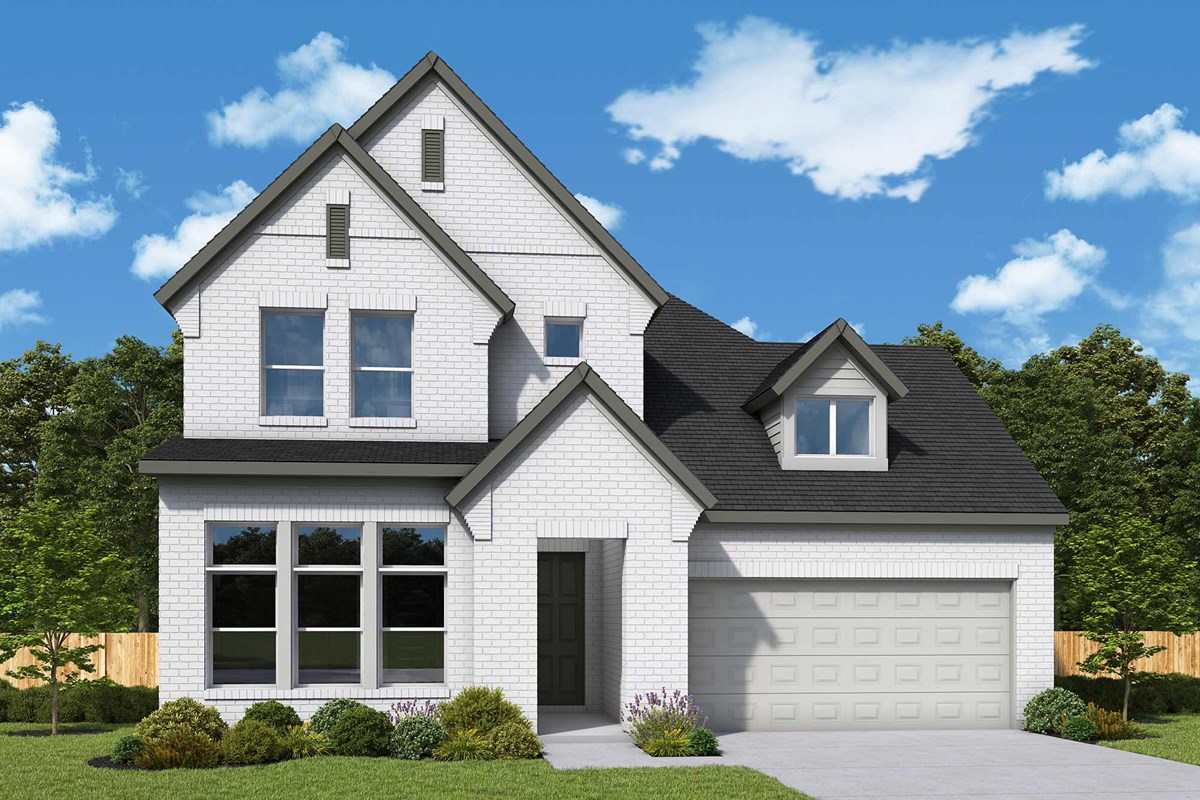
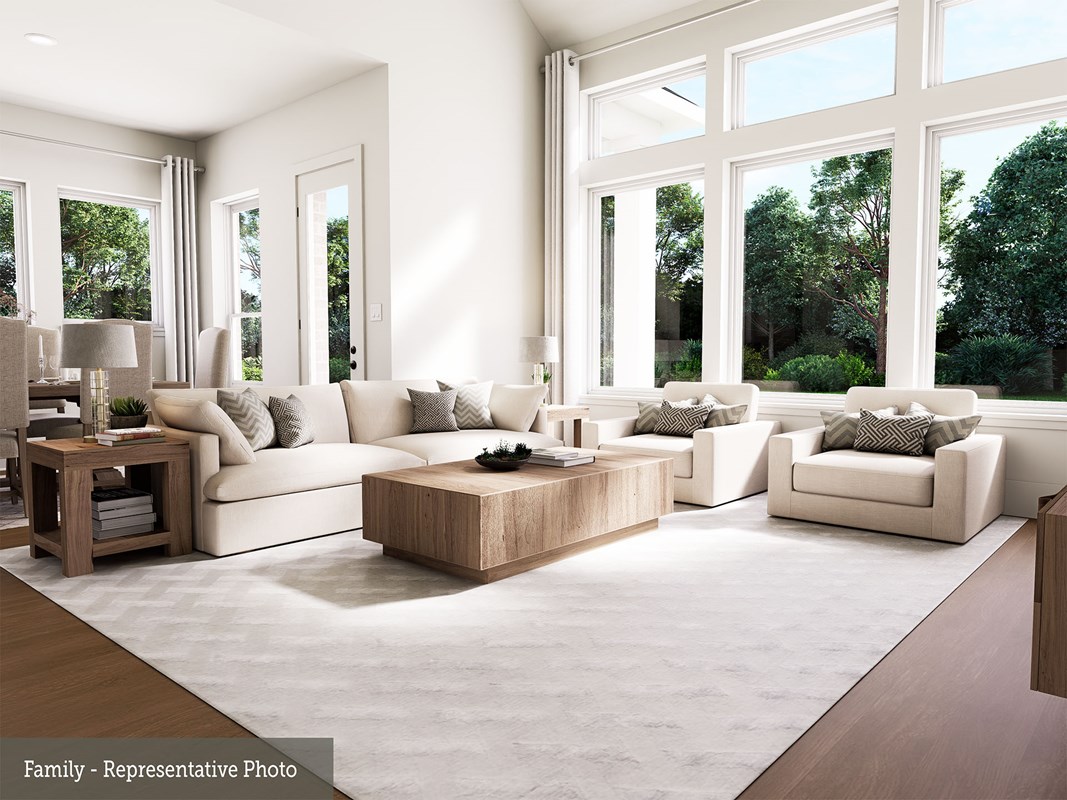
Crighton Cove – Enclave Collection in Conroe, Texas, The Peony by award-winning David Weekley Homes offers a beautiful balance of comfort, versatility, and modern design for discerning homeowners and first-time homebuyers alike.
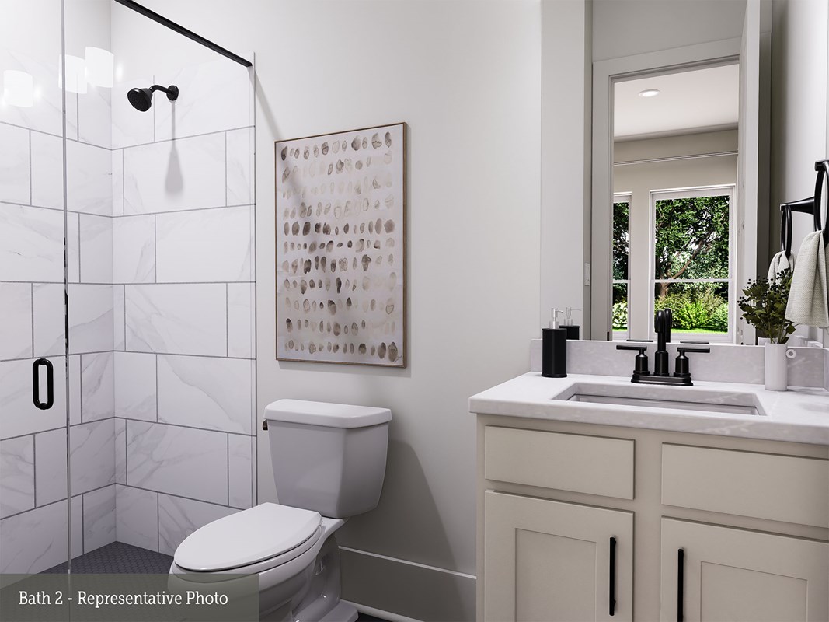
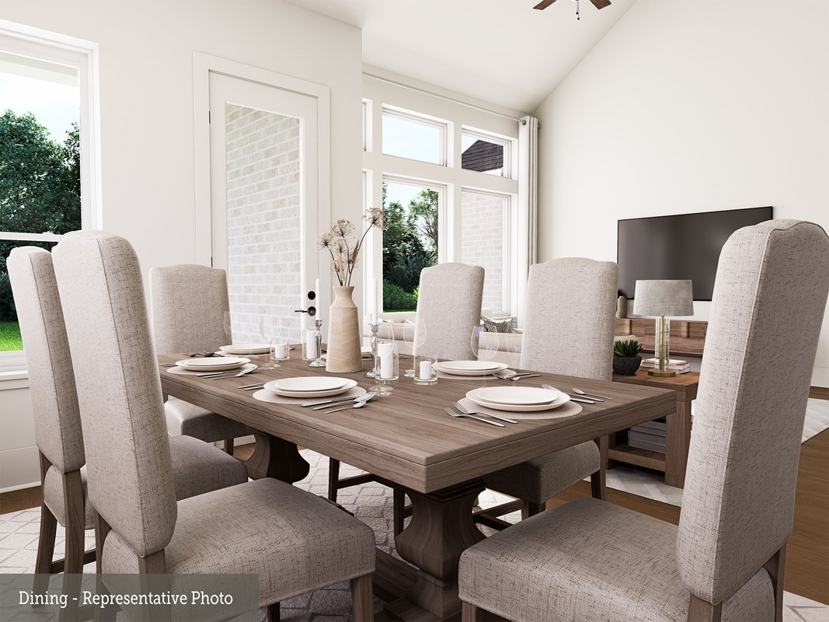
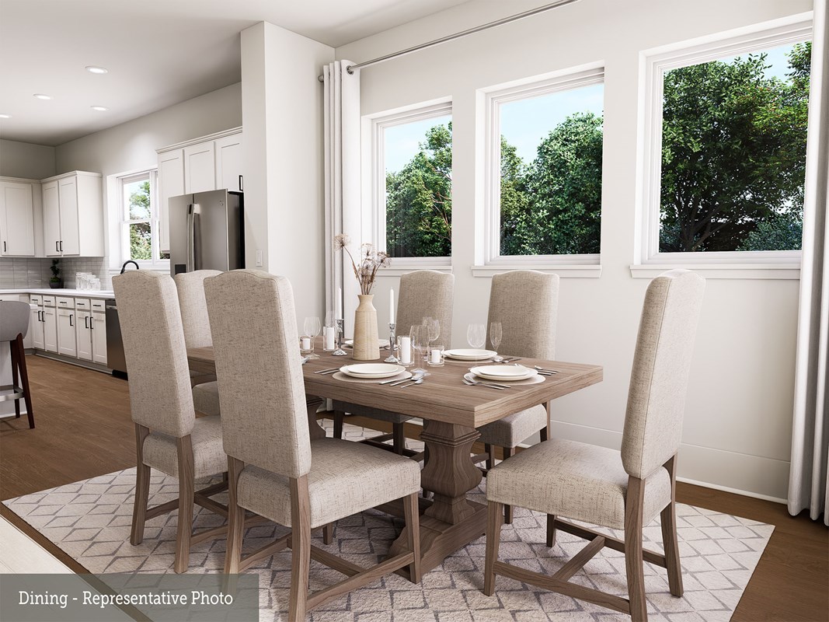
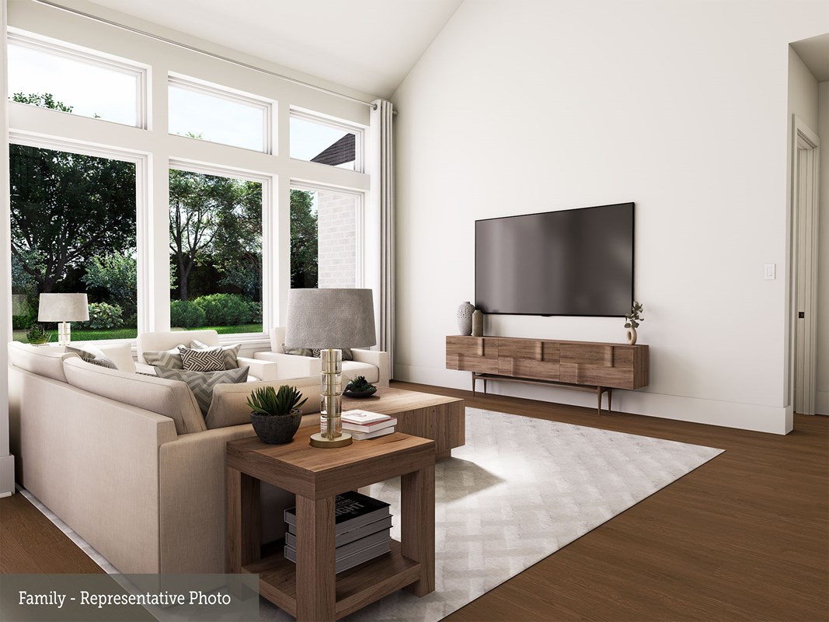
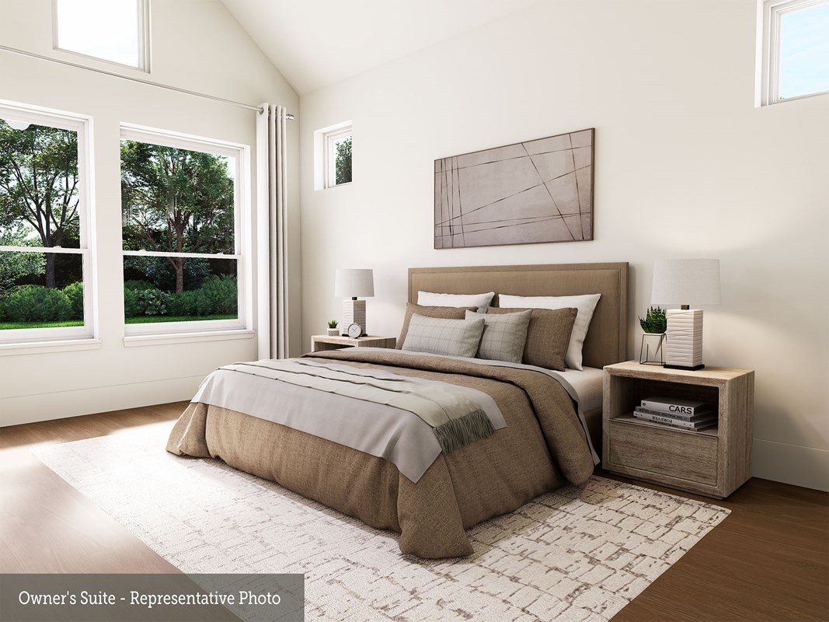
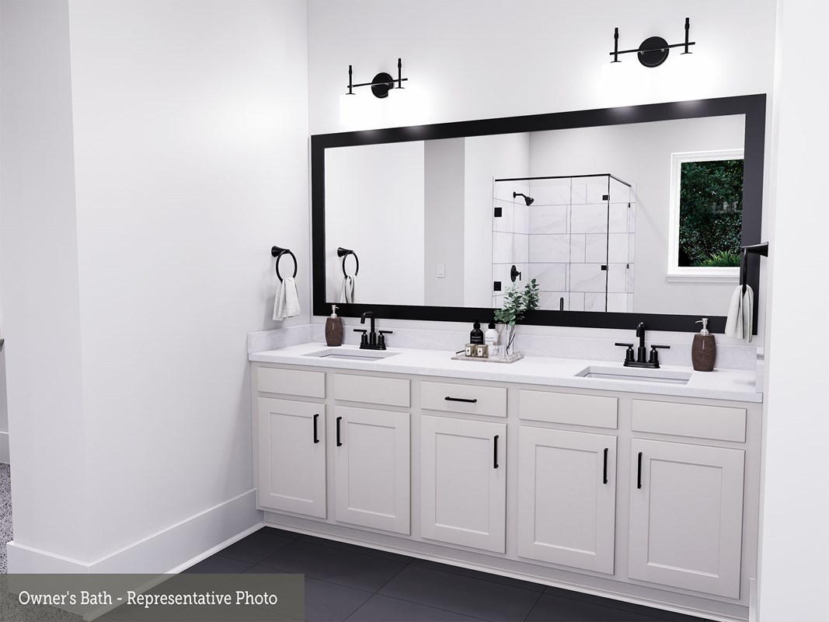
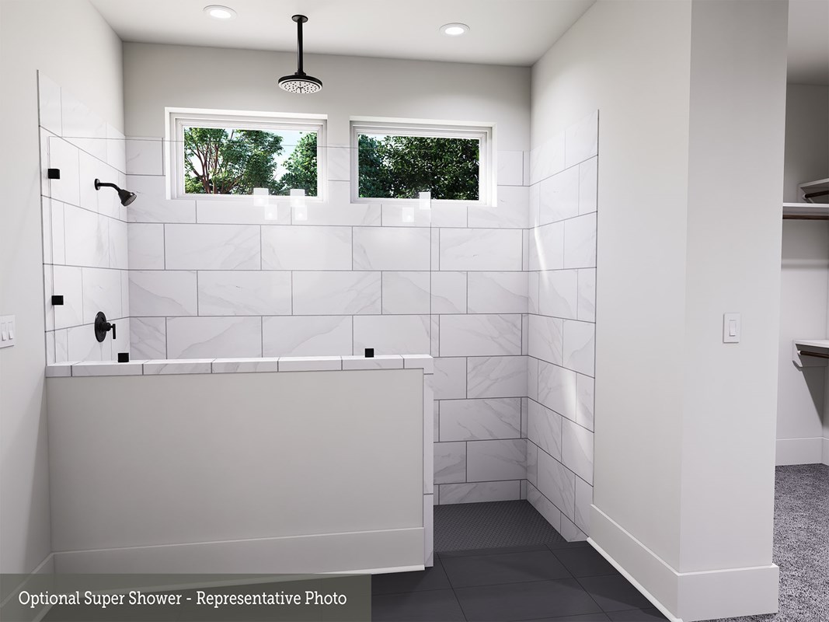
Begin each day refreshed in the private Owner’s Retreat, featuring a serene en suite Owner’s Bath with a Super Shower, rainhead shower faucet, and a sprawling walk-in closet. Open family and dining spaces create a welcoming setting for special celebrations, everyday living, and memorable moments with family and friends.
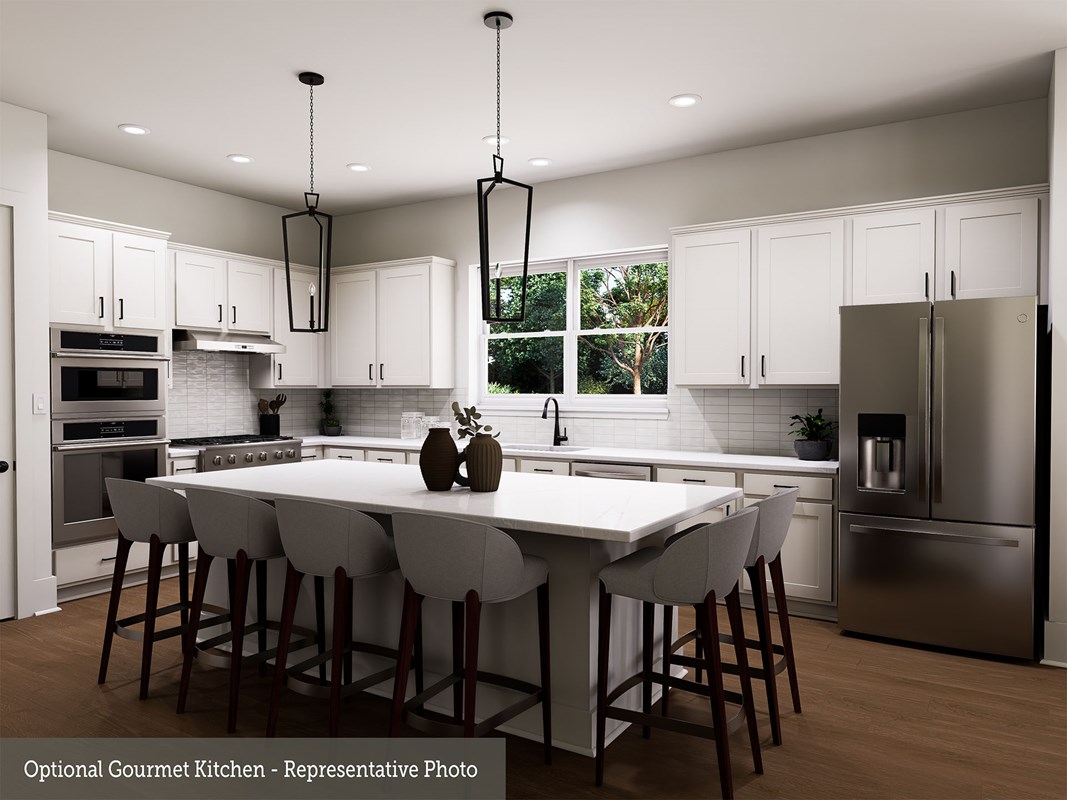
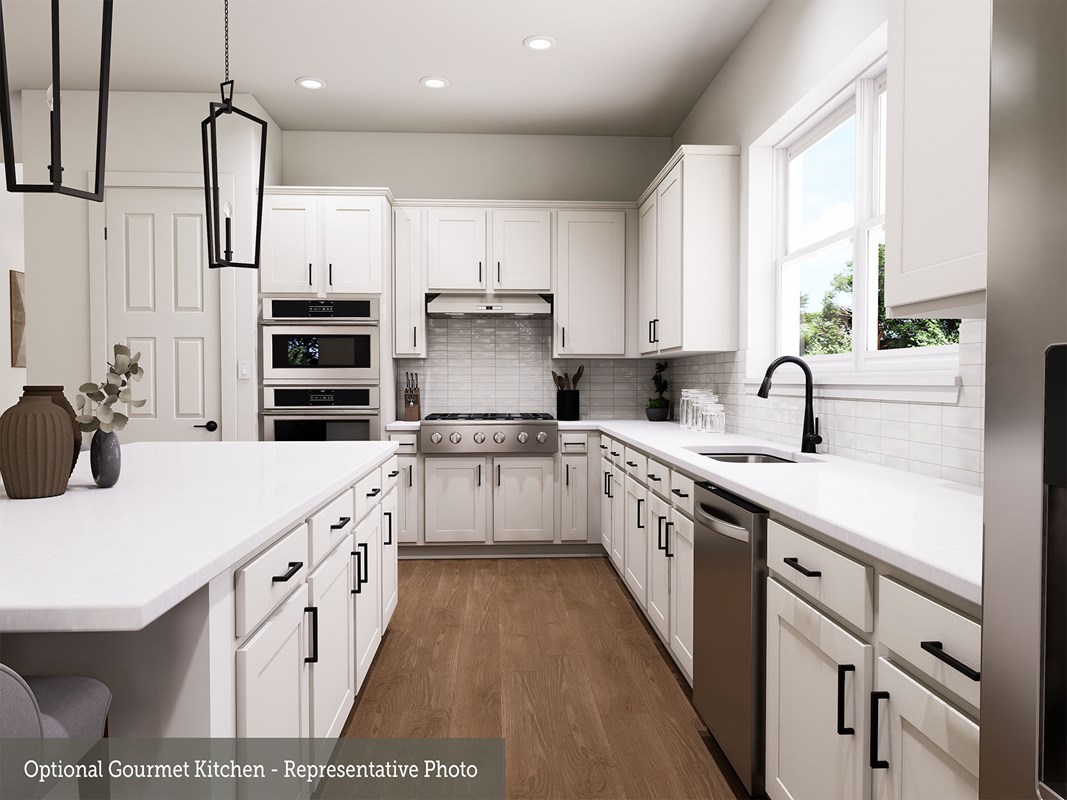
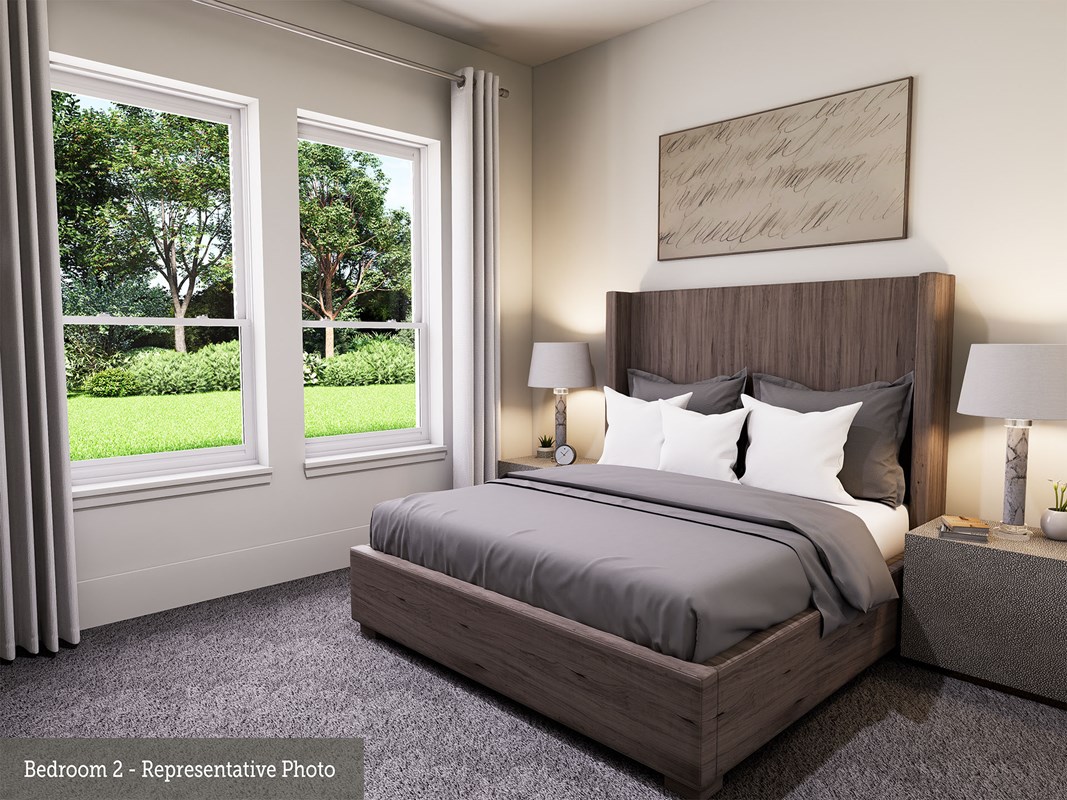
The contemporary kitchen is designed for both style and function, with a center island and open sight lines that keep everyone connected. Two guest suites and an additional upstairs bedroom provide privacy and flexibility for family members or visitors.
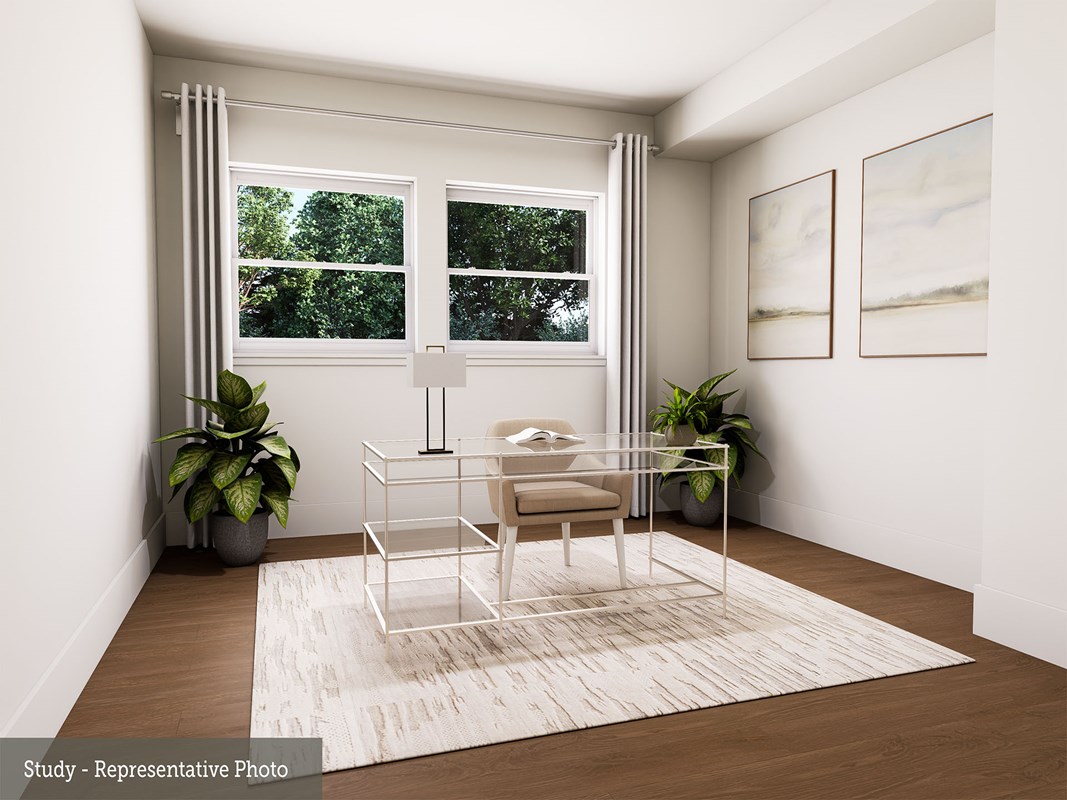
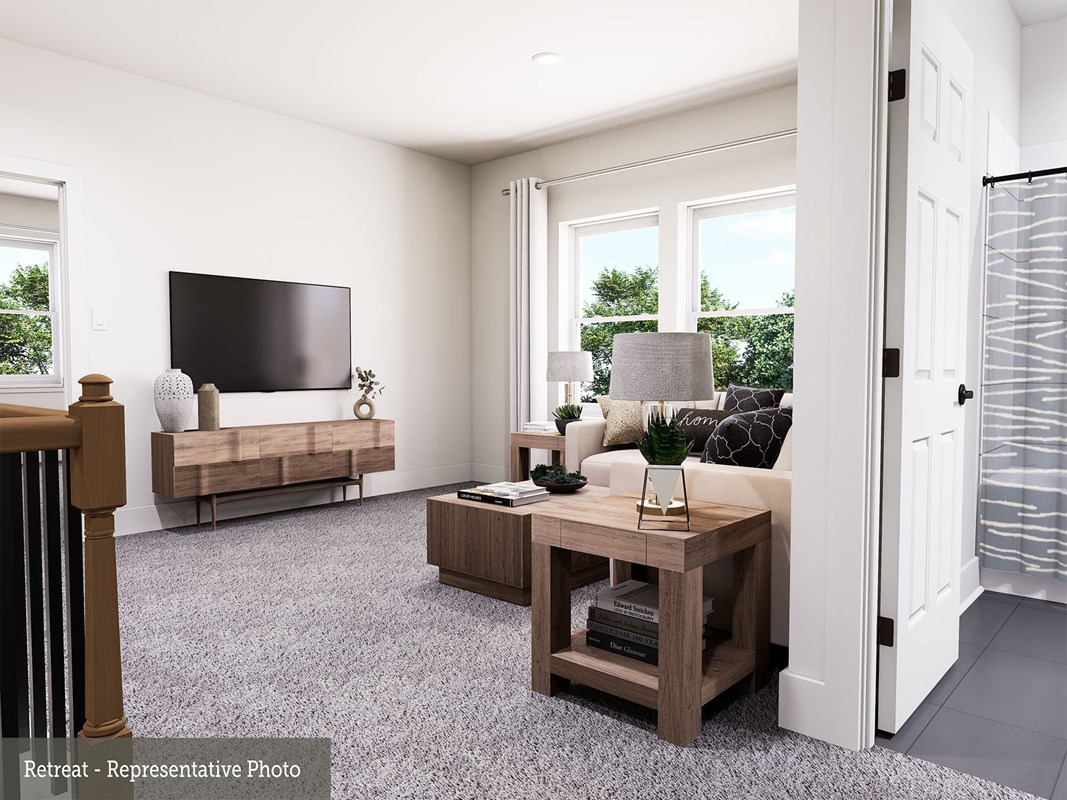
A main-level study, upstairs retreat, and upstairs media room add even more livable space, offering the perfect places to work, entertain, enjoy movie nights, or relax on weekends at home. With no back neighbors, this homesite provides added privacy and a more peaceful outdoor setting.
In Crighton Cove – Enclave Collection, homeowners will enjoy 50-foot homesites and the exceptional Design, Choice, and Service of a trusted Texas builder, along with community amenities including a pavilion and nature viewing deck, grills and picnic tables, pickleball court, play area, and event lawn. Students attend Conroe ISD schools.
Learn More Show Less
Crighton Cove – Enclave Collection in Conroe, Texas, The Peony by award-winning David Weekley Homes offers a beautiful balance of comfort, versatility, and modern design for discerning homeowners and first-time homebuyers alike.
Begin each day refreshed in the private Owner’s Retreat, featuring a serene en suite Owner’s Bath with a Super Shower, rainhead shower faucet, and a sprawling walk-in closet. Open family and dining spaces create a welcoming setting for special celebrations, everyday living, and memorable moments with family and friends.
The contemporary kitchen is designed for both style and function, with a center island and open sight lines that keep everyone connected. Two guest suites and an additional upstairs bedroom provide privacy and flexibility for family members or visitors.
A main-level study, upstairs retreat, and upstairs media room add even more livable space, offering the perfect places to work, entertain, enjoy movie nights, or relax on weekends at home. With no back neighbors, this homesite provides added privacy and a more peaceful outdoor setting.
In Crighton Cove – Enclave Collection, homeowners will enjoy 50-foot homesites and the exceptional Design, Choice, and Service of a trusted Texas builder, along with community amenities including a pavilion and nature viewing deck, grills and picnic tables, pickleball court, play area, and event lawn. Students attend Conroe ISD schools.
More plans in this community
The Azalea
From: $456,990
|
Sq. Ft: 2629 - 2630
Story
1
Bedrooms
4
Full Baths
3
Half Bath
1
Car Garage
3
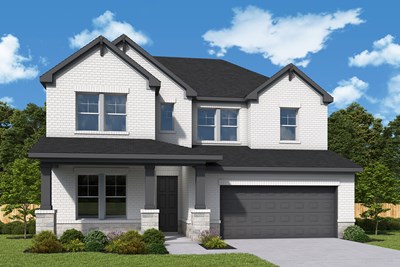
The Bluebonnet
From: $460,990
|
Sq. Ft: 2699 - 2703
Stories
2
Bedrooms
4 - 5
Full Baths
3 - 4
Half Bath
0 - 1
Car Garage
2
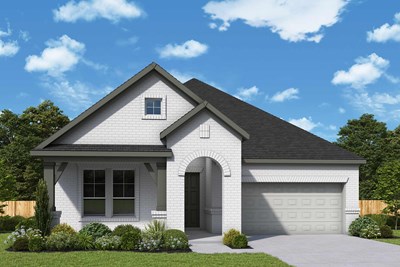
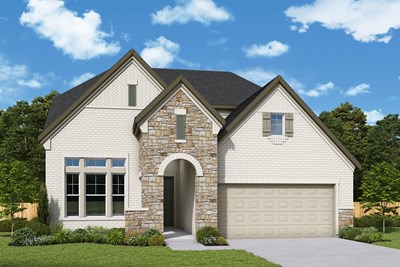
The Lavender
From: $474,990
|
Sq. Ft: 2954 - 3199
Stories
2
Bedrooms
4 - 5
Full Baths
3
Half Baths
3
Car Garage
3
Model Home
![The Magnolia - B Exterior]()

The Magnolia
From: $430,990
|
Sq. Ft: 2358 - 2568
Story
1
Bedrooms
3 - 4
Full Baths
2 - 3
Half Bath
1
Car Garage
2 - 3
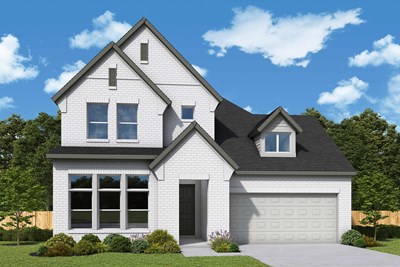
The Peony
From: $486,990
|
Sq. Ft: 3155 - 3433
Stories
2
Bedrooms
4
Full Baths
4
Half Bath
1
Car Garage
3
Quick Move-ins
Ready 12/29/2026
![The Azalea - B Exterior]()
The Azalea
9713 Howard Oaks Drive, Conroe, TX 77301
$474,990
|
Sq. Ft: 2630
Story
1
Bedrooms
4
Full Baths
3
Half Bath
1
Car Garage
3
Ready 12/29/2026
![The Bluebonnet - A Exterior]()
The Bluebonnet
9725 Howard Oaks Drive, Conroe, TX 77301
$484,990
|
Sq. Ft: 2703
Stories
2
Bedrooms
4
Full Baths
3
Half Bath
1
Car Garage
2
Ready 12/16/2026
![The Jasmine - B Exterior]()
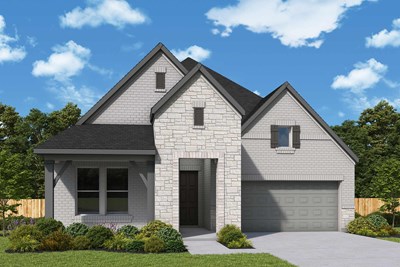
The Jasmine
9721 Howard Oaks Drive, Conroe, TX 77301
$429,990
|
Sq. Ft: 2130
Story
1
Bedrooms
3
Full Baths
2
Car Garage
3
Ready 1/25/2027
![The Lavender - C Exterior]()
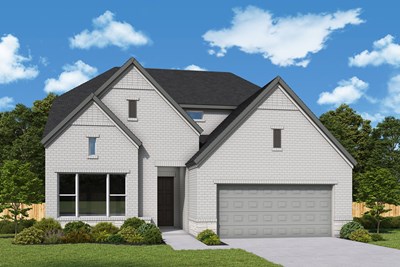
The Lavender
9729 Howard Oaks Drive, Conroe, TX 77301
$489,990
|
Sq. Ft: 3198
Stories
2
Bedrooms
4
Full Baths
3
Half Baths
3
Car Garage
3
Ready 12/3/2026
![The Magnolia - C Exterior]()
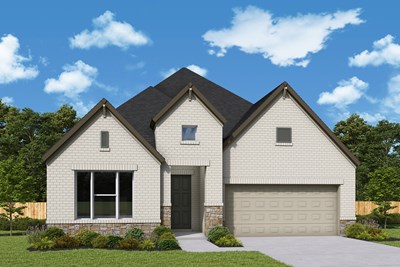
The Magnolia
9717 Howard Oaks Drive, Conroe, TX 77301
$449,190
|
Sq. Ft: 2359
Story
1
Bedrooms
3
Full Baths
2
Half Bath
1
Car Garage
3
Visit the Community
Figures reflecting size, square footage, and other dimensions are estimates; actual
construction may vary. Size/square footage and price of your home may vary based
on bonus rooms and options selected. Floor plans may vary according to elevation.
Prices, plans, dimensions, features, specifications, materials, and availability
of homes or communities are subject to change without notice or obligation. Please
contact us to verify current information. Illustrations are artist's depictions
only. They may differ from completed improvements and may change without notice.

