MENU
 MENU

 Call Us


2
Stories
5
Bedrooms
4
Full Baths
1
Half Baths
3
Car Garage
Ready 11/19/2026
Overview
Show stopper.
Come home to the Vanner Plan , sister plan to the Iconic Tomball 60 ft model in Prairieland .....perched high on a 13,000-square-foot cul-de-sac in Bridgeland . This homesite has it all, cul de sac oversized and no neighbors behind you while well positioned with a water view This 5-bedroom, 4.5-bath home has a unique focal point in its light-filled family room with a floor-to-ceiling stone fireplace to spend time relaxing with family or game night with friends. A large chef-inspired kitchen with ample prep space and storage.overlooks the large rear back yard with ample room for an oversized pool Slip thru the patio doors to host friends outdoors in this huge yard with a reserve behind and a water view . At night, unwind in the Owner’s Retreat with a spa-like bath and generous walk-in car wash shower
This home has many custom appointments . It was originally built for an individual and everything has been selected with a
hands on discriminating detail This home sets the bar high for an inventory home ! it also has a study game rm and design finishes that complete this inviting Cypress home. Enjoy Bridgeland’s community amenities and all the natural walking trails and pools complete with lap.pools
and move in by December 14.
Learn More Show Less
Show stopper.
Come home to the Vanner Plan , sister plan to the Iconic Tomball 60 ft model in Prairieland .....perched high on a 13,000-square-foot cul-de-sac in Bridgeland . This homesite has it all, cul de sac oversized and no neighbors behind you while well positioned with a water view This 5-bedroom, 4.5-bath home has a unique focal point in its light-filled family room with a floor-to-ceiling stone fireplace to spend time relaxing with family or game night with friends. A large chef-inspired kitchen with ample prep space and storage.overlooks the large rear back yard with ample room for an oversized pool Slip thru the patio doors to host friends outdoors in this huge yard with a reserve behind and a water view . At night, unwind in the Owner’s Retreat with a spa-like bath and generous walk-in car wash shower
This home has many custom appointments . It was originally built for an individual and everything has been selected with a
hands on discriminating detail This home sets the bar high for an inventory home ! it also has a study game rm and design finishes that complete this inviting Cypress home. Enjoy Bridgeland’s community amenities and all the natural walking trails and pools complete with lap.pools
and move in by December 14.
More plans in this community

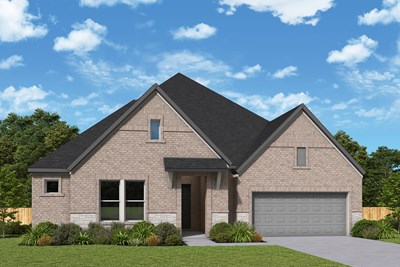
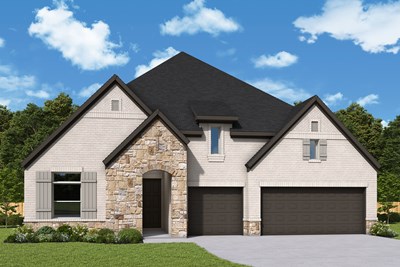
The Begonia
From: $549,990
|
Sq. Ft: 2800 - 2994
Story
1
Bedrooms
4 - 5
Full Baths
3
Half Bath
1
Car Garage
3
The Grapeland
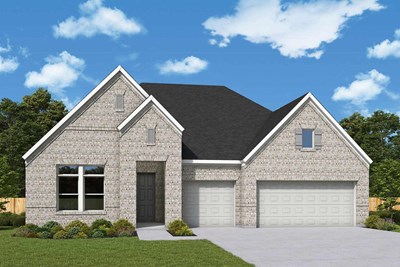
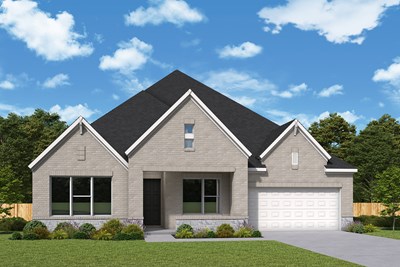
From: $559,990
|
Sq. Ft: 2817 - 2909
Story
1
Bedrooms
4
Full Baths
3
Half Bath
1
Car Garage
3
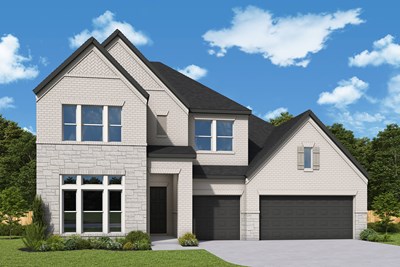
The Nacogdoches
From: $609,990
|
Sq. Ft: 3347 - 3364
Stories
2
Bedrooms
4 - 5
Full Baths
4
Car Garage
3
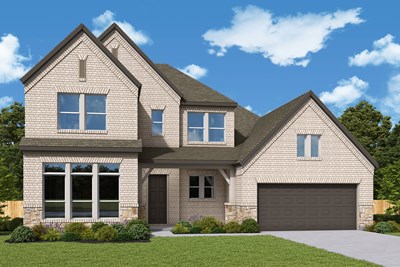
The Presidio
From: $634,990
|
Sq. Ft: 3454 - 3513
Stories
2
Bedrooms
4
Full Baths
3
Half Bath
1
Car Garage
4
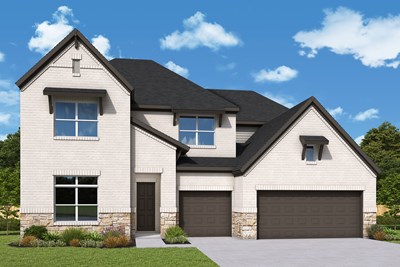
The Rockwall
From: $639,990
|
Sq. Ft: 3698 - 3745
Stories
2
Bedrooms
5
Full Baths
4
Half Bath
1
Car Garage
3
Model Home
![The Tomball - E Exterior]()
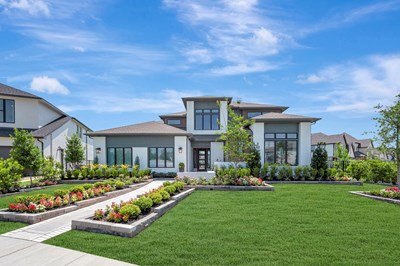
The Tomball
From: $655,990
|
Sq. Ft: 3738 - 3817
Stories
2
Bedrooms
5
Full Baths
4
Half Bath
1
Car Garage
3
Quick Move-ins
Ready Now
![Exterior Front]()
The Ardell
21926 Bay Skipper Drive, Cypress, TX 77433
$699,990
|
Sq. Ft: 3297
Stories
2
Bedrooms
4
Full Baths
3
Car Garage
3
Ready 12/10/2026
![The Jacksboro - E Exterior]()

The Jacksboro
10627 Dina Yellow Drive, Cypress, TX 77433
$625,990
|
Sq. Ft: 2996
Story
1
Bedrooms
4
Full Baths
3
Car Garage
4
Ready 1/14/2027
![The Tomball - D Exterior]()
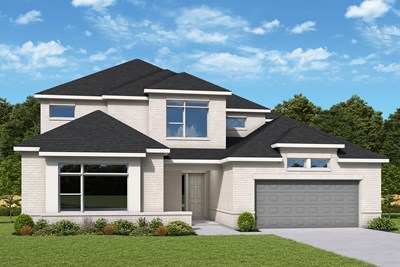
The Tomball
10403 Spicebush Swallowtail Dr, Cypress, TX 77433
$724,990
|
Sq. Ft: 3817
Stories
2
Bedrooms
5
Full Baths
4
Half Bath
1
Car Garage
3
Ready 12/17/2026
![Exterior Front]()
The Vanner
21934 Bay Skipper Drive, Cypress, TX 77433
$714,990
|
Sq. Ft: 3786
Stories
2
Bedrooms
5
Full Baths
4
Half Bath
1
Car Garage
3
Visit the Community
Figures reflecting size, square footage, and other dimensions are estimates; actual
construction may vary. Size/square footage and price of your home may vary based
on bonus rooms and options selected. Floor plans may vary according to elevation.
Prices, plans, dimensions, features, specifications, materials, and availability
of homes or communities are subject to change without notice or obligation. Please
contact us to verify current information. Illustrations are artist's depictions
only. They may differ from completed improvements and may change without notice.