 MENU
MENU
 MENU
MENU

 Call Us


2
Stories
4
Bedrooms
2
Full Baths
1
Half Baths
2
Car Garage
Ready 10/28/2026
Overview
Be home for the holidays in this beautifully designed Brinwood by David Weekley Homes. Set on an oversized 14,000+ square foot pie-shaped homesite with no rear neighbors, this northeast-facing home offers the space and privacy today's buyers are looking for.
Inside, this expertly designed two-story home features 4 bedrooms, 2.5 baths, an enclosed study, and an oversized upstairs retreat, giving everyone room to work, relax, and gather. The open living areas are ideal for everyday life and entertaining, while the private Owner's Retreat includes a luxurious super shower in the Owner's Bath and spacious walk-in closet.
A conditioned attic provides year-round comfort, energy efficiency, and valuable storage, making this home the perfect blend of expert design and everyday living.
Contact the David Weekley Homes at Jordan Ranch Team to learn more about this new home for sale in Fulshear, TX!
Learn More Show Less
Be home for the holidays in this beautifully designed Brinwood by David Weekley Homes. Set on an oversized 14,000+ square foot pie-shaped homesite with no rear neighbors, this northeast-facing home offers the space and privacy today's buyers are looking for.
Inside, this expertly designed two-story home features 4 bedrooms, 2.5 baths, an enclosed study, and an oversized upstairs retreat, giving everyone room to work, relax, and gather. The open living areas are ideal for everyday life and entertaining, while the private Owner's Retreat includes a luxurious super shower in the Owner's Bath and spacious walk-in closet.
A conditioned attic provides year-round comfort, energy efficiency, and valuable storage, making this home the perfect blend of expert design and everyday living.
Contact the David Weekley Homes at Jordan Ranch Team to learn more about this new home for sale in Fulshear, TX!
More plans in this community
Model Home
![The Baileywood - F Exterior]()

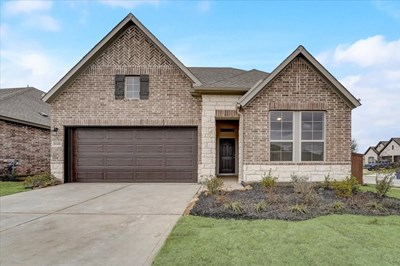


The Brinwood
From: $415,990
|
Sq. Ft: 2552 - 2597
Stories
2
Bedrooms
4
Full Baths
2
Half Bath
1
Car Garage
2
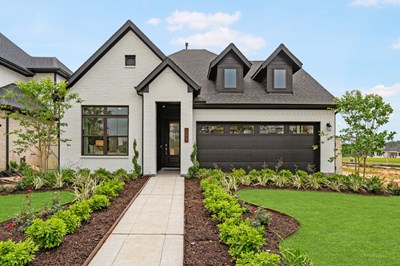
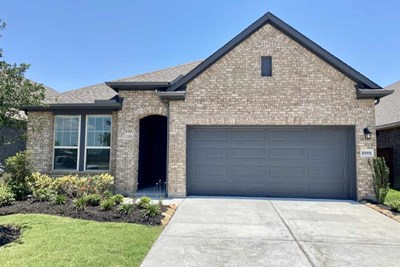
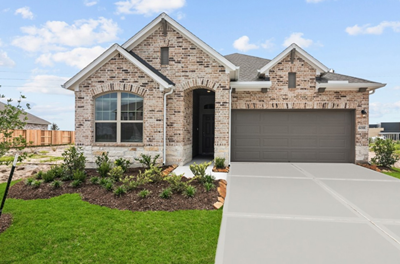
The Harperville
From: $416,990
|
Sq. Ft: 2508 - 2550
Stories
2
Bedrooms
4 - 5
Full Baths
3
Car Garage
2
Quick Move-ins
Ready Now
![The Baileywood - G Exterior]()

The Baileywood
31934 Rich Meadows Court, Fulshear, TX 77423
$399,000
|
Sq. Ft: 2015
Story
1
Bedrooms
3
Full Baths
2
Car Garage
2
Ready Now
![Exterior Front]()
The Brinwood
2807 Garden Meadow Street, Fulshear, TX 77423
$419,000
|
Sq. Ft: 2595
Stories
2
Bedrooms
4
Full Baths
2
Half Bath
1
Car Garage
2
Ready Now
![Exterior Front]()
The Gladesdale
31926 Rich Meadows Court, Fulshear, TX 77423
$375,000
|
Sq. Ft: 1824
Story
1
Bedrooms
3
Full Baths
2
Car Garage
2
Ready 10/28/2026
![The Harperville - F Exterior]()
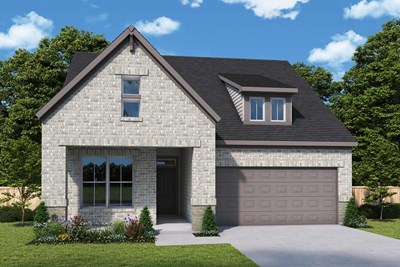
The Harperville
31839 Rich Meadows Court, Fulshear, TX 77423
$425,000
|
Sq. Ft: 2508
Stories
2
Bedrooms
4
Full Baths
3
Car Garage
2
Ready Now
![Exterior Front]()
The Woodworth
31839 Blossom Lane, Fulshear, TX 77423
$399,000
|
Sq. Ft: 2229
Story
1
Bedrooms
4
Full Baths
3
Car Garage
2
Visit the Community
Figures reflecting size, square footage, and other dimensions are estimates; actual
construction may vary. Size/square footage and price of your home may vary based
on bonus rooms and options selected. Floor plans may vary according to elevation.
Prices, plans, dimensions, features, specifications, materials, and availability
of homes or communities are subject to change without notice or obligation. Please
contact us to verify current information. Illustrations are artist's depictions
only. They may differ from completed improvements and may change without notice.

