 MENU
MENU
 MENU
MENU

 Call Us


1
Stories
3
Bedrooms
2
Full Baths
2
Car Garage
Ready Now
Overview
Step into The Gladesdale by David Weekley Homes, a beautifully crafted 3-bedroom, 2-bath retreat in the final section of Jordan Ranch. One of Fulshear's most desirable communities, this thoughtfully designed single-level home offers exceptional value.
This home features a bright, open layout highlighted by soft neutral tones and elegant white cabinetry. Durable luxury vinyl flooring provides both beauty and easy maintenance throughout.
The spacious kitchen flows seamlessly into the dining and family areas, creating the perfect setting for gatherings and everyday living. Natural light and thoughtful design enhance these connected spaces.
A private study with French doors offers space for work or relaxation away from the main living areas. The Owner's Retreat provides a spa-inspired escape with a soaking tub and separate shower.
This personal sanctuary offers the perfect place to begin and end each day. Enjoy thoughtful details like a tankless water heater and conditioned attic for energy efficiency.
The renowned quality craftsmanship that defines every David Weekley home shines throughout. Discover comfort, style, and convenience in this exceptional home.
Contact the David Weekley Homes at Jordan Ranch Team to learn more about this new home for sale in Fulshear, Texas!
Learn More Show Less
Step into The Gladesdale by David Weekley Homes, a beautifully crafted 3-bedroom, 2-bath retreat in the final section of Jordan Ranch. One of Fulshear's most desirable communities, this thoughtfully designed single-level home offers exceptional value.
This home features a bright, open layout highlighted by soft neutral tones and elegant white cabinetry. Durable luxury vinyl flooring provides both beauty and easy maintenance throughout.
The spacious kitchen flows seamlessly into the dining and family areas, creating the perfect setting for gatherings and everyday living. Natural light and thoughtful design enhance these connected spaces.
A private study with French doors offers space for work or relaxation away from the main living areas. The Owner's Retreat provides a spa-inspired escape with a soaking tub and separate shower.
This personal sanctuary offers the perfect place to begin and end each day. Enjoy thoughtful details like a tankless water heater and conditioned attic for energy efficiency.
The renowned quality craftsmanship that defines every David Weekley home shines throughout. Discover comfort, style, and convenience in this exceptional home.
Contact the David Weekley Homes at Jordan Ranch Team to learn more about this new home for sale in Fulshear, Texas!
More plans in this community
Model Home

![The Baileywood - F Exterior]()

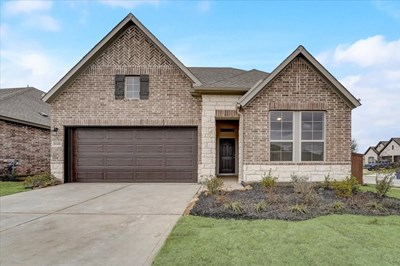

The Brinwood
From: $415,990
|
Sq. Ft: 2552 - 2597
Stories
2
Bedrooms
4
Full Baths
2
Half Bath
1
Car Garage
2
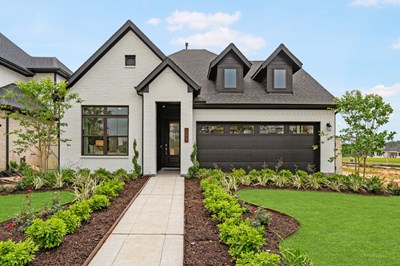
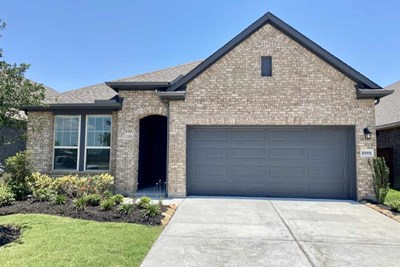
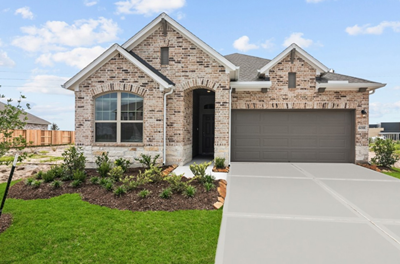
The Harperville
From: $416,990
|
Sq. Ft: 2508 - 2550
Stories
2
Bedrooms
4 - 5
Full Baths
3
Car Garage
2
Quick Move-ins
Ready Now
![The Baileywood - G Exterior]()

The Baileywood
31934 Rich Meadows Court, Fulshear, TX 77423
$399,000
|
Sq. Ft: 2015
Story
1
Bedrooms
3
Full Baths
2
Car Garage
2
Ready 10/28/2026
![The Brinwood - F Exterior]()
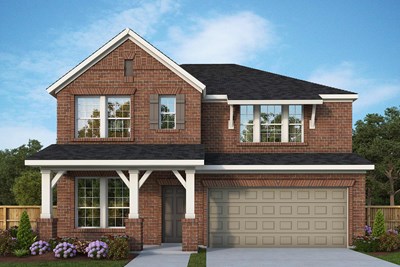
The Brinwood
31903 Rich Meadows Court, Fulshear, TX 77423
$435,000
|
Sq. Ft: 2595
Stories
2
Bedrooms
4
Full Baths
2
Half Bath
1
Car Garage
2
Ready Now
![Exterior Front]()
The Brinwood
2807 Garden Meadow Street, Fulshear, TX 77423
$419,000
|
Sq. Ft: 2595
Stories
2
Bedrooms
4
Full Baths
2
Half Bath
1
Car Garage
2
Ready 10/28/2026
![The Harperville - F Exterior]()
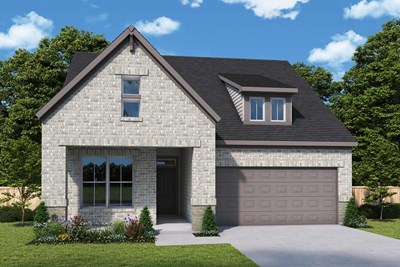
The Harperville
31839 Rich Meadows Court, Fulshear, TX 77423
$425,000
|
Sq. Ft: 2508
Stories
2
Bedrooms
4
Full Baths
3
Car Garage
2
Ready Now
![Exterior Front]()
The Woodworth
31839 Blossom Lane, Fulshear, TX 77423
$399,000
|
Sq. Ft: 2229
Story
1
Bedrooms
4
Full Baths
3
Car Garage
2
Visit the Community
Figures reflecting size, square footage, and other dimensions are estimates; actual
construction may vary. Size/square footage and price of your home may vary based
on bonus rooms and options selected. Floor plans may vary according to elevation.
Prices, plans, dimensions, features, specifications, materials, and availability
of homes or communities are subject to change without notice or obligation. Please
contact us to verify current information. Illustrations are artist's depictions
only. They may differ from completed improvements and may change without notice.

