 MENU
MENU
 MENU
MENU

 Call Us


2
Stories
3
Bedrooms
3
Full Baths
1
Half Baths
2
Car Garage
Ready 12/8/2026
Overview
Welcome to The Melford by David Weekley Homes. This is a two-story quick move-in home that brings together expert design and everyday livability in a way that just works.
Sitting on a desirable corner homesite, natural light pours into every corner of this home, giving each space a warmth and openness that's immediately noticeable the moment you walk through the door. The open main level flows effortlessly from room to room, making everyday living feel anything but ordinary.
A private study gives you a dedicated space to focus when the day calls for it, and the upstairs retreat adds a layer of flexibility that most floor plans simply can't achieve. With 3 bedrooms, 3.5 bathrooms, a two-car garage, and a long driveway, this home delivers everything you want without asking you to compromise on a single thing.
Tucked inside the master planned Elyson community in Katy, you're just steps from the brand new Ember Park. It's also a short drive away from multiple resort-style pools, fitness centers, sports courts, and scenic trails.
Contact the David Weekley Homes at Elyson Team to learn more about this new home for sale in Katy, TX!
Learn More Show Less
Welcome to The Melford by David Weekley Homes. This is a two-story quick move-in home that brings together expert design and everyday livability in a way that just works.
Sitting on a desirable corner homesite, natural light pours into every corner of this home, giving each space a warmth and openness that's immediately noticeable the moment you walk through the door. The open main level flows effortlessly from room to room, making everyday living feel anything but ordinary.
A private study gives you a dedicated space to focus when the day calls for it, and the upstairs retreat adds a layer of flexibility that most floor plans simply can't achieve. With 3 bedrooms, 3.5 bathrooms, a two-car garage, and a long driveway, this home delivers everything you want without asking you to compromise on a single thing.
Tucked inside the master planned Elyson community in Katy, you're just steps from the brand new Ember Park. It's also a short drive away from multiple resort-style pools, fitness centers, sports courts, and scenic trails.
Contact the David Weekley Homes at Elyson Team to learn more about this new home for sale in Katy, TX!
More plans in this community
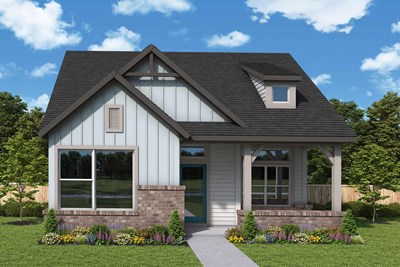
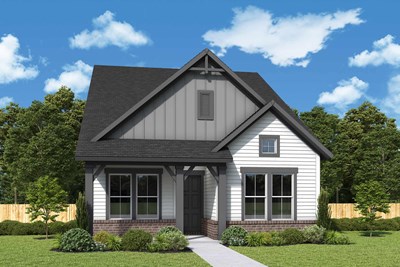
The Cody
From: $374,990
|
Sq. Ft: 2201 - 2217
Stories
2
Bedrooms
3 - 4
Full Baths
2
Half Bath
1
Car Garage
2

The Cornerstone
From: $324,990
|
Sq. Ft: 1906 - 1947
Stories
2
Bedrooms
3
Full Baths
2
Half Bath
1
Car Garage
2

The Hewlett
From: $354,990
|
Sq. Ft: 2185 - 2192
Stories
2
Bedrooms
3
Full Baths
2
Half Bath
1
Car Garage
2
Model Home
![The Melford - A Exterior]()
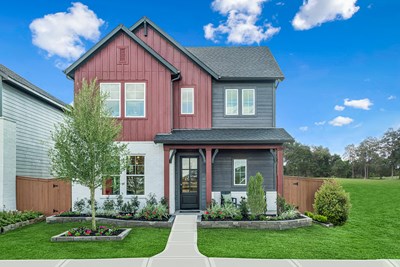
The Melford
From: $353,990
|
Sq. Ft: 2141 - 2172
Stories
2
Bedrooms
3 - 4
Full Baths
2 - 3
Half Bath
1
Car Garage
2

The Nicklaus
From: $374,990
|
Sq. Ft: 2428 - 2450
Stories
2
Bedrooms
3 - 4
Full Baths
2
Half Bath
1
Car Garage
2

The Schneider
From: $384,990
|
Sq. Ft: 2675 - 2685
Stories
2
Bedrooms
4 - 5
Full Baths
3
Car Garage
2
Quick Move-ins
Ready 12/17/2026
![The Cody - A Exterior]()
The Cody
22722 Potterstone Peak Drive, Katy, TX 77449
$384,990
|
Sq. Ft: 2201
Stories
2
Bedrooms
3
Full Baths
2
Half Bath
1
Car Garage
2
Ready Now
![Exterior Front]()
The Nicklaus
6411 Elm Chase Lane, Katy, TX 77449
$389,990
|
Sq. Ft: 2428
Stories
2
Bedrooms
3
Full Baths
2
Half Bath
1
Car Garage
2
Ready Now
![The Nicklaus - B Exterior]()

The Nicklaus
6430 Haltwhistle Lane, Katy, TX 77449
$379,990
|
Sq. Ft: 2450
Stories
2
Bedrooms
3
Full Baths
2
Half Bath
1
Car Garage
2
Ready 12/18/2026
![The Nicklaus - B Exterior]()
The Nicklaus
6307 Prospect Oaks Parkway, Katy, TX 77449
$399,990
|
Sq. Ft: 2450
Stories
2
Bedrooms
3
Full Baths
2
Half Bath
1
Car Garage
2
Ready Now
![Exterior Front]()
The Schneider
6434 Haltwhistle Lane, Katy, TX 77449
$389,990
|
Sq. Ft: 2675
Stories
2
Bedrooms
5
Full Baths
3
Car Garage
2
Ready Now
![The Schneider - B Exterior]()
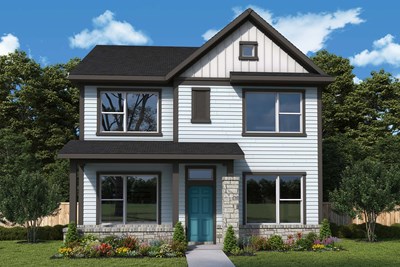
The Schneider
6415 Elm Chase Lane, Katy, TX 77449
$409,990
|
Sq. Ft: 2685
Stories
2
Bedrooms
4
Full Baths
3
Car Garage
2
Visit the Community
Figures reflecting size, square footage, and other dimensions are estimates; actual
construction may vary. Size/square footage and price of your home may vary based
on bonus rooms and options selected. Floor plans may vary according to elevation.
Prices, plans, dimensions, features, specifications, materials, and availability
of homes or communities are subject to change without notice or obligation. Please
contact us to verify current information. Illustrations are artist's depictions
only. They may differ from completed improvements and may change without notice.

