 MENU
MENU
 MENU
MENU

 Call Us




2
Stories
3
Bedrooms
2
Full Baths
1
Half Baths
2
Car Garage
Ready 12/17/2026
Overview
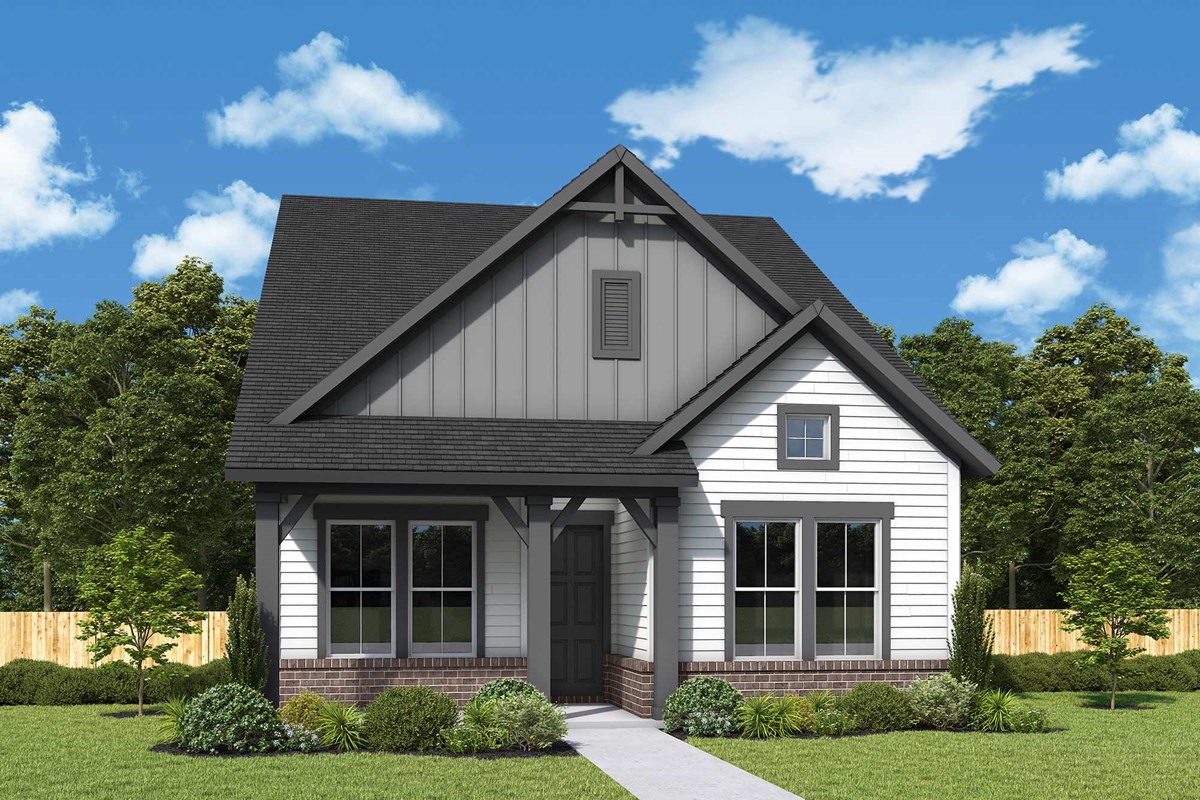
Step inside your brand-new David Weekley Home and discover The Cody, a thoughtfully designed two-story home that blends style, comfort, and functionality.
This move-in ready 3-bedroom, 2.5-bathroom home features a spacious Owner’s Retreat, an inviting open-concept floor plan, and a private study with elegant French doors—perfect for a home office or quiet workspace.
Upstairs, the versatile retreat overlooks the family room below, creating an impressive connection to the main living space and showcasing the family room’s dramatic 20-foot ceilings. Designer-curated upgrades and finishes bring a refined, timeless feel to every space.
Located in the highly sought-after Elyson community in Katy, you'll enjoy resort-style amenities, scenic trails, pools, pickleball, fitness centers, and more—all while being just minutes from premier shopping and dining.
Schedule your private tour today and experience The Cody at Elyson!
Learn More Show Less
Step inside your brand-new David Weekley Home and discover The Cody, a thoughtfully designed two-story home that blends style, comfort, and functionality.
This move-in ready 3-bedroom, 2.5-bathroom home features a spacious Owner’s Retreat, an inviting open-concept floor plan, and a private study with elegant French doors—perfect for a home office or quiet workspace.
Upstairs, the versatile retreat overlooks the family room below, creating an impressive connection to the main living space and showcasing the family room’s dramatic 20-foot ceilings. Designer-curated upgrades and finishes bring a refined, timeless feel to every space.
Located in the highly sought-after Elyson community in Katy, you'll enjoy resort-style amenities, scenic trails, pools, pickleball, fitness centers, and more—all while being just minutes from premier shopping and dining.
Schedule your private tour today and experience The Cody at Elyson!
More plans in this community
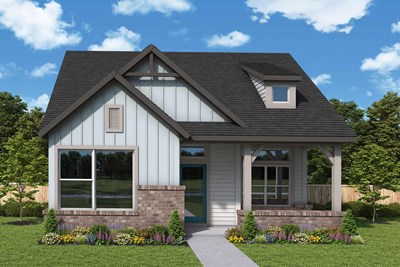
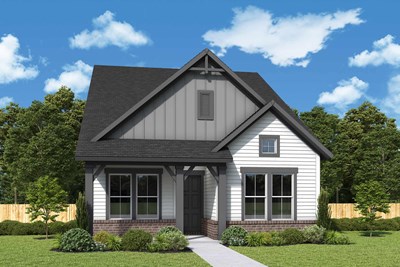
The Cody
From: $374,990
|
Sq. Ft: 2201 - 2217
Stories
2
Bedrooms
3 - 4
Full Baths
2
Half Bath
1
Car Garage
2

The Cornerstone
From: $324,990
|
Sq. Ft: 1906 - 1947
Stories
2
Bedrooms
3
Full Baths
2
Half Bath
1
Car Garage
2

The Hewlett
From: $354,990
|
Sq. Ft: 2185 - 2192
Stories
2
Bedrooms
3
Full Baths
2
Half Bath
1
Car Garage
2
Model Home
![The Melford - A Exterior]()
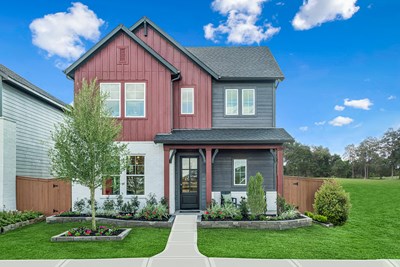
The Melford
From: $353,990
|
Sq. Ft: 2141 - 2172
Stories
2
Bedrooms
3 - 4
Full Baths
2 - 3
Half Bath
1
Car Garage
2

The Nicklaus
From: $374,990
|
Sq. Ft: 2428 - 2450
Stories
2
Bedrooms
3 - 4
Full Baths
2
Half Bath
1
Car Garage
2

The Schneider
From: $384,990
|
Sq. Ft: 2675 - 2685
Stories
2
Bedrooms
4 - 5
Full Baths
3
Car Garage
2
Quick Move-ins
Ready 12/8/2026
![The Melford - A Exterior]()

The Melford
22730 Potterstone Peak Drive, Katy, TX 77449
$404,990
|
Sq. Ft: 2141
Stories
2
Bedrooms
3
Full Baths
3
Half Bath
1
Car Garage
2
Ready Now
![Exterior Front]()
The Nicklaus
6411 Elm Chase Lane, Katy, TX 77449
$389,990
|
Sq. Ft: 2428
Stories
2
Bedrooms
3
Full Baths
2
Half Bath
1
Car Garage
2
Ready Now
![The Nicklaus - B Exterior]()

The Nicklaus
6430 Haltwhistle Lane, Katy, TX 77449
$379,990
|
Sq. Ft: 2450
Stories
2
Bedrooms
3
Full Baths
2
Half Bath
1
Car Garage
2
Ready 12/18/2026
![The Nicklaus - B Exterior]()
The Nicklaus
6307 Prospect Oaks Parkway, Katy, TX 77449
$399,990
|
Sq. Ft: 2450
Stories
2
Bedrooms
3
Full Baths
2
Half Bath
1
Car Garage
2
Ready Now
![Exterior Front]()
The Schneider
6434 Haltwhistle Lane, Katy, TX 77449
$389,990
|
Sq. Ft: 2675
Stories
2
Bedrooms
5
Full Baths
3
Car Garage
2
Ready Now
![The Schneider - B Exterior]()
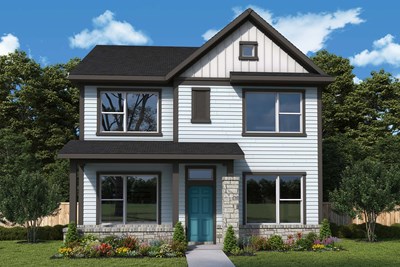
The Schneider
6415 Elm Chase Lane, Katy, TX 77449
$409,990
|
Sq. Ft: 2685
Stories
2
Bedrooms
4
Full Baths
3
Car Garage
2
Visit the Community
Figures reflecting size, square footage, and other dimensions are estimates; actual
construction may vary. Size/square footage and price of your home may vary based
on bonus rooms and options selected. Floor plans may vary according to elevation.
Prices, plans, dimensions, features, specifications, materials, and availability
of homes or communities are subject to change without notice or obligation. Please
contact us to verify current information. Illustrations are artist's depictions
only. They may differ from completed improvements and may change without notice.

