 MENU
MENU
 MENU
MENU

 Call Us





1
Stories
4
Bedrooms
3
Full Baths
2
Car Garage
Ready Now
Overview
Welcome to the Crystal Beach by David Weekley Homes. This one-story quick move-in home delivers on every level, and the moment you see it, you'll understand why this one is special. Sitting on one of the largest homesites in the community with no rear neighbors and is just a short walk away from the brand new Ember Park and Compass Lake, the location alone is enough to make you stop and take notice!
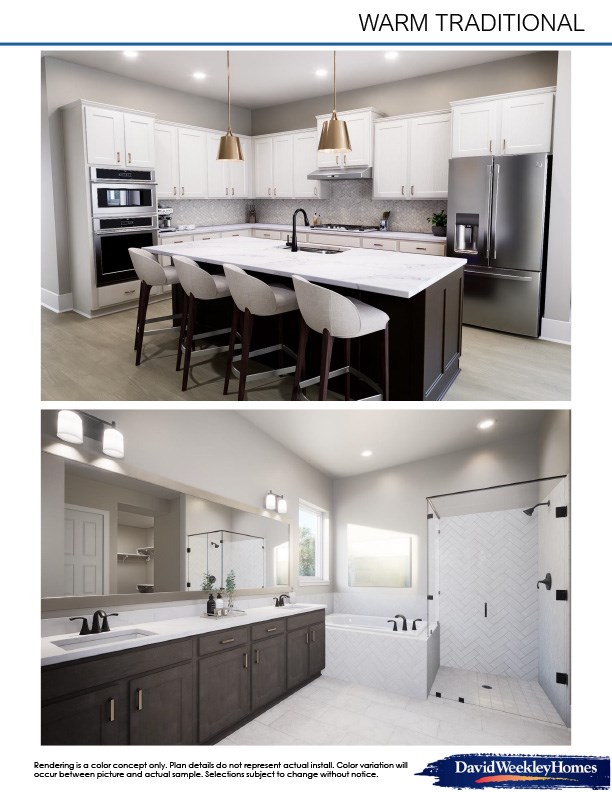
Once you step inside, the open-concept layout flows effortlessly from room to room with designer-selected modern finishes that feel elevated without being overdone. The oversized kitchen island and an abundance of cabinets, this kitchen is the kind of space that chefs dream of and makes hosting feel effortless. A private study adds flexibility to the layout, while the Owner's Retreat takes things up a notch with soaring vaulted ceilings and a spa-inspired bathroom that makes every evening feel like a getaway.
Just like all David Weekley Homes, this quick move in home is built with the future in mind. With the tankless water heater, conditioned attic, and a Diamond Level Environments for Living® guarantee this home is as efficient as it is beautiful.
Beyond your front door, living in Elyson delivers a lifestyle that's genuinely hard to match. Residents get to enjoy resort-style pools, splash pads, fitness centers, fire pits, scenic trails, pickleball, basketball, tennis, and bocce ball courts! Plus kayaking, canoeing, and paddleboarding on Compass Lake that prove that this is a community built for people who actually want to enjoy where they live.
The home is a rare find in an even rarer setting. Reach out to the the team at David Weekley Homes in Elyson today and come experience it for yourself!
Learn More Show Less
Welcome to the Crystal Beach by David Weekley Homes. This one-story quick move-in home delivers on every level, and the moment you see it, you'll understand why this one is special. Sitting on one of the largest homesites in the community with no rear neighbors and is just a short walk away from the brand new Ember Park and Compass Lake, the location alone is enough to make you stop and take notice!
Once you step inside, the open-concept layout flows effortlessly from room to room with designer-selected modern finishes that feel elevated without being overdone. The oversized kitchen island and an abundance of cabinets, this kitchen is the kind of space that chefs dream of and makes hosting feel effortless. A private study adds flexibility to the layout, while the Owner's Retreat takes things up a notch with soaring vaulted ceilings and a spa-inspired bathroom that makes every evening feel like a getaway.
Just like all David Weekley Homes, this quick move in home is built with the future in mind. With the tankless water heater, conditioned attic, and a Diamond Level Environments for Living® guarantee this home is as efficient as it is beautiful.
Beyond your front door, living in Elyson delivers a lifestyle that's genuinely hard to match. Residents get to enjoy resort-style pools, splash pads, fitness centers, fire pits, scenic trails, pickleball, basketball, tennis, and bocce ball courts! Plus kayaking, canoeing, and paddleboarding on Compass Lake that prove that this is a community built for people who actually want to enjoy where they live.
The home is a rare find in an even rarer setting. Reach out to the the team at David Weekley Homes in Elyson today and come experience it for yourself!
More plans in this community
Quick Move-ins
Ready 11/2/2026
![The Brownsville - D Exterior]()
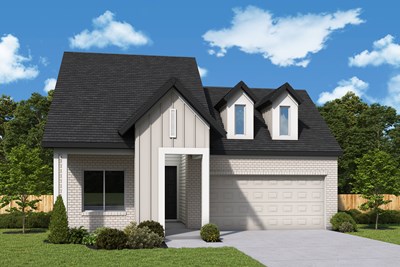
The Brownsville
6307 Haltwhistle Lane, Katy, TX 77449
$376,990
|
Sq. Ft: 1713
Story
1
Bedrooms
3
Full Baths
2
Car Garage
2
Ready Now
![Exterior Front]()
The Conroe
6327 Haltwhistle Lane, Katy, TX 77449
$409,990
|
Sq. Ft: 2190
Story
1
Bedrooms
4
Full Baths
3
Car Garage
2
Ready Now
![The Conroe - Exterior Front]()
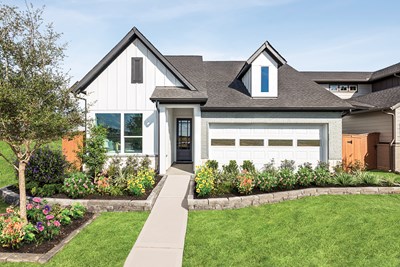
The Conroe
6310 Wildwood Pines Lane, Katy, TX 77449
$574,990
|
Sq. Ft: 2276
Story
1
Bedrooms
4
Full Baths
3
Car Garage
2
Ready 12/29/2026
![The Conroe - D Exterior]()
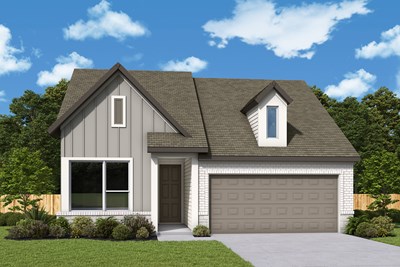
The Conroe
22639 Potterstone Peak Drive, Katy, TX 77449
$429,990
|
Sq. Ft: 2276
Story
1
Bedrooms
4
Full Baths
3
Car Garage
2
Ready Now
![Exterior Front]()
The El Paso
6331 Haltwhistle Lane, Katy, TX 77449
$409,990
|
Sq. Ft: 2522
Stories
2
Bedrooms
4
Full Baths
2
Half Bath
1
Car Garage
2
Ready 12/1/2026
![The El Paso - B Exterior]()
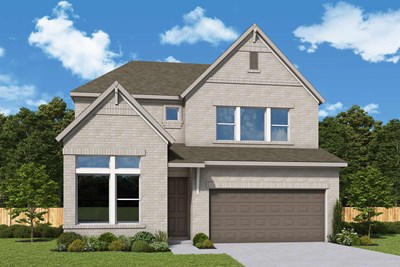
The El Paso
6303 Haltwhistle Lane, Katy, TX 77449
$439,990
|
Sq. Ft: 2523
Stories
2
Bedrooms
4
Full Baths
2
Half Bath
1
Car Garage
3
Ready Now
![Exterior Front]()
The Henderson
22619 Potterstone Peak Drive, Katy, TX 77449
$419,990
|
Sq. Ft: 2770
Stories
2
Bedrooms
4
Full Baths
3
Half Bath
1
Car Garage
2
Ready Now
![Exterior Front]()
The Mcallen
6423 Haltwhistle Lane, Katy, TX 77449
$424,990
|
Sq. Ft: 2795
Stories
2
Bedrooms
5
Full Baths
4
Car Garage
2
Visit the Community
Figures reflecting size, square footage, and other dimensions are estimates; actual
construction may vary. Size/square footage and price of your home may vary based
on bonus rooms and options selected. Floor plans may vary according to elevation.
Prices, plans, dimensions, features, specifications, materials, and availability
of homes or communities are subject to change without notice or obligation. Please
contact us to verify current information. Illustrations are artist's depictions
only. They may differ from completed improvements and may change without notice.

