MENU
 MENU

 Call Us




1
Stories
4
Bedrooms
3
Full Baths
2
Car Garage
Ready Now
Overview
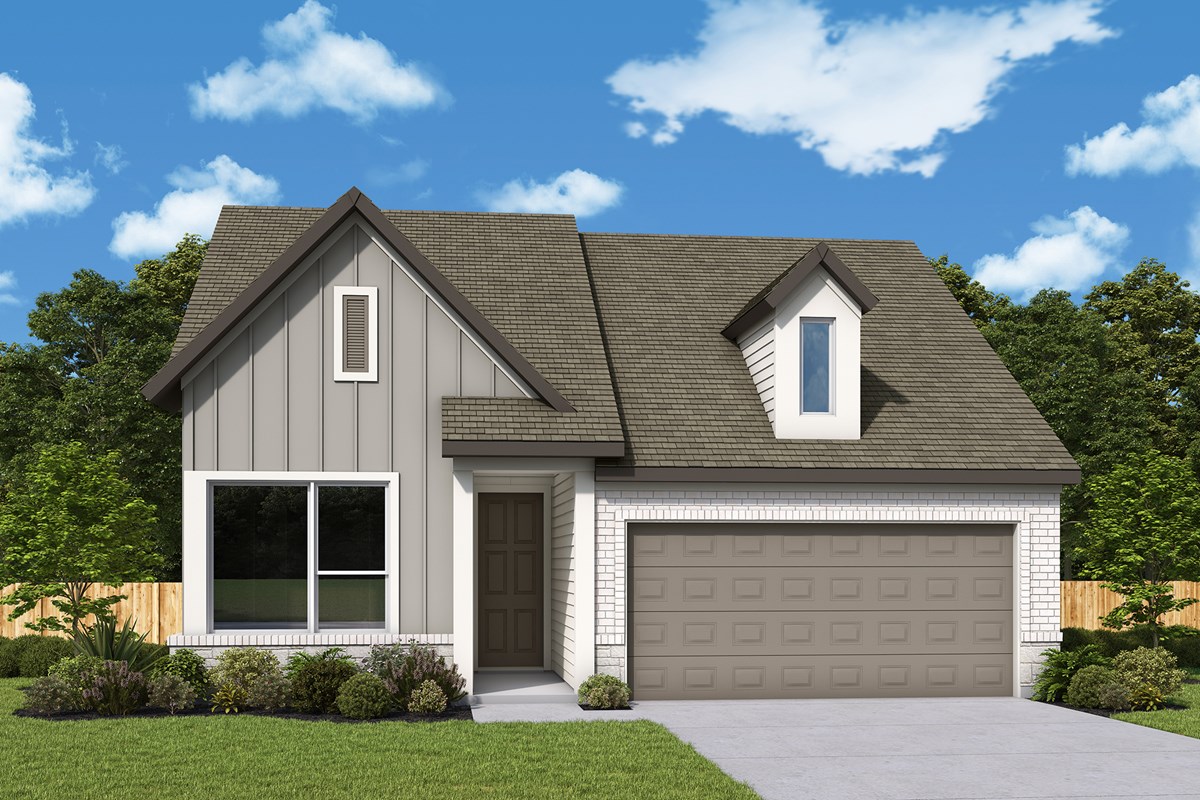
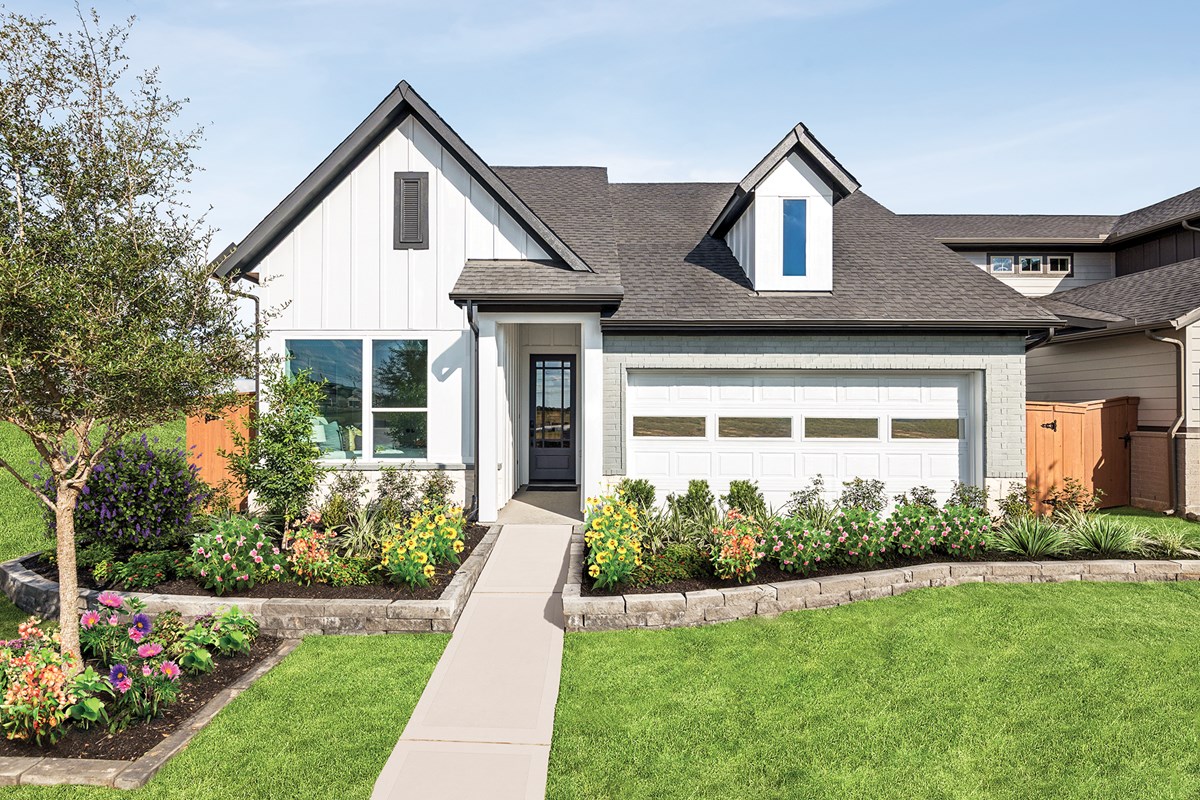
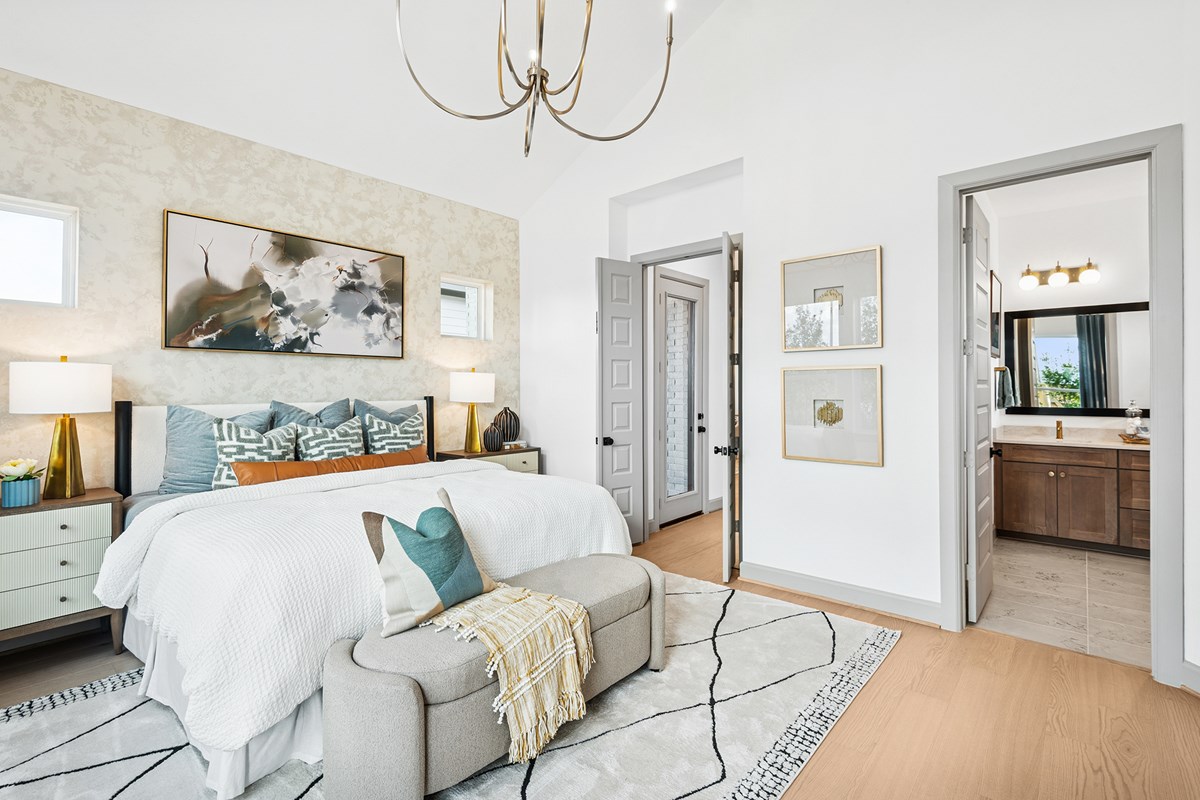
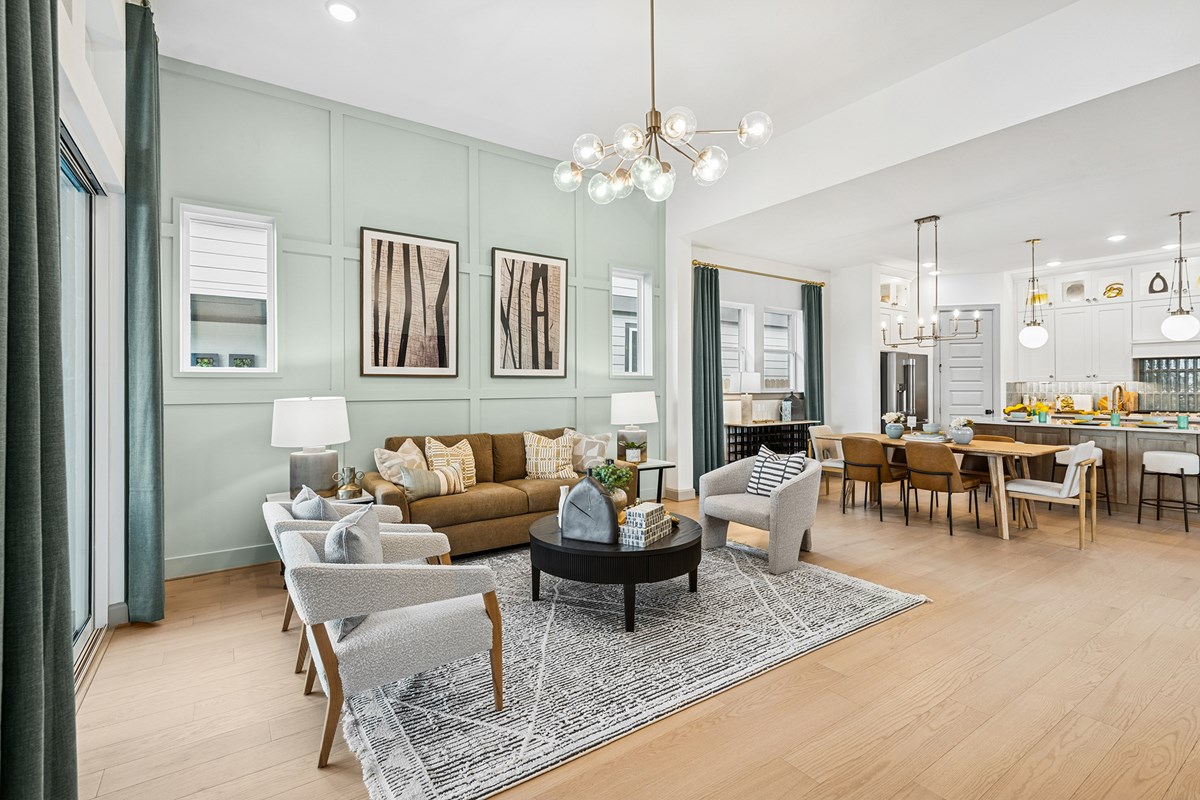
The stunning Conroe by David Weekley Homes offers an exceptional single-story design that seamlessly blends modern luxury, thoughtful craftsmanship, and everyday comfort. Situated on a desirable corner homesite, this beautifully decorated model home features four spacious bedrooms, three full bathrooms, a private study, and a two-car garage.
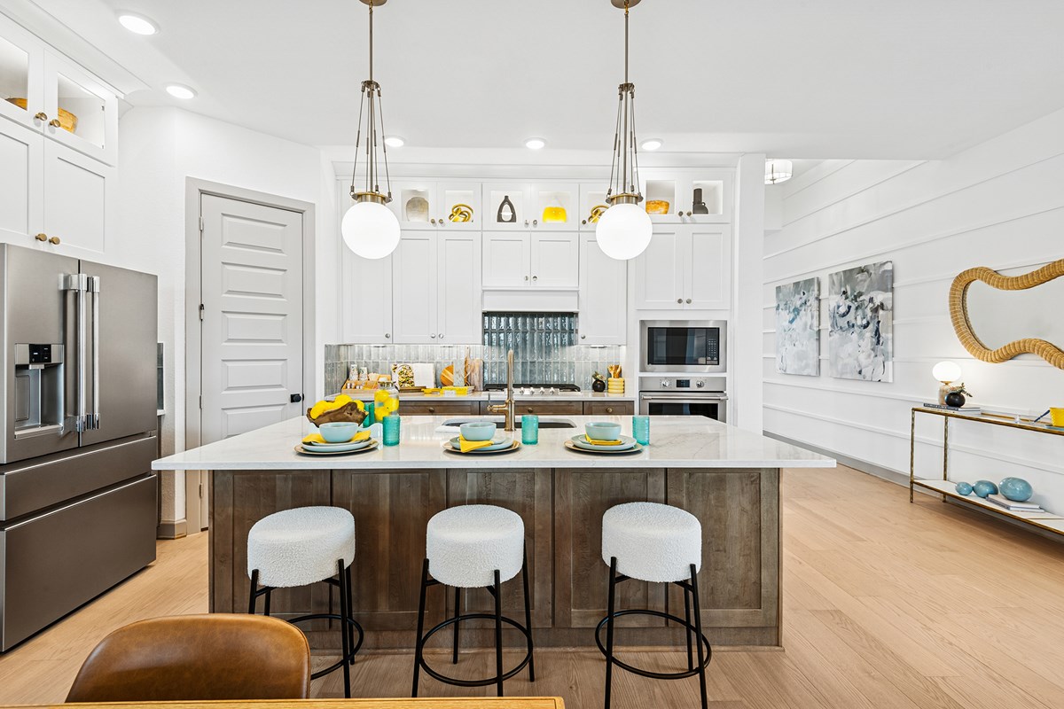
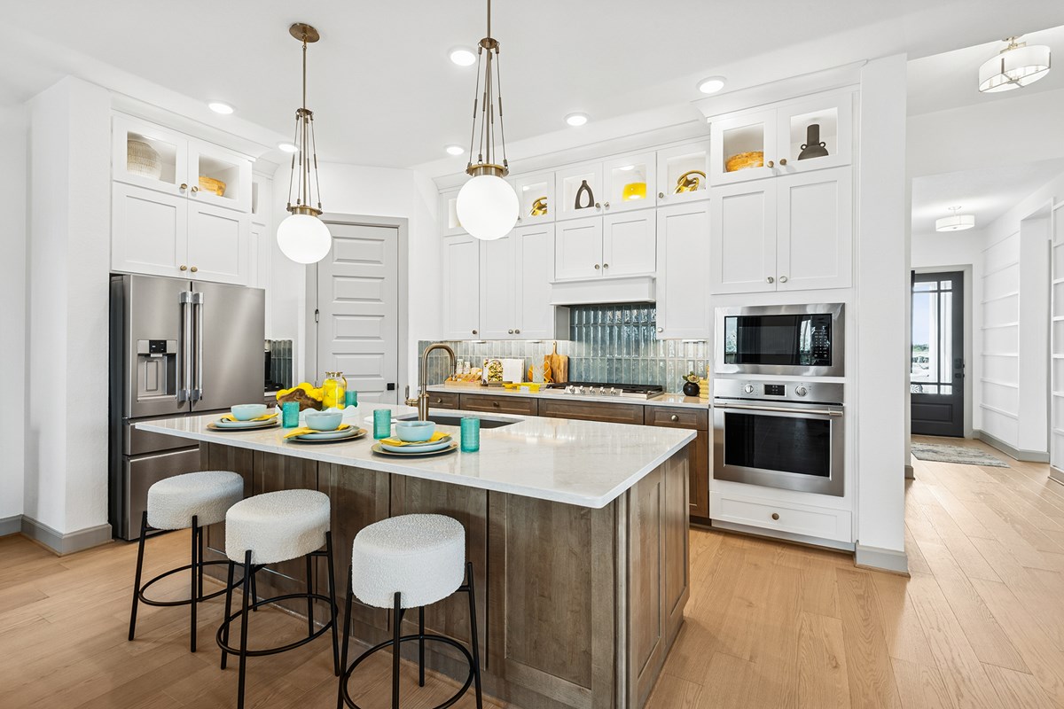
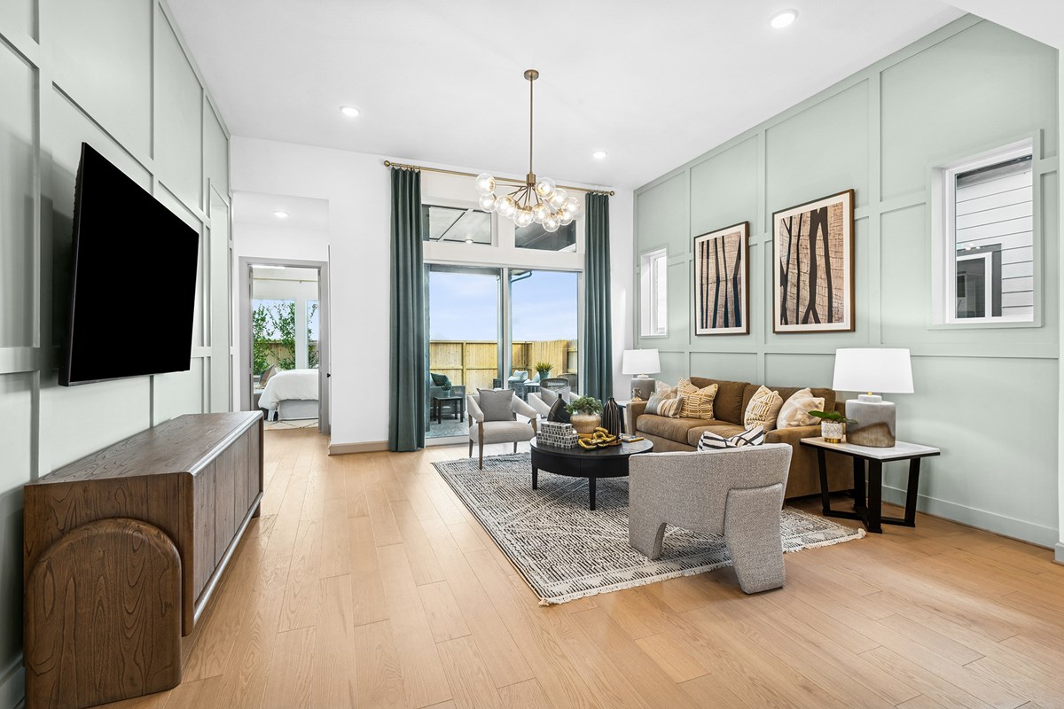
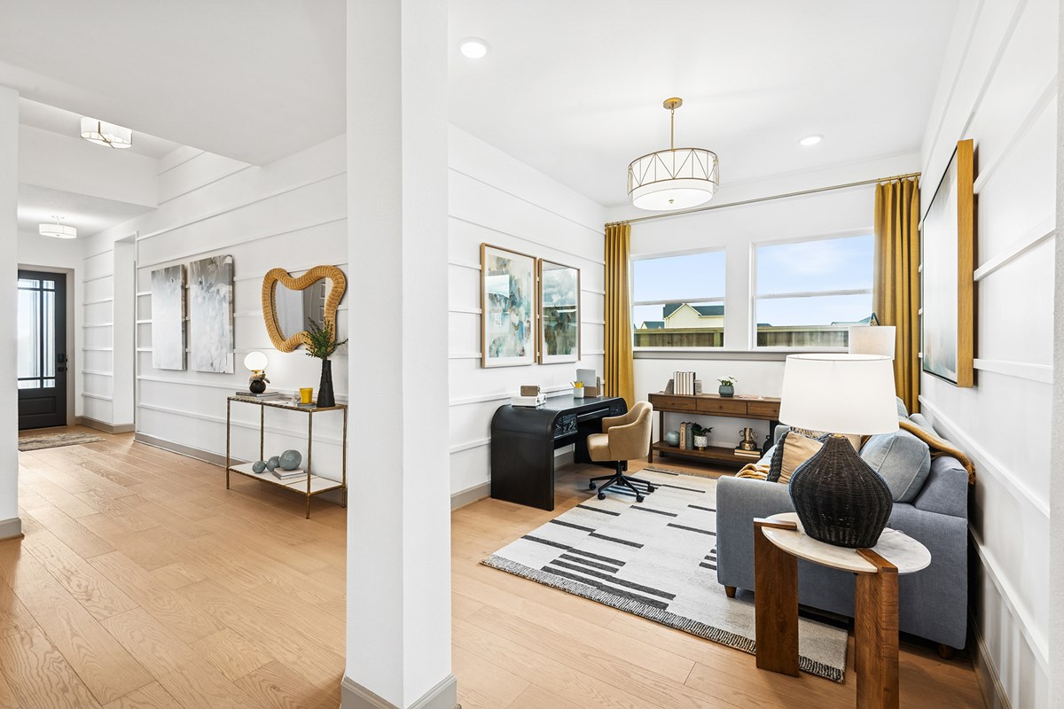
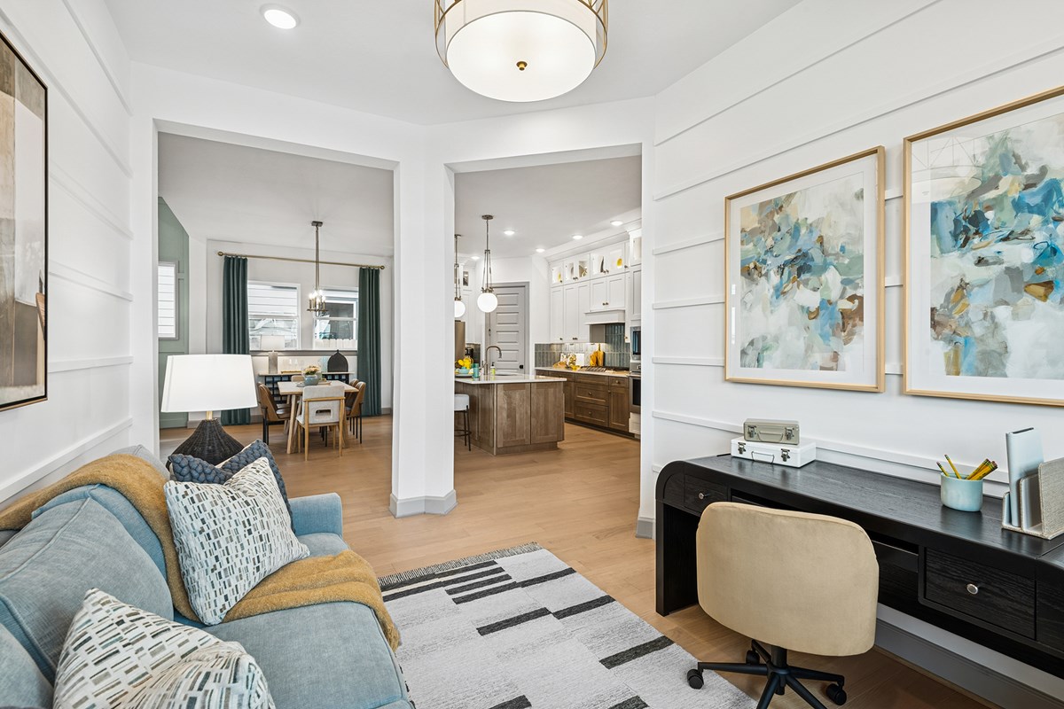
Step inside and discover an inviting open-concept floor plan where energy-efficient windows fill the living spaces with natural light, creating a bright and welcoming atmosphere. At the heart of the home, the gourmet kitchen features a spacious center island and generous prep surfaces that flow effortlessly into the family and dining areas, providing the perfect setting for everything from casual gatherings to memorable celebrations. Just beyond the main living spaces, a versatile study offers the flexibility to create a private home office, cozy library, or inviting lounge.
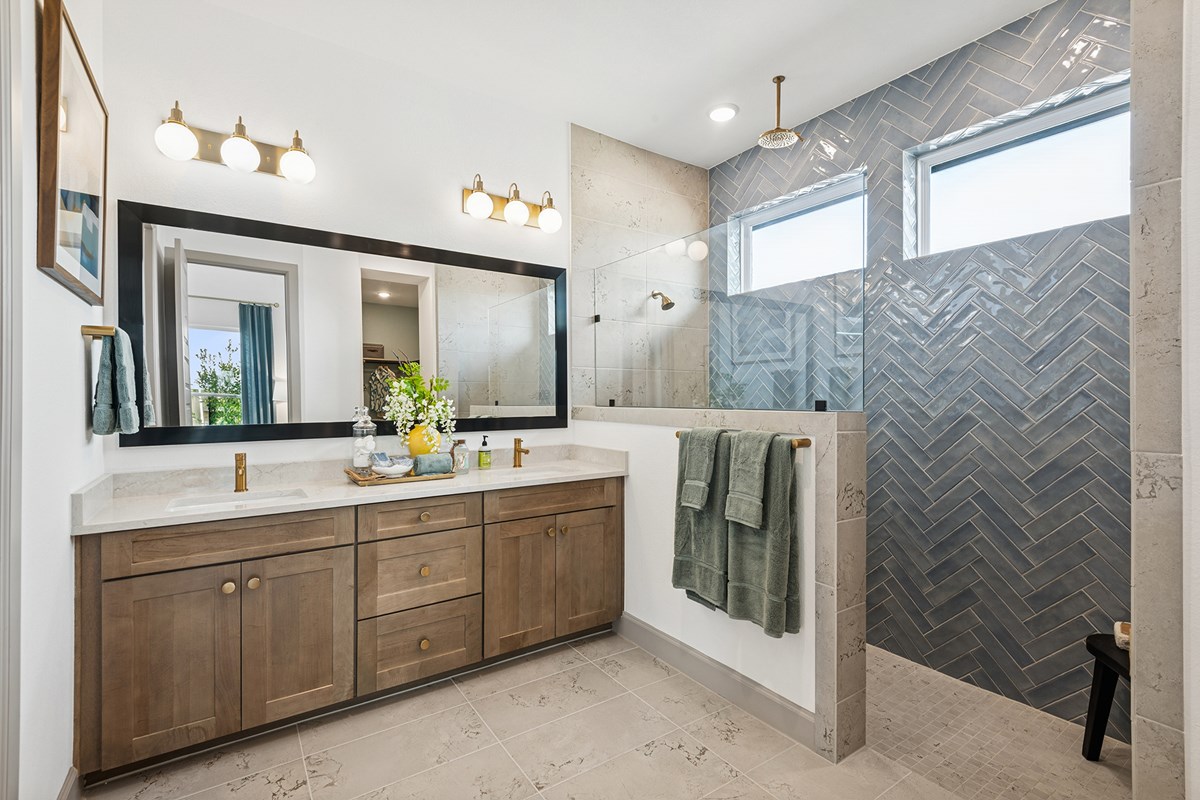
The elegant Owner's Retreat provides a peaceful escape from the day, complete with a spa-inspired Owner's Bath featuring an impressive Super Shower and spacious walk-in closet. Thoughtfully designed with both comfort and privacy in mind, a secluded guest suite and two additional bedrooms offer welcoming accommodations for family members and overnight visitors alike.
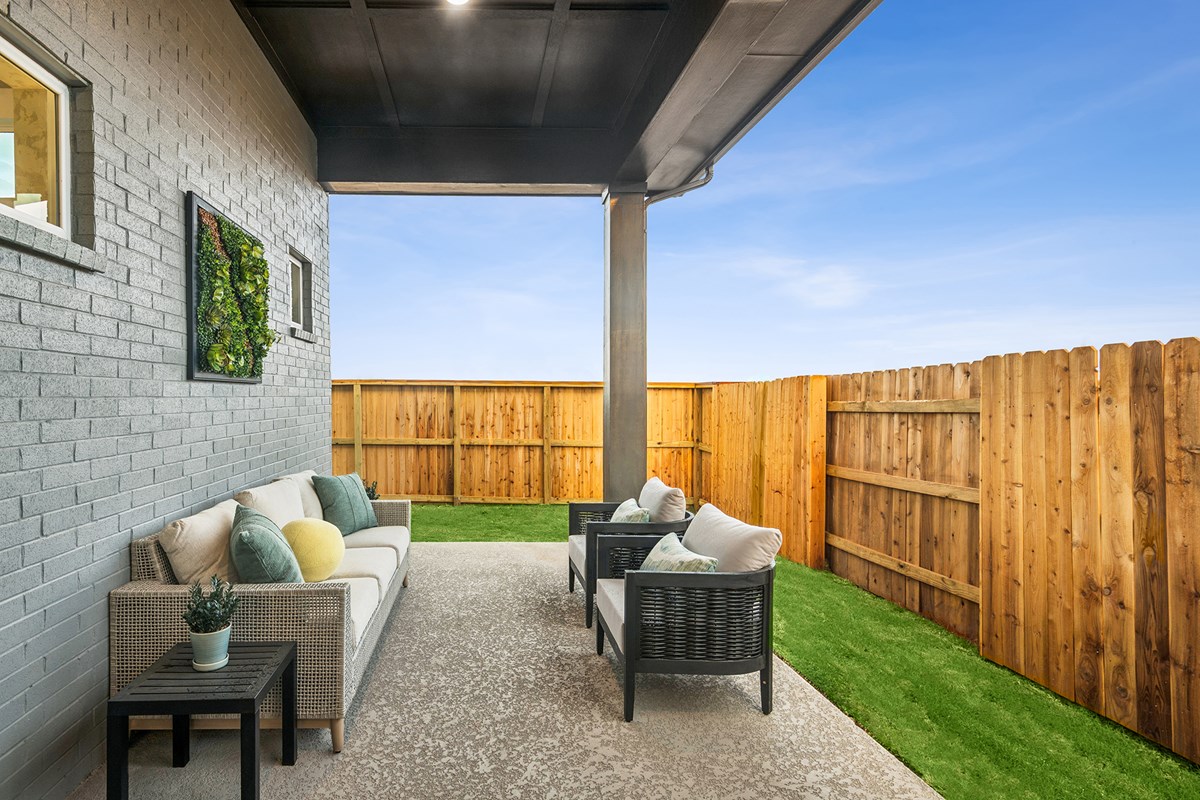
Extend your living space outdoors with a covered patio ideal for enjoying morning coffee, hosting weekend gatherings, or unwinding after a long day. Showcasing professionally selected designer finishes and beautiful furnishings throughout, this exceptional model home offers a rare opportunity to experience the beauty and convenience of move-in-ready living.
Don't miss your opportunity to own this fully furnished David Weekley model home in the sought-after Elyson community!
Contact the David Weekley Homes at Elyson Team to learn more about this extraordinary home for sale in Katy, TX!
Learn More Show Less
The stunning Conroe by David Weekley Homes offers an exceptional single-story design that seamlessly blends modern luxury, thoughtful craftsmanship, and everyday comfort. Situated on a desirable corner homesite, this beautifully decorated model home features four spacious bedrooms, three full bathrooms, a private study, and a two-car garage.
Step inside and discover an inviting open-concept floor plan where energy-efficient windows fill the living spaces with natural light, creating a bright and welcoming atmosphere. At the heart of the home, the gourmet kitchen features a spacious center island and generous prep surfaces that flow effortlessly into the family and dining areas, providing the perfect setting for everything from casual gatherings to memorable celebrations. Just beyond the main living spaces, a versatile study offers the flexibility to create a private home office, cozy library, or inviting lounge.
The elegant Owner's Retreat provides a peaceful escape from the day, complete with a spa-inspired Owner's Bath featuring an impressive Super Shower and spacious walk-in closet. Thoughtfully designed with both comfort and privacy in mind, a secluded guest suite and two additional bedrooms offer welcoming accommodations for family members and overnight visitors alike.
Extend your living space outdoors with a covered patio ideal for enjoying morning coffee, hosting weekend gatherings, or unwinding after a long day. Showcasing professionally selected designer finishes and beautiful furnishings throughout, this exceptional model home offers a rare opportunity to experience the beauty and convenience of move-in-ready living.
Don't miss your opportunity to own this fully furnished David Weekley model home in the sought-after Elyson community!
Contact the David Weekley Homes at Elyson Team to learn more about this extraordinary home for sale in Katy, TX!
Recently Viewed
Elyson - Grove Row Collection
Ready Now
![Exterior Front]()
The Schneider
6415 Elm Chase Lane, Katy, TX 77449
$399,990
|
Sq. Ft: 2685
Stories
2
Bedrooms
4
Full Baths
3
Car Garage
2
More plans in this community
Quick Move-ins
Ready Now
![Exterior Front]()
The Brownsville
6307 Haltwhistle Lane, Katy, TX 77449
$364,990
|
Sq. Ft: 1713
Story
1
Bedrooms
3
Full Baths
2
Car Garage
2
Ready 12/18/2026
![The Conroe - D Exterior]()
The Conroe
22639 Potterstone Peak Drive, Katy, TX 77449
$429,990
|
Sq. Ft: 2276
Story
1
Bedrooms
4
Full Baths
3
Car Garage
2
Ready Now
![Exterior Front]()
The Crystal Beach
22750 Norcrest Hills Drive, Katy, TX 77449
$404,990
|
Sq. Ft: 2354
Story
1
Bedrooms
4
Full Baths
3
Car Garage
2
Ready 11/30/2026
![The El Paso - B Exterior]()
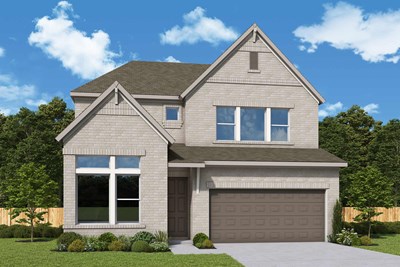
The El Paso
6303 Haltwhistle Lane, Katy, TX 77449
$419,990
|
Sq. Ft: 2523
Stories
2
Bedrooms
4
Full Baths
2
Half Bath
1
Car Garage
3
Recently Viewed
Elyson - Grove Row Collection
Ready Now
![Exterior Front]()
The Schneider
6415 Elm Chase Lane, Katy, TX 77449
$399,990
|
Sq. Ft: 2685
Stories
2
Bedrooms
4
Full Baths
3
Car Garage
2
Visit the Community
Figures reflecting size, square footage, and other dimensions are estimates; actual
construction may vary. Size/square footage and price of your home may vary based
on bonus rooms and options selected. Floor plans may vary according to elevation.
Prices, plans, dimensions, features, specifications, materials, and availability
of homes or communities are subject to change without notice or obligation. Please
contact us to verify current information. Illustrations are artist's depictions
only. They may differ from completed improvements and may change without notice.