 MENU
 MENU

 Call Us




1
Stories
4
Bedrooms
3
Full Baths
2
Car Garage
Ready 2/11/2027
Overview
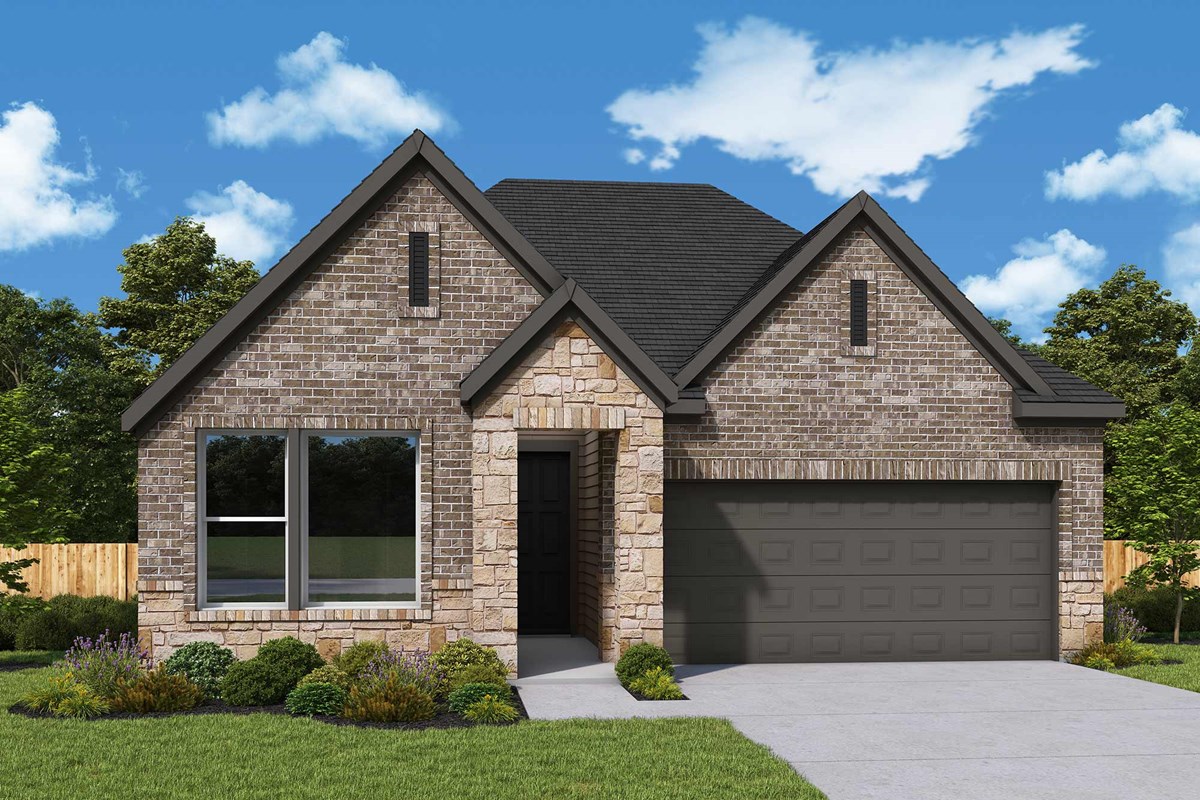
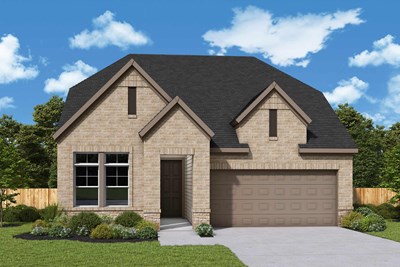
Space to breathe and room to gather — that's The Lantana floor plan by David Weekley Homes in Audubon, set on an oversized homesite with no back neighbors and a backyard built for outdoor living. Energy-efficient features and smartly placed private spaces run throughout, while sunlight fills the family and dining areas, giving your personal style plenty of room to shine.
At the heart of it all, the kitchen brings a large pantry, center island and an open view into the sun-filled living spaces beyond. The open study offers a flexible escape, whether that's a workday at home, a movie night, or an afternoon lost in a good book.
The Owner's Retreat feels worlds away from the rest of the house, anchored by a superb Owner's Bath with a large super shower and walk-in closet. Junior bedrooms and a guest suite are privately tucked into their own space, giving every personality room to be itself. And when it's time to head outside, a covered porch with a gas stub has the grill ready to go.
Learn More Show Less
Space to breathe and room to gather — that's The Lantana floor plan by David Weekley Homes in Audubon, set on an oversized homesite with no back neighbors and a backyard built for outdoor living. Energy-efficient features and smartly placed private spaces run throughout, while sunlight fills the family and dining areas, giving your personal style plenty of room to shine.
At the heart of it all, the kitchen brings a large pantry, center island and an open view into the sun-filled living spaces beyond. The open study offers a flexible escape, whether that's a workday at home, a movie night, or an afternoon lost in a good book.
The Owner's Retreat feels worlds away from the rest of the house, anchored by a superb Owner's Bath with a large super shower and walk-in closet. Junior bedrooms and a guest suite are privately tucked into their own space, giving every personality room to be itself. And when it's time to head outside, a covered porch with a gas stub has the grill ready to go.
More plans in this community
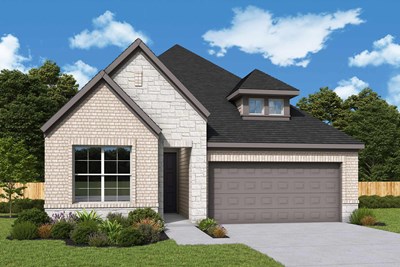
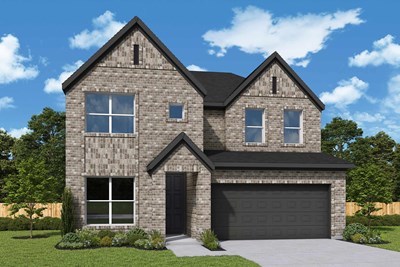
The Dahlia
From: $406,990
|
Sq. Ft: 2721 - 2727
Stories
2
Bedrooms
4
Full Baths
2
Half Bath
1
Car Garage
2
The Holly
From: $422,990
|
Sq. Ft: 2781 - 2814
Stories
2
Bedrooms
4
Full Baths
3
Half Bath
1
Car Garage
2
Model Home
![The Lantana - G Exterior]()
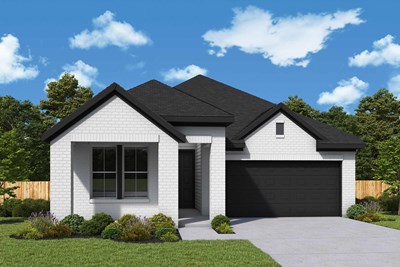
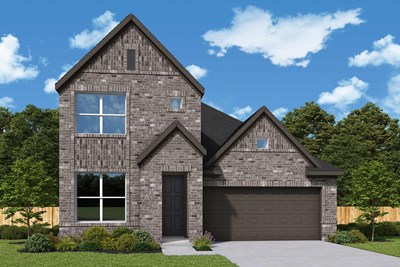
The Lilac
From: $392,990
|
Sq. Ft: 2432 - 2463
Stories
2
Bedrooms
3 - 4
Full Baths
2 - 3
Half Bath
1
Car Garage
3
Visit the Community
Figures reflecting size, square footage, and other dimensions are estimates; actual
construction may vary. Size/square footage and price of your home may vary based
on bonus rooms and options selected. Floor plans may vary according to elevation.
Prices, plans, dimensions, features, specifications, materials, and availability
of homes or communities are subject to change without notice or obligation. Please
contact us to verify current information. Illustrations are artist's depictions
only. They may differ from completed improvements and may change without notice.

