 MENU
MENU
 MENU
MENU

 Call Us




1
Stories
3
Bedrooms
2
Full Baths
2
Car Garage
Overview
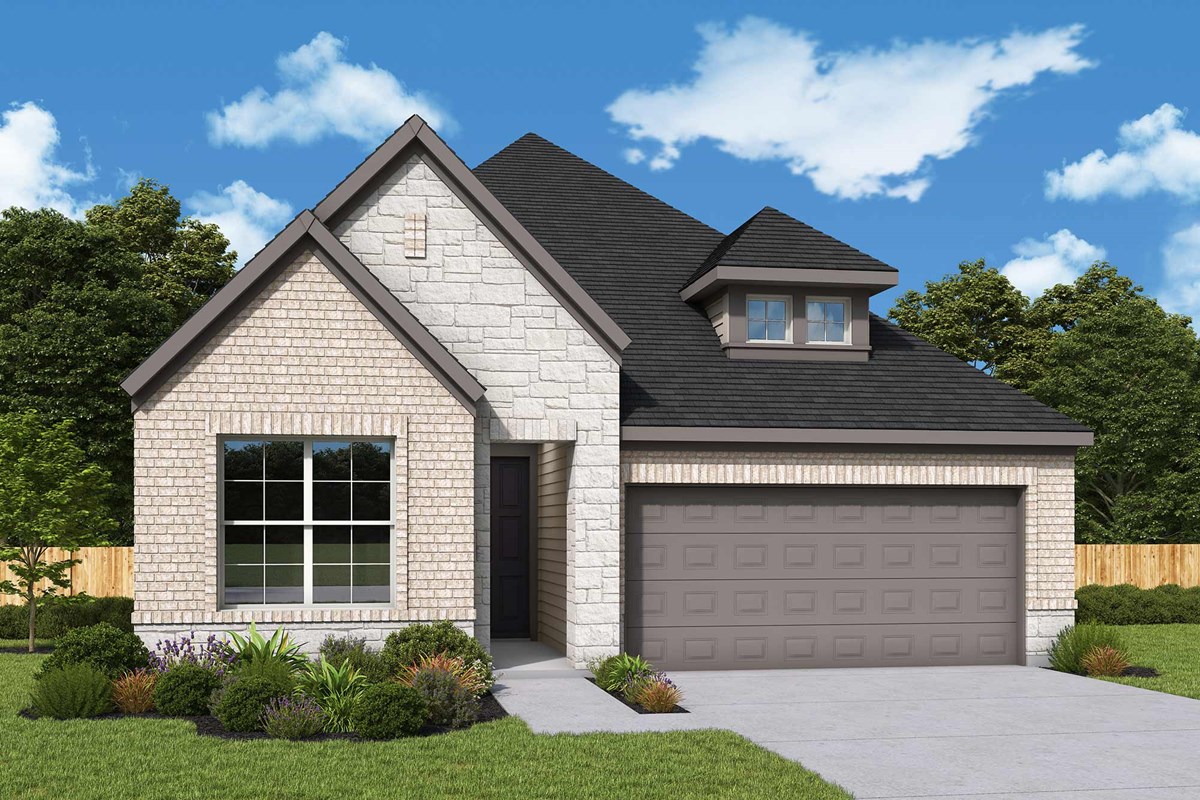
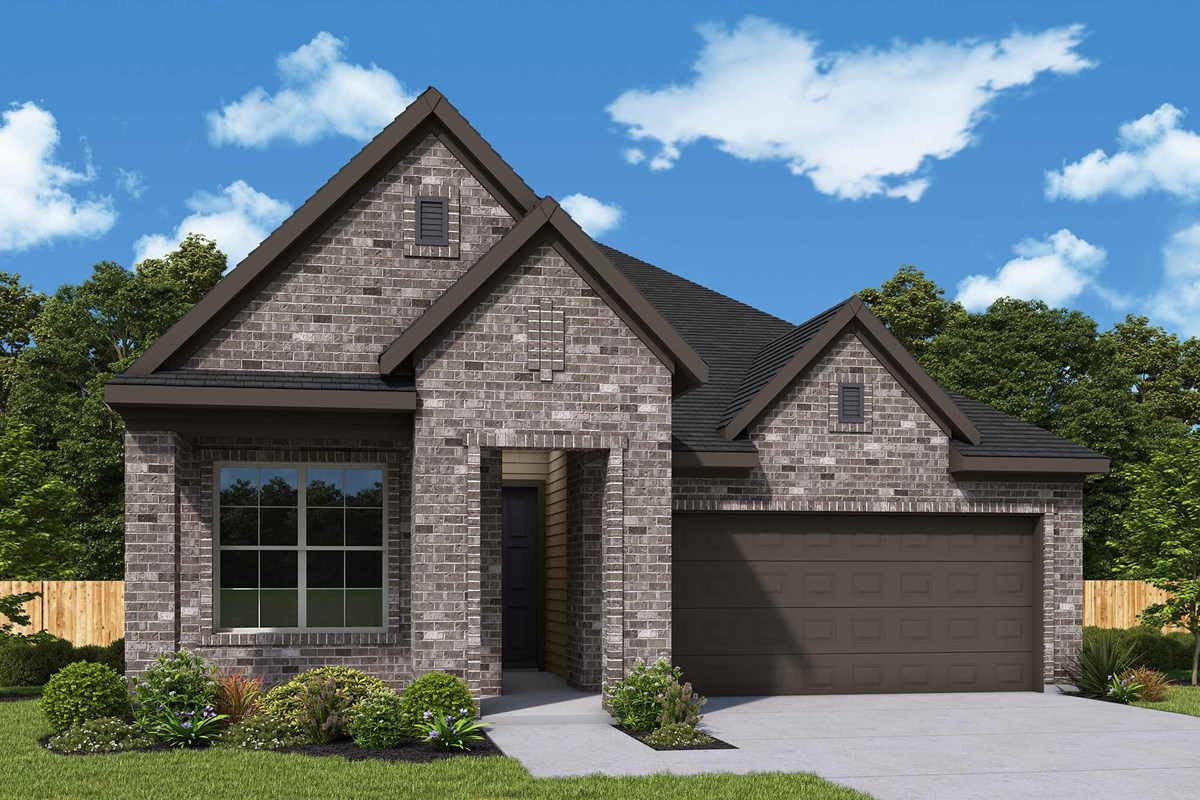
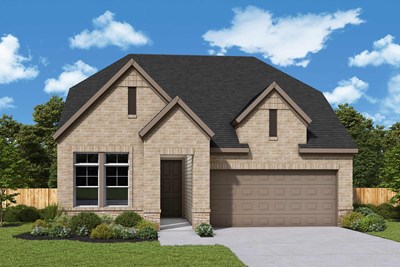
The Gardenia by David Weekley Homes floor plan in Audubon brings together the best of comfort, sophistication and top-quality craftsmanship. Show off your style and savor the livability in the expertly crafted family and dining spaces at the heart of this home.
The open kitchen features a center island and an expansive view of the gathering spaces to enhance your culinary experience. The Owner’s Retreat is privately situated away from the home’s gathering spaces and showcases a lovely Owner’s Bath and a spacious walk-in closet.
Two junior bedrooms sit opposite a shared bathroom, making it easy for this home to accommodate unique personalities. The versatile study and covered porch present versatile places to make and celebrate special achievements.
Experience the Best in Design, Choice and Service with this new home in Magnolia, Texas.
Learn More Show Less
The Gardenia by David Weekley Homes floor plan in Audubon brings together the best of comfort, sophistication and top-quality craftsmanship. Show off your style and savor the livability in the expertly crafted family and dining spaces at the heart of this home.
The open kitchen features a center island and an expansive view of the gathering spaces to enhance your culinary experience. The Owner’s Retreat is privately situated away from the home’s gathering spaces and showcases a lovely Owner’s Bath and a spacious walk-in closet.
Two junior bedrooms sit opposite a shared bathroom, making it easy for this home to accommodate unique personalities. The versatile study and covered porch present versatile places to make and celebrate special achievements.
Experience the Best in Design, Choice and Service with this new home in Magnolia, Texas.
More plans in this community
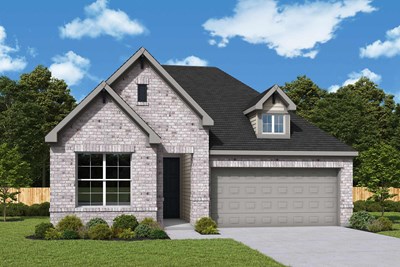
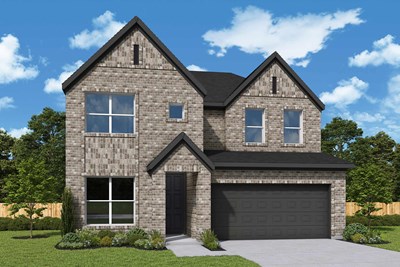
The Dahlia
From: $406,990
|
Sq. Ft: 2721 - 2727
Stories
2
Bedrooms
4
Full Baths
2
Half Bath
1
Car Garage
2
The Holly
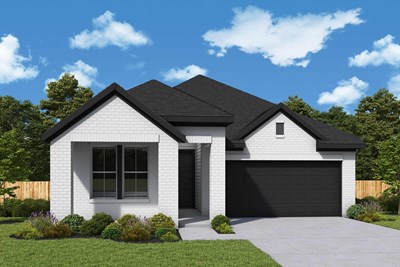
From: $422,990
|
Sq. Ft: 2781 - 2814
Stories
2
Bedrooms
4
Full Baths
3
Half Bath
1
Car Garage
2
Model Home
![The Lantana - G Exterior]()
The Lilac
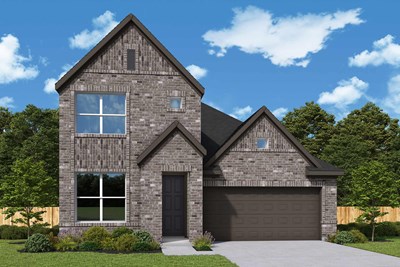
From: $392,990
|
Sq. Ft: 2432 - 2463
Stories
2
Bedrooms
3 - 4
Full Baths
2 - 3
Half Bath
1
Car Garage
3
Visit the Community
Figures reflecting size, square footage, and other dimensions are estimates; actual
construction may vary. Size/square footage and price of your home may vary based
on bonus rooms and options selected. Floor plans may vary according to elevation.
Prices, plans, dimensions, features, specifications, materials, and availability
of homes or communities are subject to change without notice or obligation. Please
contact us to verify current information. Illustrations are artist's depictions
only. They may differ from completed improvements and may change without notice.

