 MENU
MENU
 MENU
MENU

 Call Us




1
Stories
4
Bedrooms
3
Full Baths
1
Half Baths
3
Car Garage
Ready 11/2/2026
Overview
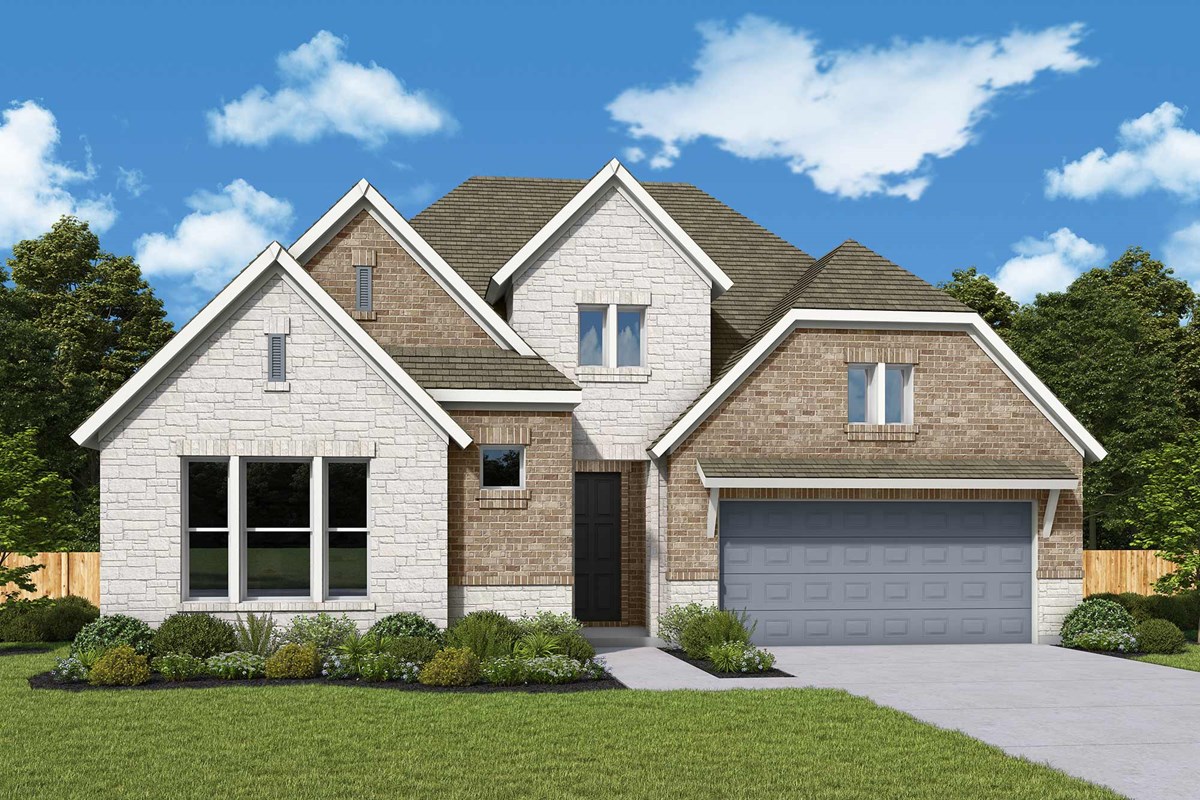
The Begonia by David Weekley Homes blends style, comfort, and expert design for everyday living. A welcoming rotunda entry leads into an open living space centered around a stunning kitchen with a 12-foot angular island that seats up to eight, perfect for entertaining family and friends.
The light-filled sunroom offers a cozy retreat year-round, with a 12-foot sliding glass door and transom windows that bring in abundant natural light while providing a comfortable space to enjoy the outdoors in any season. Built with durable 2x6 exterior wall construction, this home delivers superior insulation and energy efficiency.
A conditioned attic provides convenient storage while helping reduce cooling costs in the Houston climate. Additional highlights include a spacious utility room, mudroom, three-car garage, and an extended covered patio, creating the perfect setting to relax and unwind.
Contact the David Weekley Homes at Audubon Team to learn more about this new home for sale in Magnolia, TX!
Learn More Show Less
The Begonia by David Weekley Homes blends style, comfort, and expert design for everyday living. A welcoming rotunda entry leads into an open living space centered around a stunning kitchen with a 12-foot angular island that seats up to eight, perfect for entertaining family and friends.
The light-filled sunroom offers a cozy retreat year-round, with a 12-foot sliding glass door and transom windows that bring in abundant natural light while providing a comfortable space to enjoy the outdoors in any season. Built with durable 2x6 exterior wall construction, this home delivers superior insulation and energy efficiency.
A conditioned attic provides convenient storage while helping reduce cooling costs in the Houston climate. Additional highlights include a spacious utility room, mudroom, three-car garage, and an extended covered patio, creating the perfect setting to relax and unwind.
Contact the David Weekley Homes at Audubon Team to learn more about this new home for sale in Magnolia, TX!
Recently Viewed
Audubon – Ascent Collection
Ready 10/29/2026
![The Snapdragon - F Exterior]()
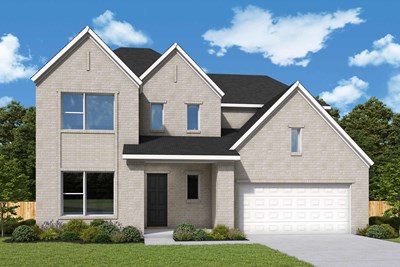
The Snapdragon
16745 Heron Oaks Run, Magnolia, TX 77354
$590,834
|
Sq. Ft: 2998
Stories
2
Bedrooms
4
Full Baths
3
Half Bath
1
Car Garage
4
More plans in this community
Model Home
![The Begonia - E Exterior]()

The Begonia
From: $504,990
|
Sq. Ft: 2762 - 2994
Story
1
Bedrooms
4
Full Baths
3
Half Bath
1
Car Garage
3
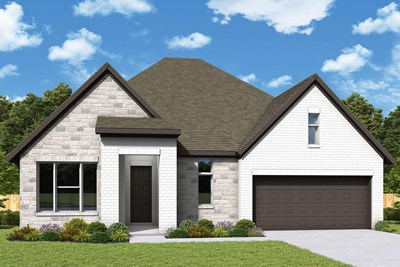
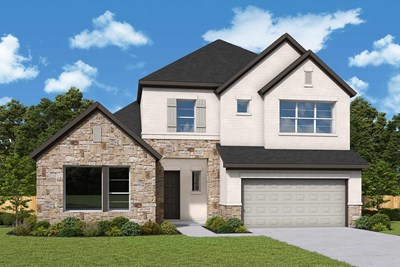
The Daffodil
From: $526,990
|
Sq. Ft: 3199 - 3495
Stories
2
Bedrooms
4
Full Baths
3
Half Bath
1
Car Garage
3
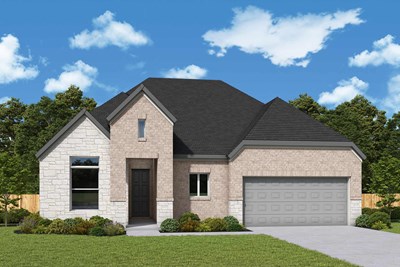
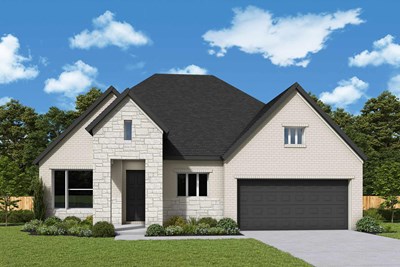
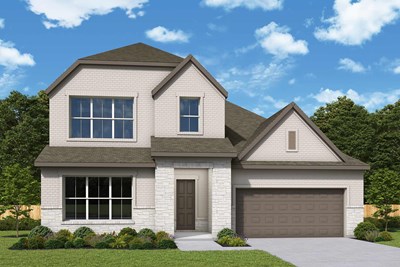
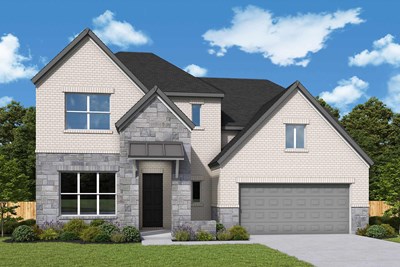
The Snapdragon
From: $522,990
|
Sq. Ft: 2986 - 2998
Stories
2
Bedrooms
4
Full Baths
3
Half Bath
1
Car Garage
4
Quick Move-ins
Ready 12/1/2026
![The Begonia - E Exterior]()
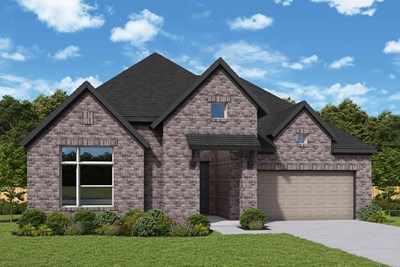
The Begonia
16819 Deep Wingbeat Way, Magnolia, TX 77354
$591,846
|
Sq. Ft: 2994
Story
1
Bedrooms
4
Full Baths
3
Half Bath
1
Car Garage
3
Ready 10/27/2026
![The Begonia - E Exterior]()
The Begonia
16879 Deep Wingbeat Way, Magnolia, TX 77354
$563,000
|
Sq. Ft: 2994
Story
1
Bedrooms
4
Full Baths
3
Half Bath
1
Car Garage
3
Ready 11/2/2026
![The Chamomile - F Exterior]()
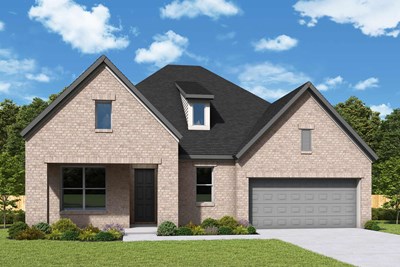
The Chamomile
16855 Deep Wingbeat Way, Magnolia, TX 77354
$510,000
|
Sq. Ft: 2421
Story
1
Bedrooms
4
Full Baths
3
Car Garage
3
Ready 11/24/2026
![The Daffodil - G Exterior]()
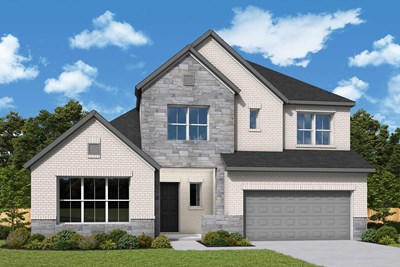
The Daffodil
38510 Dancing Pair Way, Magnolia, TX 77354
$575,060
|
Sq. Ft: 3215
Stories
2
Bedrooms
4
Full Baths
3
Half Bath
1
Car Garage
3
Ready 10/29/2026
![The Garland - F Exterior]()

The Garland
16863 Deep Wingbeat Way, Magnolia, TX 77354
$571,196
|
Sq. Ft: 2932
Story
1
Bedrooms
4
Full Baths
3
Half Bath
1
Car Garage
2
Ready 11/12/2026
![The Larkspur - E Exterior]()
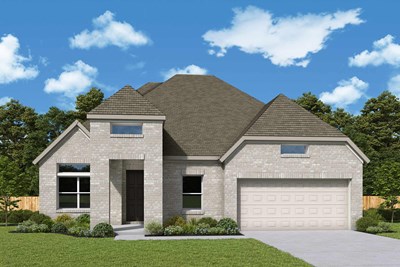
The Larkspur
38511 Dancing Pair Way, Magnolia, TX 77354
$527,000
|
Sq. Ft: 2359
Story
1
Bedrooms
3
Full Baths
2
Half Bath
1
Car Garage
2
Ready 10/29/2026
![The Snapdragon - F Exterior]()
The Snapdragon
16745 Heron Oaks Run, Magnolia, TX 77354
$590,834
|
Sq. Ft: 2998
Stories
2
Bedrooms
4
Full Baths
3
Half Bath
1
Car Garage
4
Ready 11/10/2026
![The Thistle - E Exterior]()
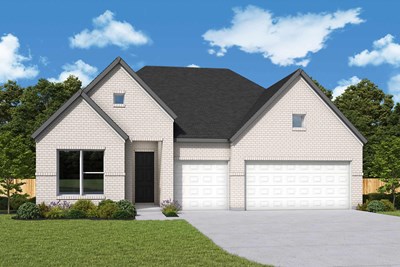
The Thistle
16725 Heron Oaks Run, Magnolia, TX 77354
$526,000
|
Sq. Ft: 2691
Story
1
Bedrooms
4
Full Baths
3
Car Garage
3
Ready 11/17/2026
![The Wildflower - B Exterior]()
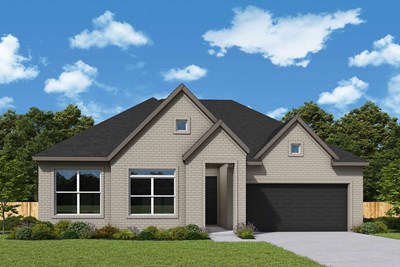
The Wildflower
16741 Heron Oaks Run, Magnolia, TX 77354
$498,000
|
Sq. Ft: 2095
Story
1
Bedrooms
3
Full Baths
2
Car Garage
2
Recently Viewed
Audubon – Ascent Collection
Ready 10/29/2026
![The Snapdragon - F Exterior]()
The Snapdragon
16745 Heron Oaks Run, Magnolia, TX 77354
$590,834
|
Sq. Ft: 2998
Stories
2
Bedrooms
4
Full Baths
3
Half Bath
1
Car Garage
4
Visit the Community
Figures reflecting size, square footage, and other dimensions are estimates; actual
construction may vary. Size/square footage and price of your home may vary based
on bonus rooms and options selected. Floor plans may vary according to elevation.
Prices, plans, dimensions, features, specifications, materials, and availability
of homes or communities are subject to change without notice or obligation. Please
contact us to verify current information. Illustrations are artist's depictions
only. They may differ from completed improvements and may change without notice.

