 MENU
MENU
 MENU
MENU

 Call Us




2
Stories
4
Bedrooms
3
Full Baths
1
Half Baths
4
Car Garage
Ready 10/29/2026
Overview
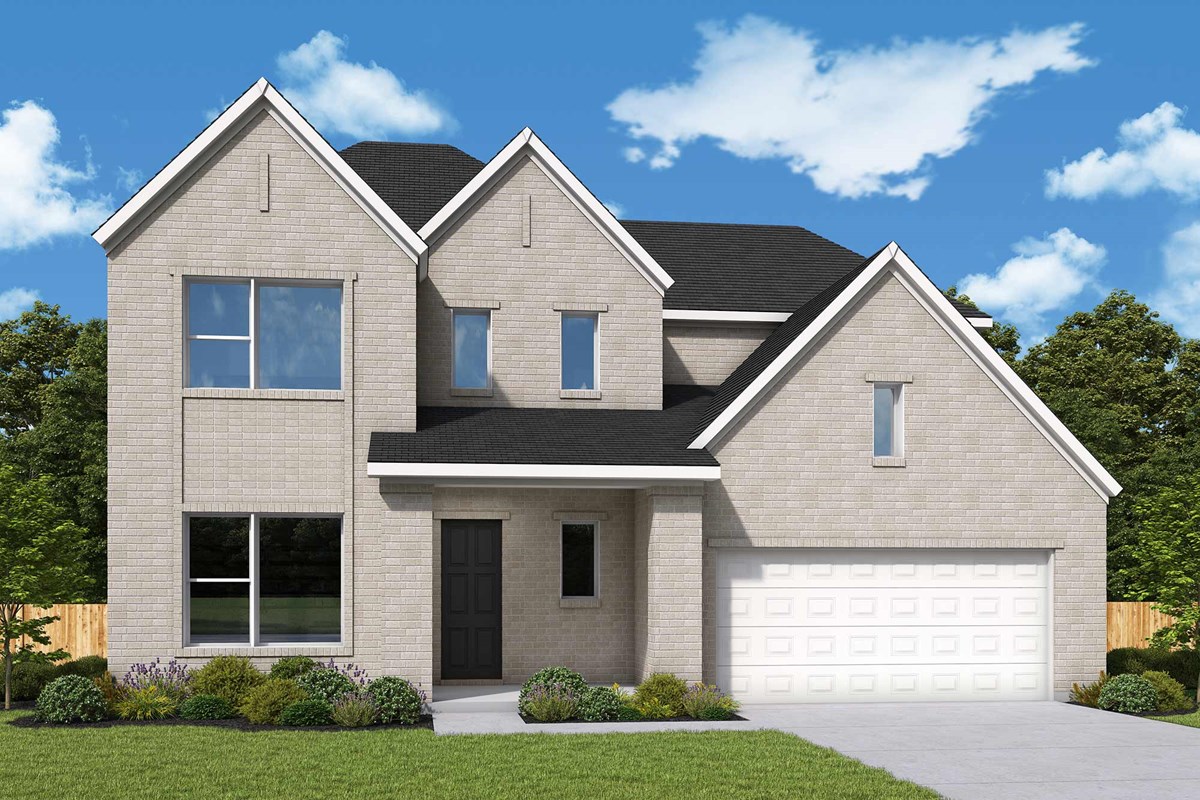
Fall in love with The Snapdragon by David Weekley Homes in Audubon, a thoughtfully designed two-story home where comfort, style and flexibility come together.
Hard surface flooring extends throughout the first floor, where the open-concept kitchen, dining and family areas create an easy flow for everyday living and entertaining. A private enclosed study near the front of the home offers a quiet space for work, reading or homework, with a convenient powder bath just across the hall.
The beautifully designed kitchen blends natural wood cabinetry with a showstopping oversized waterfall island that anchors the space and invites everyone to gather. Just beyond the family room, an extended covered porch expands your living area outdoors for relaxed evenings, weekend cookouts or quiet mornings at home.
The first-floor Owner’s Retreat offers a private escape with a spa-inspired Owner’s Bath featuring a Super Shower and a generous walk-in closet designed for easy organization. Upstairs, a spacious retreat provides the perfect hub for movie nights, game days or homework sessions. Two secondary bedrooms, each with walk-in closets, share a full bath, while a fourth bedroom with tree-lined views, an en suite bath and a windowed walk-in closet offers added privacy for guests or multi-generational living.
A remarkable four-car garage completes the home, providing plenty of room for storage, hobbies and everyday convenience. With garage doors opening toward a beautiful reserve directly across the street, you’ll enjoy scenic views and easy access to nearby walking trails.
Built with David Weekley Homes’ commitment to quality craftsmanship, including conditioned attic spaces, 2x6 frame construction and an industry-leading warranty, The Snapdragon is designed to fit the way you live today and for years to come.
For more information, visit our model home at 39032 Heronry Way, Magnolia, TX 77354, and ask for Tasha or Adam.
Learn More Show Less
Fall in love with The Snapdragon by David Weekley Homes in Audubon, a thoughtfully designed two-story home where comfort, style and flexibility come together.
Hard surface flooring extends throughout the first floor, where the open-concept kitchen, dining and family areas create an easy flow for everyday living and entertaining. A private enclosed study near the front of the home offers a quiet space for work, reading or homework, with a convenient powder bath just across the hall.
The beautifully designed kitchen blends natural wood cabinetry with a showstopping oversized waterfall island that anchors the space and invites everyone to gather. Just beyond the family room, an extended covered porch expands your living area outdoors for relaxed evenings, weekend cookouts or quiet mornings at home.
The first-floor Owner’s Retreat offers a private escape with a spa-inspired Owner’s Bath featuring a Super Shower and a generous walk-in closet designed for easy organization. Upstairs, a spacious retreat provides the perfect hub for movie nights, game days or homework sessions. Two secondary bedrooms, each with walk-in closets, share a full bath, while a fourth bedroom with tree-lined views, an en suite bath and a windowed walk-in closet offers added privacy for guests or multi-generational living.
A remarkable four-car garage completes the home, providing plenty of room for storage, hobbies and everyday convenience. With garage doors opening toward a beautiful reserve directly across the street, you’ll enjoy scenic views and easy access to nearby walking trails.
Built with David Weekley Homes’ commitment to quality craftsmanship, including conditioned attic spaces, 2x6 frame construction and an industry-leading warranty, The Snapdragon is designed to fit the way you live today and for years to come.
For more information, visit our model home at 39032 Heronry Way, Magnolia, TX 77354, and ask for Tasha or Adam.
Recently Viewed
Austin Point - Terrace Collection
Ready 11/2/2026
![The Lantana - H Exterior]()
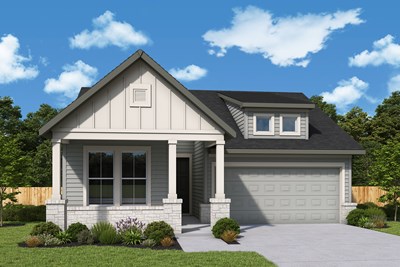
The Lantana
4634 Gemini Street, Richmond, TX 77469
$407,000
|
Sq. Ft: 2210
Story
1
Bedrooms
4
Full Baths
3
Car Garage
2
More plans in this community
Model Home
![The Begonia - E Exterior]()

The Begonia
From: $504,990
|
Sq. Ft: 2762 - 2994
Story
1
Bedrooms
4
Full Baths
3
Half Bath
1
Car Garage
3
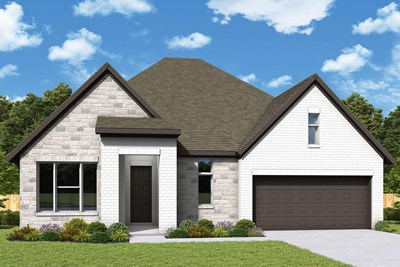
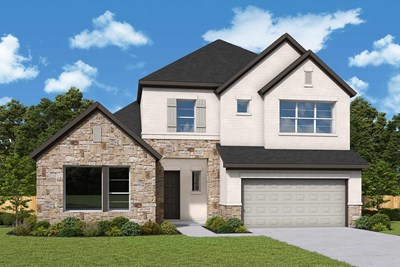
The Daffodil
From: $526,990
|
Sq. Ft: 3199 - 3495
Stories
2
Bedrooms
4
Full Baths
3
Half Bath
1
Car Garage
3
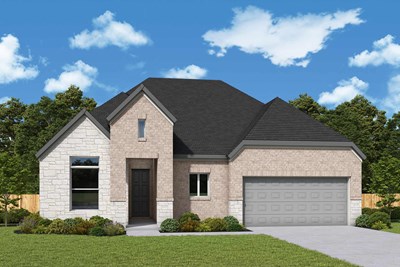
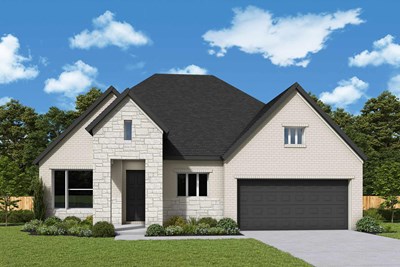
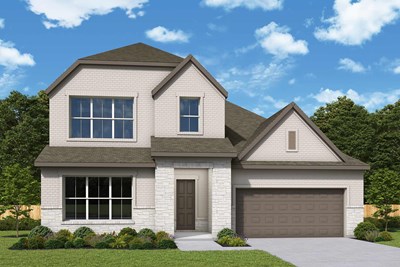
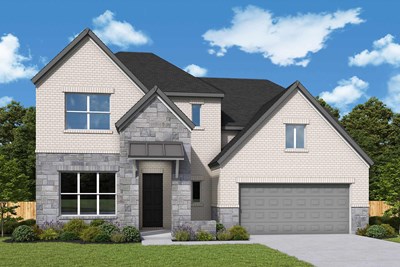
The Snapdragon
From: $522,990
|
Sq. Ft: 2986 - 2998
Stories
2
Bedrooms
4
Full Baths
3
Half Bath
1
Car Garage
4
Quick Move-ins
Ready 11/2/2026
![The Begonia - G Exterior]()
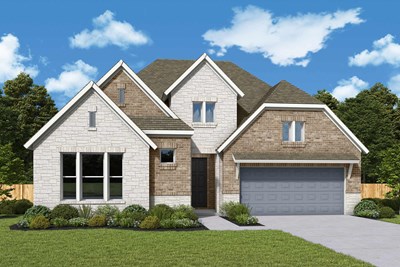
The Begonia
16859 Deep Wingbeat Way, Magnolia, TX 77354
$572,787
|
Sq. Ft: 2788
Story
1
Bedrooms
4
Full Baths
3
Half Bath
1
Car Garage
3
Ready 10/27/2026
![The Begonia - E Exterior]()
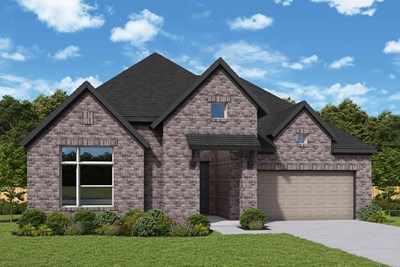
The Begonia
16879 Deep Wingbeat Way, Magnolia, TX 77354
$563,000
|
Sq. Ft: 2994
Story
1
Bedrooms
4
Full Baths
3
Half Bath
1
Car Garage
3
Ready 12/2/2026
![The Begonia - E Exterior]()
The Begonia
16819 Deep Wingbeat Way, Magnolia, TX 77354
$591,846
|
Sq. Ft: 2994
Story
1
Bedrooms
4
Full Baths
3
Half Bath
1
Car Garage
3
Ready 11/2/2026
![The Chamomile - F Exterior]()
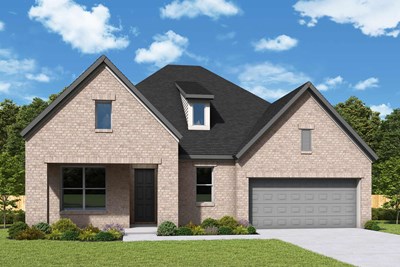
The Chamomile
16855 Deep Wingbeat Way, Magnolia, TX 77354
$510,000
|
Sq. Ft: 2421
Story
1
Bedrooms
4
Full Baths
3
Car Garage
3
Ready 11/24/2026
![The Daffodil - G Exterior]()
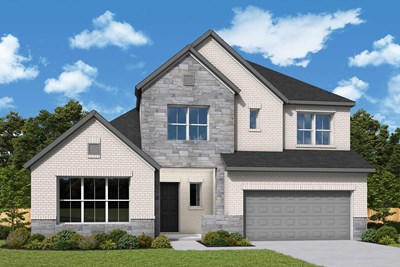
The Daffodil
38510 Dancing Pair Way, Magnolia, TX 77354
$575,060
|
Sq. Ft: 3215
Stories
2
Bedrooms
4
Full Baths
3
Half Bath
1
Car Garage
3
Ready 10/29/2026
![The Garland - F Exterior]()

The Garland
16863 Deep Wingbeat Way, Magnolia, TX 77354
$571,196
|
Sq. Ft: 2932
Story
1
Bedrooms
4
Full Baths
3
Half Bath
1
Car Garage
2
Ready 11/12/2026
![The Larkspur - E Exterior]()
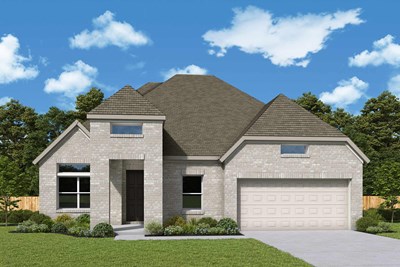
The Larkspur
38511 Dancing Pair Way, Magnolia, TX 77354
$527,000
|
Sq. Ft: 2359
Story
1
Bedrooms
3
Full Baths
2
Half Bath
1
Car Garage
2
Ready 11/11/2026
![The Thistle - E Exterior]()
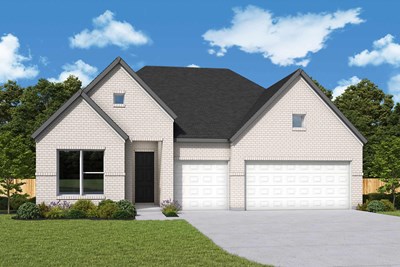
The Thistle
16725 Heron Oaks Run, Magnolia, TX 77354
$526,000
|
Sq. Ft: 2691
Story
1
Bedrooms
4
Full Baths
3
Car Garage
3
Ready 11/17/2026
![The Wildflower - B Exterior]()
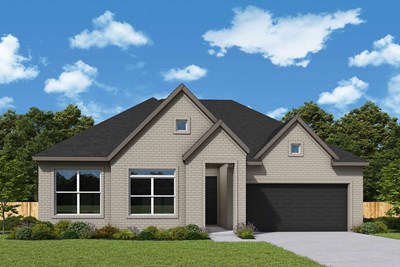
The Wildflower
16741 Heron Oaks Run, Magnolia, TX 77354
$498,000
|
Sq. Ft: 2095
Story
1
Bedrooms
3
Full Baths
2
Car Garage
2
Recently Viewed
Austin Point - Terrace Collection
Ready 11/2/2026
![The Lantana - H Exterior]()
The Lantana
4634 Gemini Street, Richmond, TX 77469
$407,000
|
Sq. Ft: 2210
Story
1
Bedrooms
4
Full Baths
3
Car Garage
2
Visit the Community
Figures reflecting size, square footage, and other dimensions are estimates; actual
construction may vary. Size/square footage and price of your home may vary based
on bonus rooms and options selected. Floor plans may vary according to elevation.
Prices, plans, dimensions, features, specifications, materials, and availability
of homes or communities are subject to change without notice or obligation. Please
contact us to verify current information. Illustrations are artist's depictions
only. They may differ from completed improvements and may change without notice.

