 MENU
MENU
 MENU
MENU

 Call Us




1
Stories
3
Bedrooms
2
Full Baths
2
Car Garage
Ready 11/20/2026
Overview
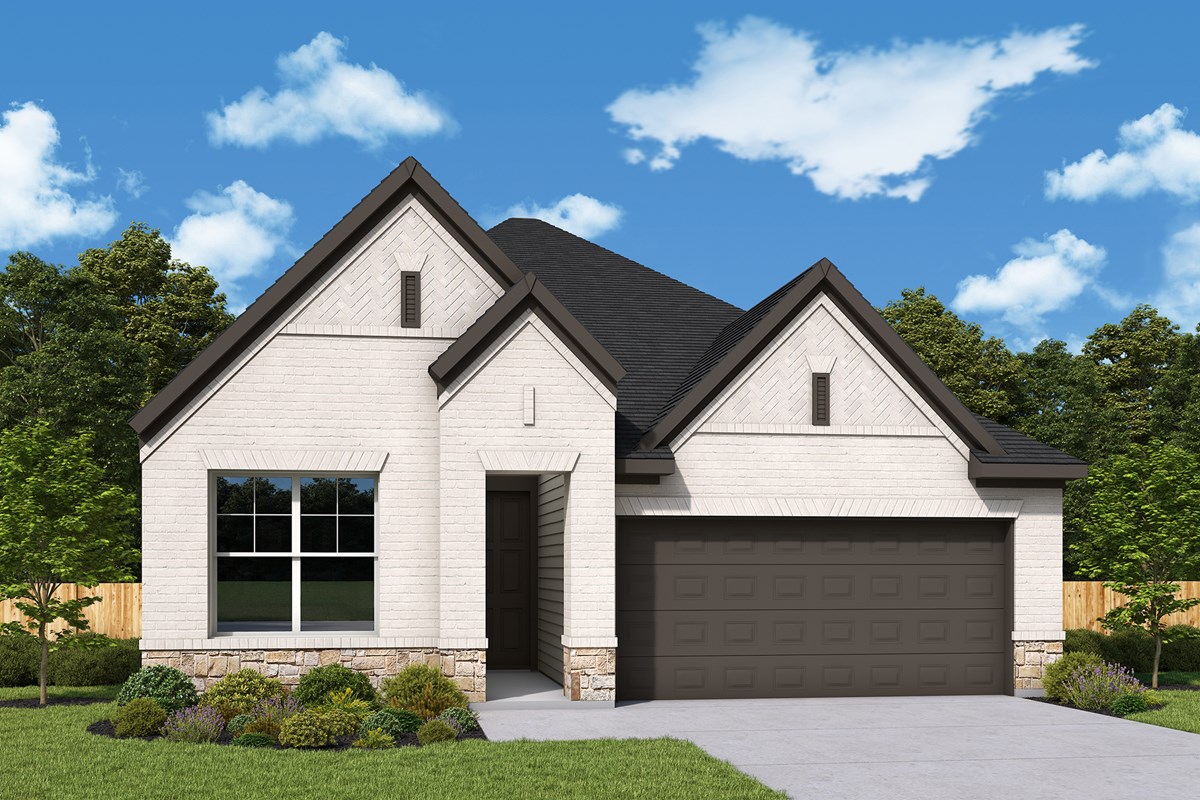
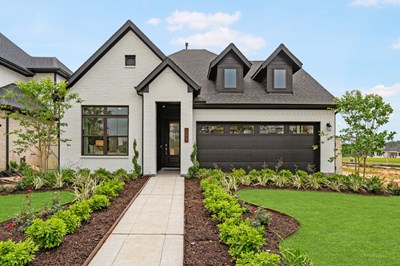
6034 Renoir is truly one of a kind. This beautiful Gardenia floor plan offers a setting unlike any other. Tucked away with no rear or side neighbors and positioned alongside a majestic 100+ year-old oak tree, this home provides an incredibly peaceful and private backdrop.
Featuring 3 bedrooms, 2 baths, and a versatile flex space, there’s plenty of room to make this home your own. Create the perfect home office, game room, hobby space, or whatever best fits your lifestyle.
With completion anticipated for late 2026, this is a rare opportunity to own a thoughtfully designed home in a truly unique location. Don’t miss your chance to make 6034 Renoir yours!
Learn More Show Less
6034 Renoir is truly one of a kind. This beautiful Gardenia floor plan offers a setting unlike any other. Tucked away with no rear or side neighbors and positioned alongside a majestic 100+ year-old oak tree, this home provides an incredibly peaceful and private backdrop.
Featuring 3 bedrooms, 2 baths, and a versatile flex space, there’s plenty of room to make this home your own. Create the perfect home office, game room, hobby space, or whatever best fits your lifestyle.
With completion anticipated for late 2026, this is a rare opportunity to own a thoughtfully designed home in a truly unique location. Don’t miss your chance to make 6034 Renoir yours!
More plans in this community
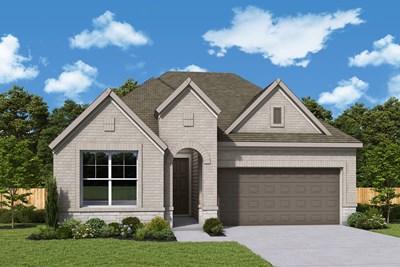
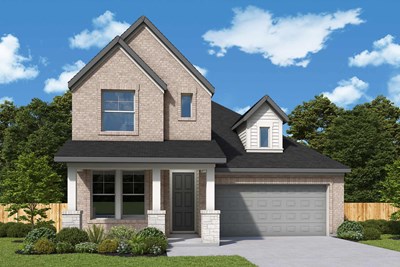
The Lilac
From: $397,990
|
Sq. Ft: 2446 - 2463
Stories
2
Bedrooms
3 - 4
Full Baths
2 - 3
Half Bath
1
Car Garage
3
Quick Move-ins
Ready 12/3/2026
![The Amaryllis - C Exterior]()
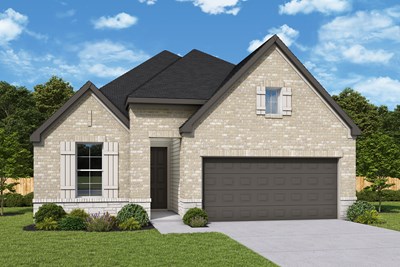
The Amaryllis
6103 Renoir Lane, Manvel, TX 77578
$379,990
|
Sq. Ft: 1894
Story
1
Bedrooms
3
Full Baths
2
Car Garage
2
Ready Now
![Exterior Front]()
The Amaryllis
8931 Gray Fox Trail, Manvel, TX 77578
$389,990
|
Sq. Ft: 1894
Story
1
Bedrooms
3
Full Baths
2
Car Garage
2
Ready Now
![Exterior Front]()
The Cassia
6034 Cottontail Lane, Manvel, TX 77578
$355,000
|
Sq. Ft: 1661
Story
1
Bedrooms
3
Full Baths
2
Car Garage
2
Ready 12/10/2026
![The Cassia - B Exterior]()
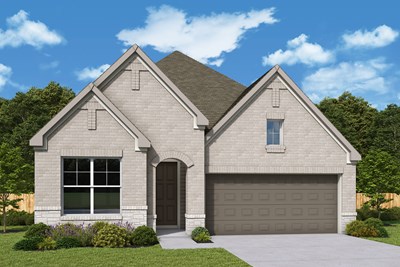
The Cassia
6122 Renoir Lane, Manvel, TX 77578
$359,990
|
Sq. Ft: 1661
Story
1
Bedrooms
3
Full Baths
2
Car Garage
2
Ready Now
![Exterior Front]()
The Cassia
8927 Red Wolf Place, Manvel, TX 77578
$354,990
|
Sq. Ft: 1661
Story
1
Bedrooms
3
Full Baths
2
Car Garage
2
Ready 9/28/2026
![The Flora - C Exterior]()
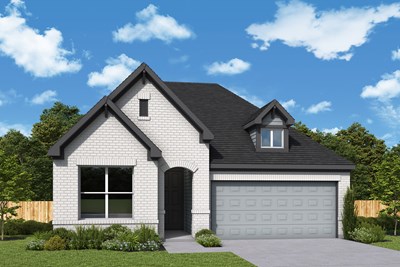
The Flora
8911 Gray Fox Trail, Manvel, TX 77578
$382,090
|
Sq. Ft: 1815
Story
1
Bedrooms
3
Full Baths
2
Car Garage
2
Ready Now
![Exterior Front]()
The Flora
6006 Renoir Lane, Manvel, TX 77578
$370,643
|
Sq. Ft: 1815
Story
1
Bedrooms
3
Full Baths
2
Car Garage
2
Ready 1/25/2027
![The Gardenia - B Exterior]()
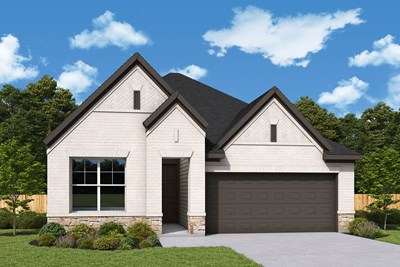
The Gardenia
6135 Renoir Lane, Manvel, TX 77578
$417,826
|
Sq. Ft: 2081
Story
1
Bedrooms
3
Full Baths
2
Car Garage
2
Ready 12/21/2026
![The Genoa - E Exterior]()
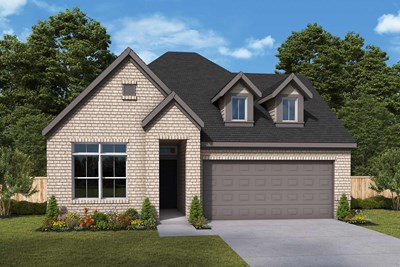
The Genoa
6127 Renoir Lane, Manvel, TX 77578
$428,597
|
Sq. Ft: 2290
Story
1
Bedrooms
4
Full Baths
3
Car Garage
2
Ready 1/26/2027
![The Poppy - B Exterior]()
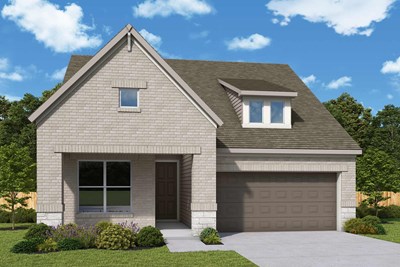
The Poppy
6011 Renoir Lane, Manvel, TX 77578
$468,452
|
Sq. Ft: 2546
Stories
2
Bedrooms
4
Full Baths
3
Car Garage
2
Visit the Community
Figures reflecting size, square footage, and other dimensions are estimates; actual
construction may vary. Size/square footage and price of your home may vary based
on bonus rooms and options selected. Floor plans may vary according to elevation.
Prices, plans, dimensions, features, specifications, materials, and availability
of homes or communities are subject to change without notice or obligation. Please
contact us to verify current information. Illustrations are artist's depictions
only. They may differ from completed improvements and may change without notice.

