 MENU
MENU
 MENU
MENU

 Call Us


2
Stories
5
Bedrooms
4
Full Baths
3
Car Garage
Ready Now
Overview
Welcome home to The Blanco by David Weekley Homes, a spacious and thoughtfully designed floor plan in the award-winning Riceland community of Mont Belvieu. Filled with natural light from energy-efficient windows, the open-concept layout creates a bright, inviting atmosphere that's perfect for both everyday living and entertaining.
The gourmet kitchen features split countertop workspaces, allowing dedicated areas for meal prep, cooking, and serving with ease. A private first-floor guest suite provides comfort and privacy for overnight guests or multigenerational living.
A versatile front study is ideal for a home office or quiet sitting area, while the upstairs retreat offers endless possibilities as a game room, media room, or additional living space. The luxurious Owner's Retreat includes a spa-inspired bathroom and a spacious walk-in closet.
Come experience The Blanco and discover the David Weekley difference in Riceland.
Learn More Show Less
Welcome home to The Blanco by David Weekley Homes, a spacious and thoughtfully designed floor plan in the award-winning Riceland community of Mont Belvieu. Filled with natural light from energy-efficient windows, the open-concept layout creates a bright, inviting atmosphere that's perfect for both everyday living and entertaining.
The gourmet kitchen features split countertop workspaces, allowing dedicated areas for meal prep, cooking, and serving with ease. A private first-floor guest suite provides comfort and privacy for overnight guests or multigenerational living.
A versatile front study is ideal for a home office or quiet sitting area, while the upstairs retreat offers endless possibilities as a game room, media room, or additional living space. The luxurious Owner's Retreat includes a spa-inspired bathroom and a spacious walk-in closet.
Come experience The Blanco and discover the David Weekley difference in Riceland.
More plans in this community


The Blanco
From: $514,990
|
Sq. Ft: 3127 - 3636
Stories
2
Bedrooms
4 - 5
Full Baths
3 - 4
Half Bath
0 - 1
Car Garage
3

The Bluffstone
From: $509,990
|
Sq. Ft: 2908
Story
1
Bedrooms
3 - 4
Full Baths
2 - 3
Half Bath
1
Car Garage
3
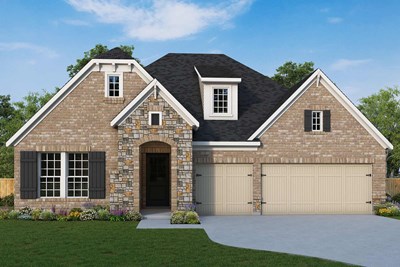
The Bynum
From: $479,990
|
Sq. Ft: 2564 - 2619
Story
1
Bedrooms
4
Full Baths
3 - 4
Half Bath
0 - 1
Car Garage
3

The Hillmont
From: $543,990
|
Sq. Ft: 3487 - 3768
Stories
2
Bedrooms
5
Full Baths
4
Half Bath
0 - 1
Car Garage
3
Model Home
![The Milburn - F Exterior]()

The Milburn
From: $519,990
|
Sq. Ft: 3100 - 3160
Story
1
Bedrooms
4
Full Baths
3
Half Bath
0 - 1
Car Garage
2 - 3

The Redfern
From: $539,990
|
Sq. Ft: 3296 - 3425
Stories
2
Bedrooms
4 - 5
Full Baths
4
Car Garage
2 - 3
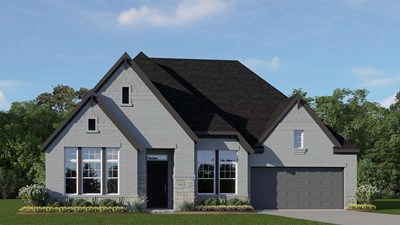
The Ware
From: $454,990
|
Sq. Ft: 2364 - 2759
Story
1
Bedrooms
3
Full Baths
2
Half Baths
1 - 2
Car Garage
2
Quick Move-ins
Ready Now
![The Bluffstone - A Exterior]()
The Bluffstone
12130 Jacob Lane, Mont Belvieu, TX 77523
$599,990
|
Sq. Ft: 2908
Story
1
Bedrooms
4
Full Baths
3
Half Bath
1
Car Garage
3
Ready Now
![Exterior Front]()
The Milburn
12134 Jacob Lane, Mont Belvieu, TX 77523
$625,000
|
Sq. Ft: 3121
Story
1
Bedrooms
4
Full Baths
3
Half Bath
1
Car Garage
3
Ready Now
![The Milburn - G Exterior]()
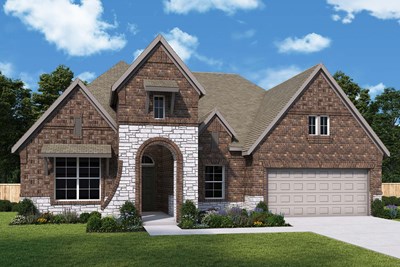
The Milburn
12206 Luke Drive, Mont Belvieu, TX 77523
$584,990
|
Sq. Ft: 3106
Story
1
Bedrooms
4
Full Baths
3
Car Garage
3
Ready Now
![The Milburn - C Exterior]()
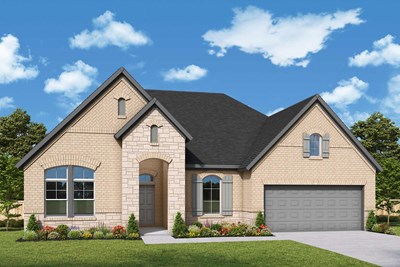
The Milburn
12302 Denham Drive, Mont Belvieu, TX 77523
$687,238
|
Sq. Ft: 3121
Story
1
Bedrooms
4
Full Baths
3
Car Garage
3
Ready 11/2/2026
![The Ware - F Exterior]()
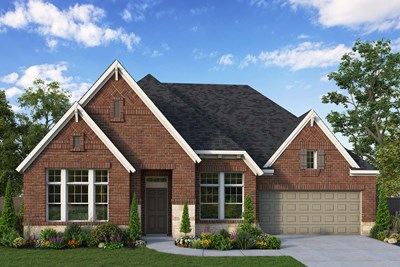
The Ware
12223 Denham Drive, Mont Belvieu, TX 77523
$555,365
|
Sq. Ft: 2759
Story
1
Bedrooms
3
Full Baths
2
Car Garage
2
Visit the Community
Figures reflecting size, square footage, and other dimensions are estimates; actual
construction may vary. Size/square footage and price of your home may vary based
on bonus rooms and options selected. Floor plans may vary according to elevation.
Prices, plans, dimensions, features, specifications, materials, and availability
of homes or communities are subject to change without notice or obligation. Please
contact us to verify current information. Illustrations are artist's depictions
only. They may differ from completed improvements and may change without notice.

