 MENU
MENU
 MENU
MENU

 Call Us


1
Stories
4
Bedrooms
3
Full Baths
3
Car Garage
Ready Now
Overview

New section home, a short walk to all the amazing amenities. Try fishing at one of the lakes one block over. This spacious 1-story home with 4 bedrooms and 3 full baths backs up to a par 3 on Eagle Point Golf Course.
The views are gorgeous from this exceptional location. Relax on the back patio and barbecue while watching the golfers tee up.
Fabulous curb appeal greets you with an inviting entrance. An open-concept layout with a stunning kitchen complete with a butler's pantry provides exceptional functionality and style.
All the bells and whistles throughout create a very functional home office space for work and focus. So much more attention to detail makes this home exceptional.
Schedule your tour today and learn more about our Environments for Living Energy Guarantee. Included conditioned attics provide energy efficiency and comfort year-round.
Contact the David Weekley Homes at Riceland Team to learn more about this new home for sale in Mont Belvieu, Texas!
Learn More Show Less
New section home, a short walk to all the amazing amenities. Try fishing at one of the lakes one block over. This spacious 1-story home with 4 bedrooms and 3 full baths backs up to a par 3 on Eagle Point Golf Course.
The views are gorgeous from this exceptional location. Relax on the back patio and barbecue while watching the golfers tee up.
Fabulous curb appeal greets you with an inviting entrance. An open-concept layout with a stunning kitchen complete with a butler's pantry provides exceptional functionality and style.
All the bells and whistles throughout create a very functional home office space for work and focus. So much more attention to detail makes this home exceptional.
Schedule your tour today and learn more about our Environments for Living Energy Guarantee. Included conditioned attics provide energy efficiency and comfort year-round.
Contact the David Weekley Homes at Riceland Team to learn more about this new home for sale in Mont Belvieu, Texas!
More plans in this community

The Blanco
From: $514,990
|
Sq. Ft: 3127 - 3636
Stories
2
Bedrooms
4 - 5
Full Baths
3 - 4
Half Bath
0 - 1
Car Garage
3

The Bluffstone
From: $509,990
|
Sq. Ft: 2908
Story
1
Bedrooms
3 - 4
Full Baths
2 - 3
Half Bath
1
Car Garage
3
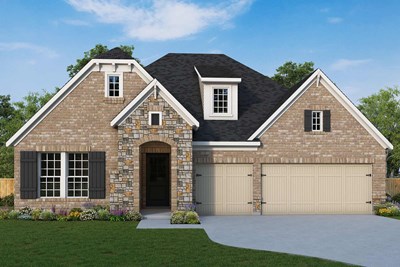
The Bynum
From: $479,990
|
Sq. Ft: 2564 - 2619
Story
1
Bedrooms
4
Full Baths
3 - 4
Half Bath
0 - 1
Car Garage
3

The Hillmont
From: $543,990
|
Sq. Ft: 3487 - 3768
Stories
2
Bedrooms
5
Full Baths
4
Half Bath
0 - 1
Car Garage
3
Model Home
![The Milburn - F Exterior]()

The Milburn
From: $519,990
|
Sq. Ft: 3100 - 3160
Story
1
Bedrooms
4
Full Baths
3
Half Bath
0 - 1
Car Garage
2 - 3

The Redfern
From: $539,990
|
Sq. Ft: 3296 - 3425
Stories
2
Bedrooms
4 - 5
Full Baths
4
Car Garage
2 - 3
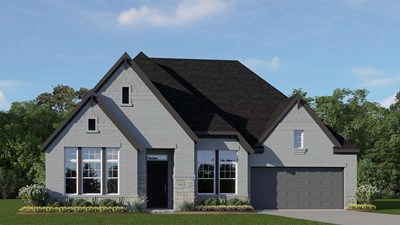
The Ware
From: $454,990
|
Sq. Ft: 2364 - 2759
Story
1
Bedrooms
3
Full Baths
2
Half Baths
1 - 2
Car Garage
2
Quick Move-ins
Ready Now
![Exterior Front]()
The Blanco
11918 Bush Tail Court, Mont Belvieu, TX 77523
$650,000
|
Sq. Ft: 3636
Stories
2
Bedrooms
5
Full Baths
4
Car Garage
3
Ready Now
![The Bluffstone - A Exterior]()
The Bluffstone
12130 Jacob Lane, Mont Belvieu, TX 77523
$599,990
|
Sq. Ft: 2908
Story
1
Bedrooms
4
Full Baths
3
Half Bath
1
Car Garage
3
Ready Now
![Exterior Front]()
The Milburn
12134 Jacob Lane, Mont Belvieu, TX 77523
$625,000
|
Sq. Ft: 3121
Story
1
Bedrooms
4
Full Baths
3
Half Bath
1
Car Garage
3
Ready Now
![The Milburn - G Exterior]()
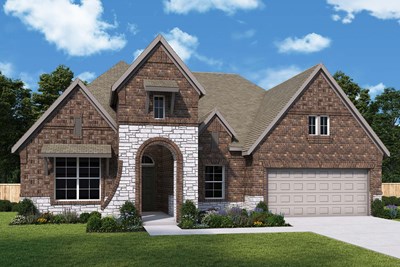
The Milburn
12206 Luke Drive, Mont Belvieu, TX 77523
$584,990
|
Sq. Ft: 3106
Story
1
Bedrooms
4
Full Baths
3
Car Garage
3
Ready 11/2/2026
![The Ware - F Exterior]()
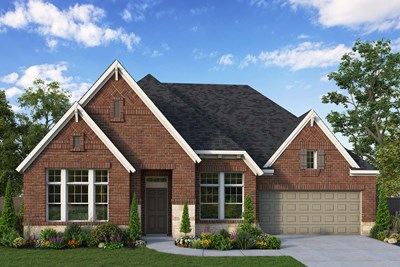
The Ware
12223 Denham Drive, Mont Belvieu, TX 77523
$555,365
|
Sq. Ft: 2759
Story
1
Bedrooms
3
Full Baths
2
Car Garage
2
Visit the Community
Figures reflecting size, square footage, and other dimensions are estimates; actual
construction may vary. Size/square footage and price of your home may vary based
on bonus rooms and options selected. Floor plans may vary according to elevation.
Prices, plans, dimensions, features, specifications, materials, and availability
of homes or communities are subject to change without notice or obligation. Please
contact us to verify current information. Illustrations are artist's depictions
only. They may differ from completed improvements and may change without notice.

