 MENU
MENU
 MENU
MENU

 Call Us




2
Stories
4
Bedrooms
3
Full Baths
1
Half Baths
3
Car Garage
Ready 12/17/2026
Overview
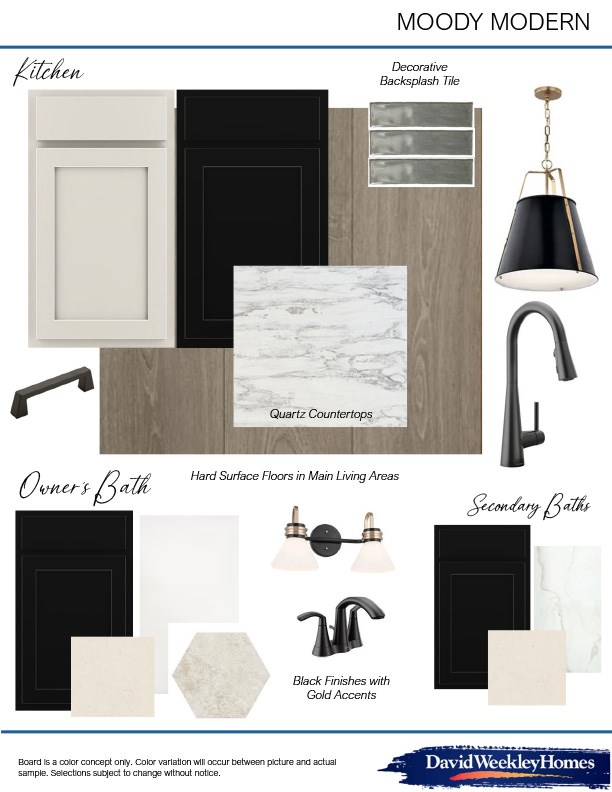
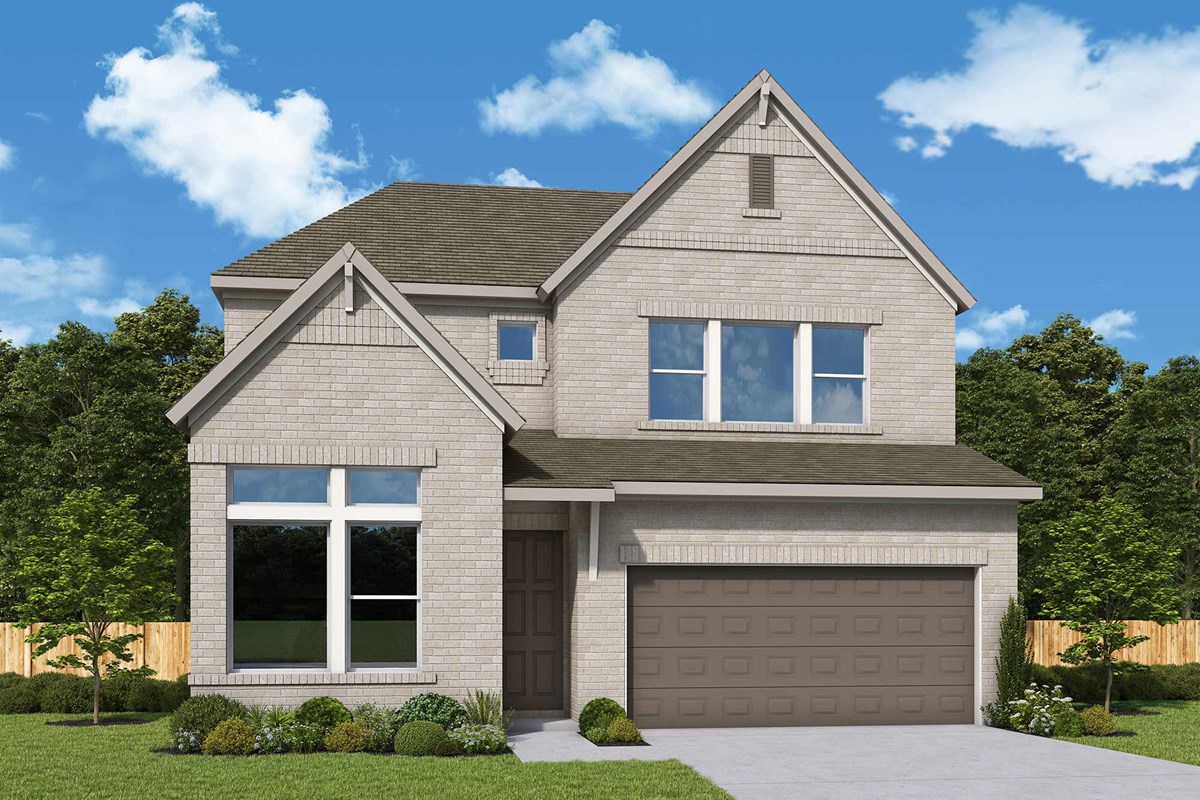
Experience elevated living in The El Paso by David Weekley Homes in Walden Creek. Designed with LifeDesign principles, this two-story home features a grand entry and open layout perfect for everyday living and entertaining.
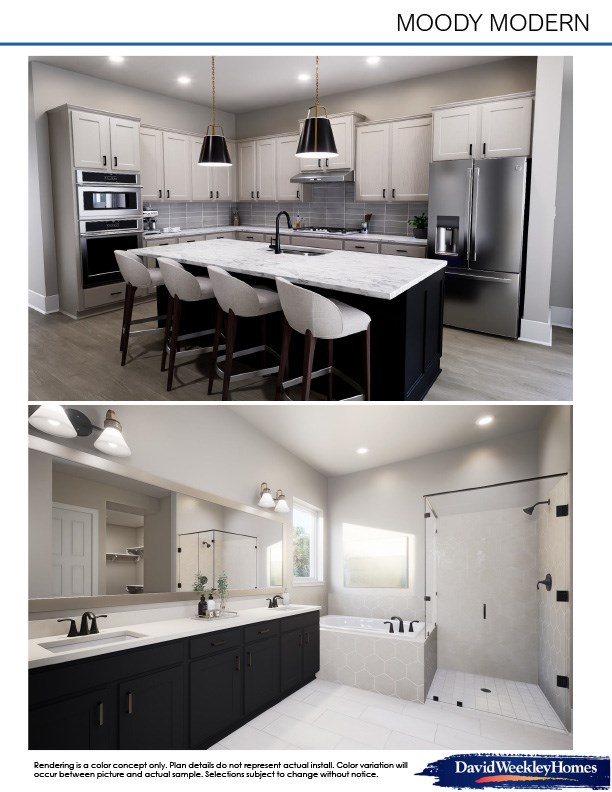
The main level includes two bedrooms, a private Owner's Retreat, a study or flex space, and a powder bath. The spacious kitchen flows into the living and dining areas and features a butler's pantry.
Upstairs offers two additional bedrooms and a versatile retreat. Enjoy Lake Conroe with community waterfront access and a boat launch.
Built with advanced framing, a conditioned attic, and energy-efficient features for lasting comfort.
Contact the David Weekley Homes at Walden Creek Team to learn more about this new home for sale in Montgomery, TX!
Learn More Show Less
Experience elevated living in The El Paso by David Weekley Homes in Walden Creek. Designed with LifeDesign principles, this two-story home features a grand entry and open layout perfect for everyday living and entertaining.
The main level includes two bedrooms, a private Owner's Retreat, a study or flex space, and a powder bath. The spacious kitchen flows into the living and dining areas and features a butler's pantry.
Upstairs offers two additional bedrooms and a versatile retreat. Enjoy Lake Conroe with community waterfront access and a boat launch.
Built with advanced framing, a conditioned attic, and energy-efficient features for lasting comfort.
Contact the David Weekley Homes at Walden Creek Team to learn more about this new home for sale in Montgomery, TX!
More plans in this community
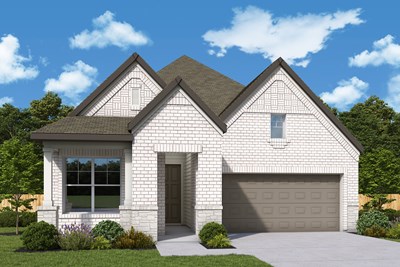

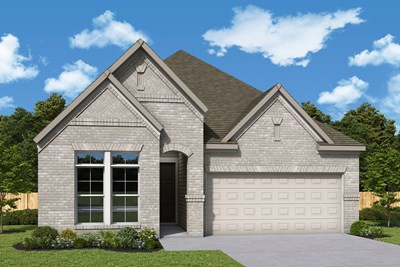
The Columbus
From: $389,990
|
Sq. Ft: 2093 - 2105
Story
1
Bedrooms
3 - 4
Full Baths
2 - 3
Car Garage
2
Model Home
![The Conroe - A Exterior]()
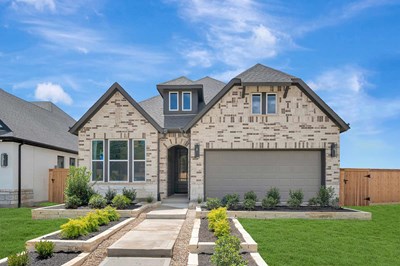
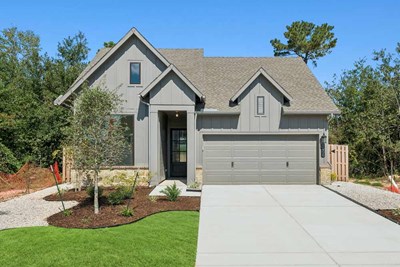
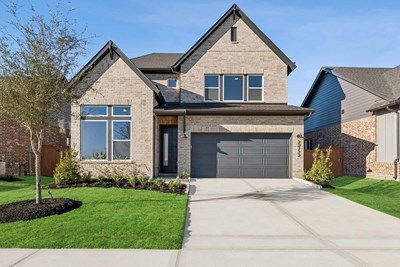
The El Paso
From: $428,990
|
Sq. Ft: 2517 - 2659
Stories
2
Bedrooms
3 - 5
Full Baths
2 - 3
Half Bath
1
Car Garage
3


The Henderson
From: $444,990
|
Sq. Ft: 2751 - 2770
Stories
2
Bedrooms
4
Full Baths
3
Half Bath
1
Car Garage
2
The Sedona
From: $434,990
|
Sq. Ft: 2579 - 2656
Stories
2
Bedrooms
4
Full Baths
3
Half Bath
1
Car Garage
2
Quick Move-ins
Ready 12/17/2026
![Exterior Front]()
The Brownsville
18559 Scarlet Paintbrush Drive, Montgomery, TX 77356
$379,885
|
Sq. Ft: 1713
Story
1
Bedrooms
3
Full Baths
2
Car Garage
2
Ready 12/7/2026
![The Columbus - A Exterior]()
The Columbus
18575 Scarlet Paintbrush Drive, Montgomery, TX 77356
$410,506
|
Sq. Ft: 2105
Story
1
Bedrooms
3
Full Baths
2
Car Garage
2
Ready 12/17/2026
![Exterior Front]()

The Conroe
18579 Scarlet Paintbrush Drive, Montgomery, TX 77356
$431,917
|
Sq. Ft: 2276
Story
1
Bedrooms
4
Full Baths
3
Car Garage
2
Ready 1/14/2027
![The Conroe - A Exterior]()
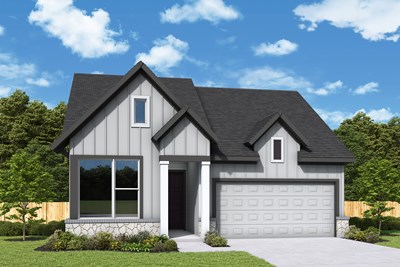
The Conroe
18727 Amar Garden Court, Montgomery, TX 77356
$436,457
|
Sq. Ft: 2275
Story
1
Bedrooms
4
Full Baths
3
Car Garage
2
Ready 1/20/2027
![The Crystal Beach - E Exterior]()
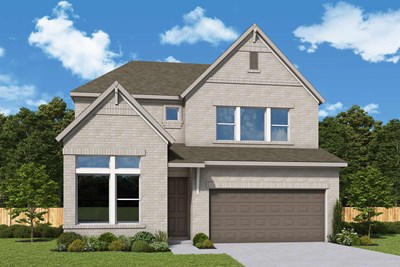
The Crystal Beach
18723 Amar Garden Court, Montgomery, TX 77356
$439,377
|
Sq. Ft: 2354
Story
1
Bedrooms
4
Full Baths
3
Car Garage
2
Ready 1/7/2027
![The El Paso - B Exterior]()
The El Paso
18909 Jasmine Grove Trail, Montgomery, TX 77356
$462,410
|
Sq. Ft: 2523
Stories
2
Bedrooms
4
Full Baths
3
Half Bath
1
Car Garage
3
Ready 12/18/2026
![Exterior Front - Representative Photo]()
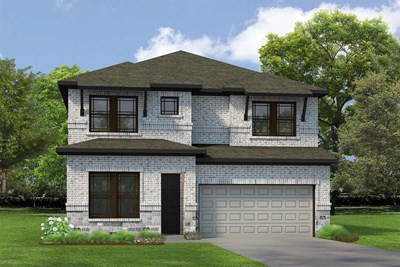
The Henderson
18913 Jasmine Grove Trail, Montgomery, TX 77356
$470,493
|
Sq. Ft: 2770
Stories
2
Bedrooms
4
Full Baths
3
Half Bath
1
Car Garage
2
Visit the Community
Figures reflecting size, square footage, and other dimensions are estimates; actual
construction may vary. Size/square footage and price of your home may vary based
on bonus rooms and options selected. Floor plans may vary according to elevation.
Prices, plans, dimensions, features, specifications, materials, and availability
of homes or communities are subject to change without notice or obligation. Please
contact us to verify current information. Illustrations are artist's depictions
only. They may differ from completed improvements and may change without notice.

