 MENU
MENU
 MENU
MENU

 Call Us




1
Stories
3
Bedrooms
2
Full Baths
2
Car Garage
Ready 12/17/2026
Overview
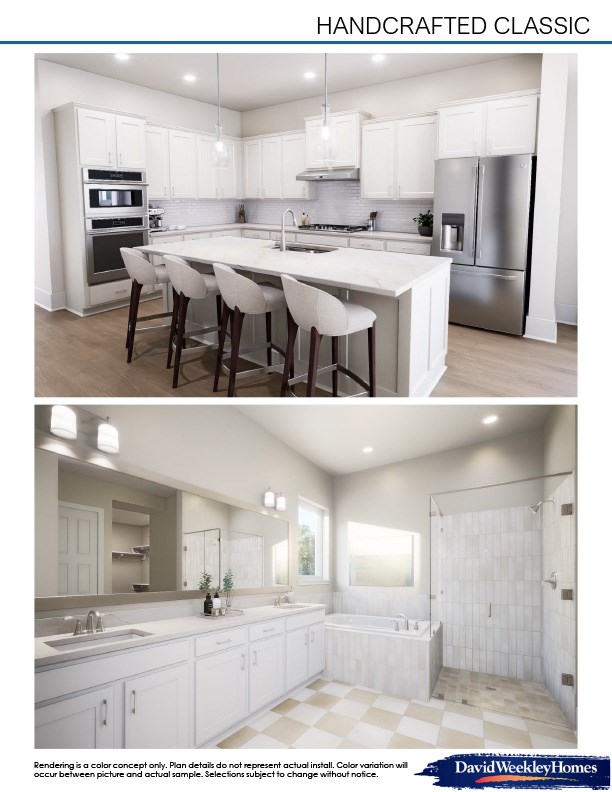
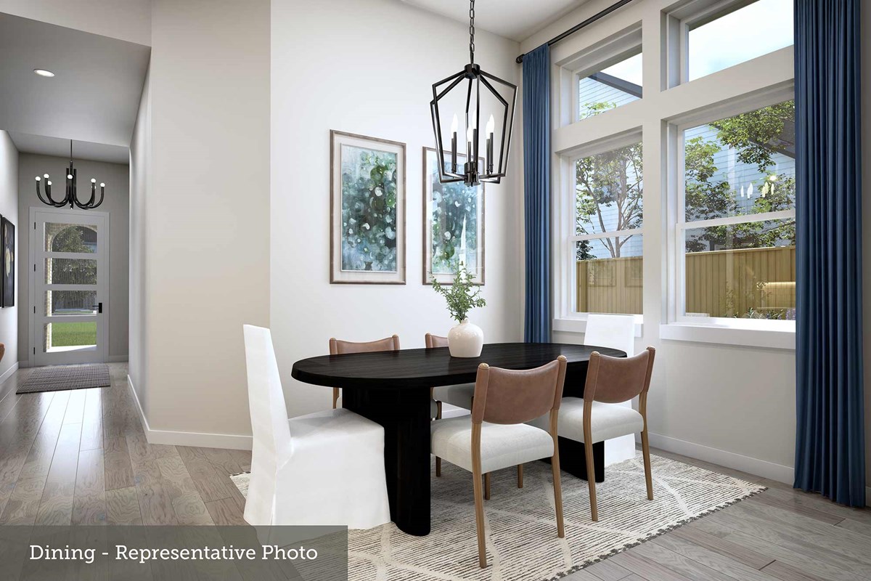
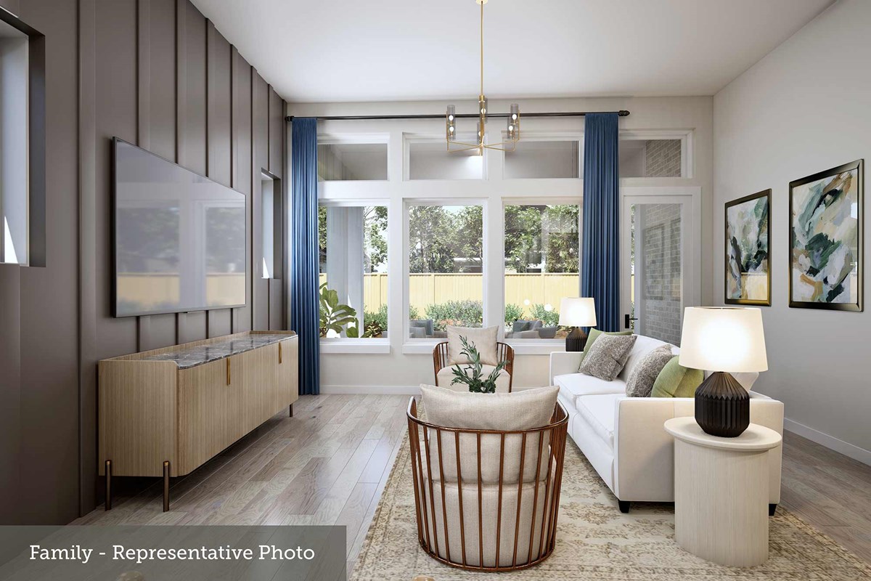
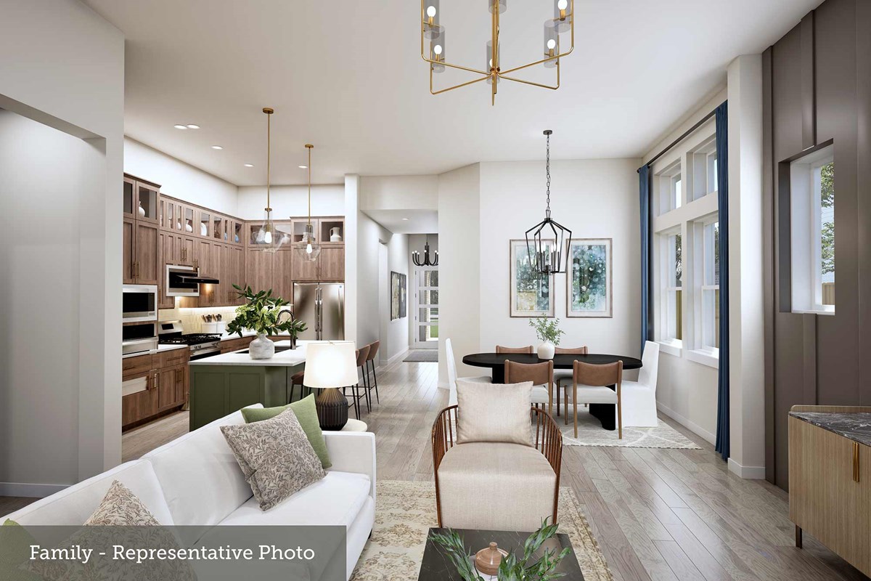
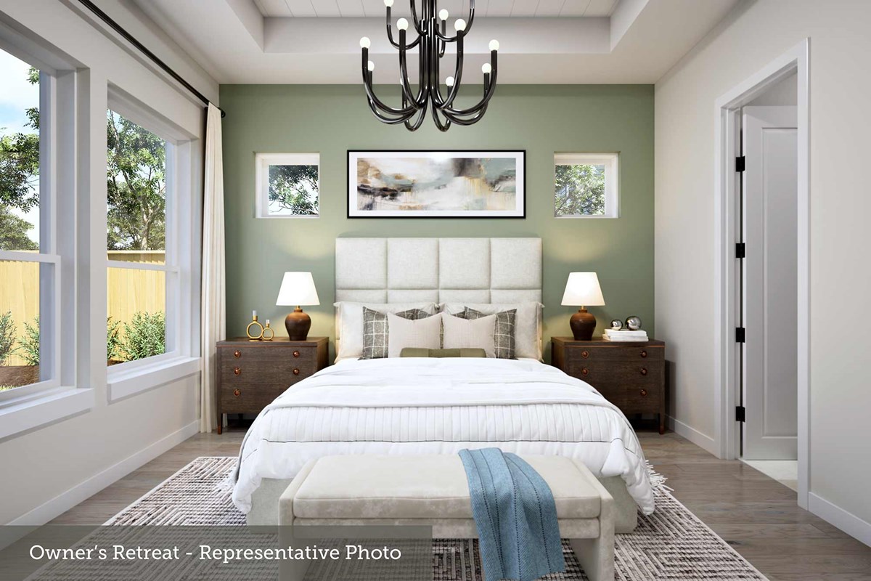
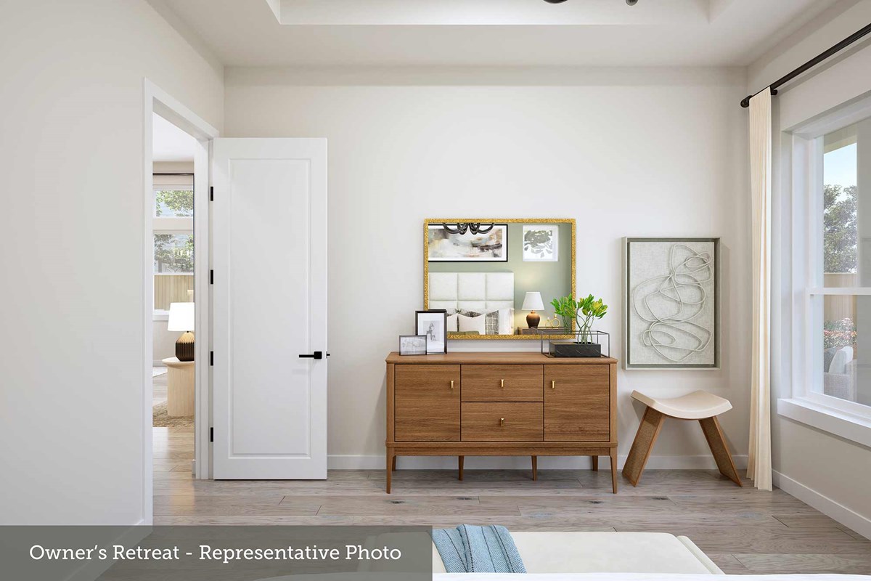
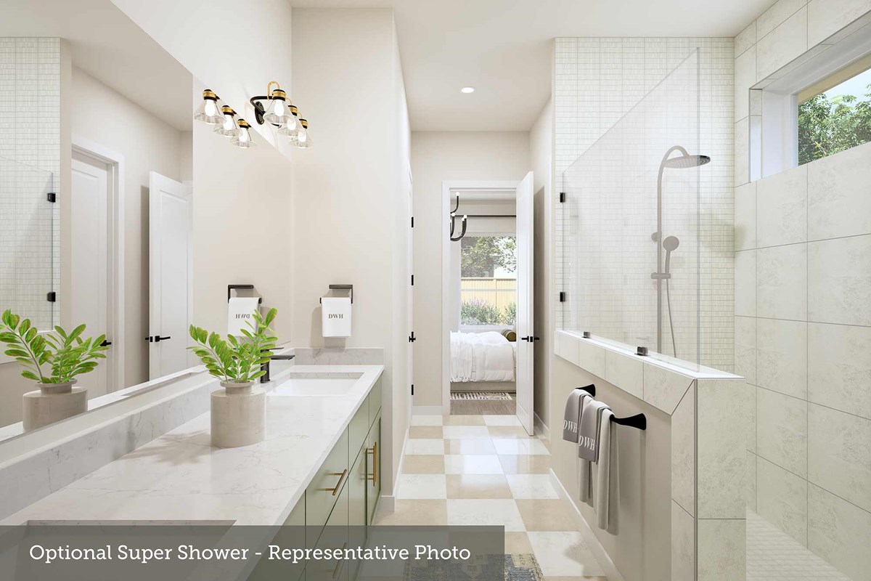
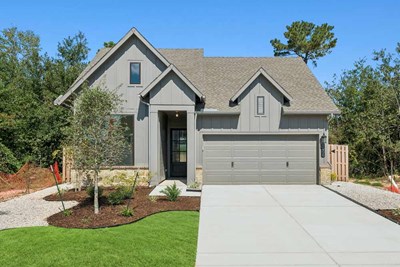
Discover this quick move-in David Weekley home in the desirable Walden Creek community, offering 3 bedrooms and 2 bathrooms across 1,713 square feet of expertly designed living space. Built for quality and efficiency, this home features 2x6 framing and a conditioned attic with spray foam insulation for enhanced energy performance and year-round comfort.
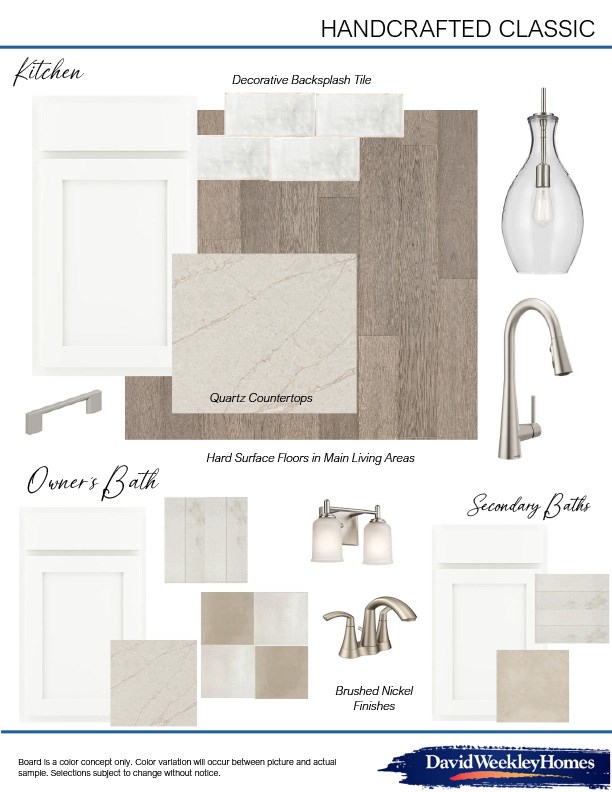
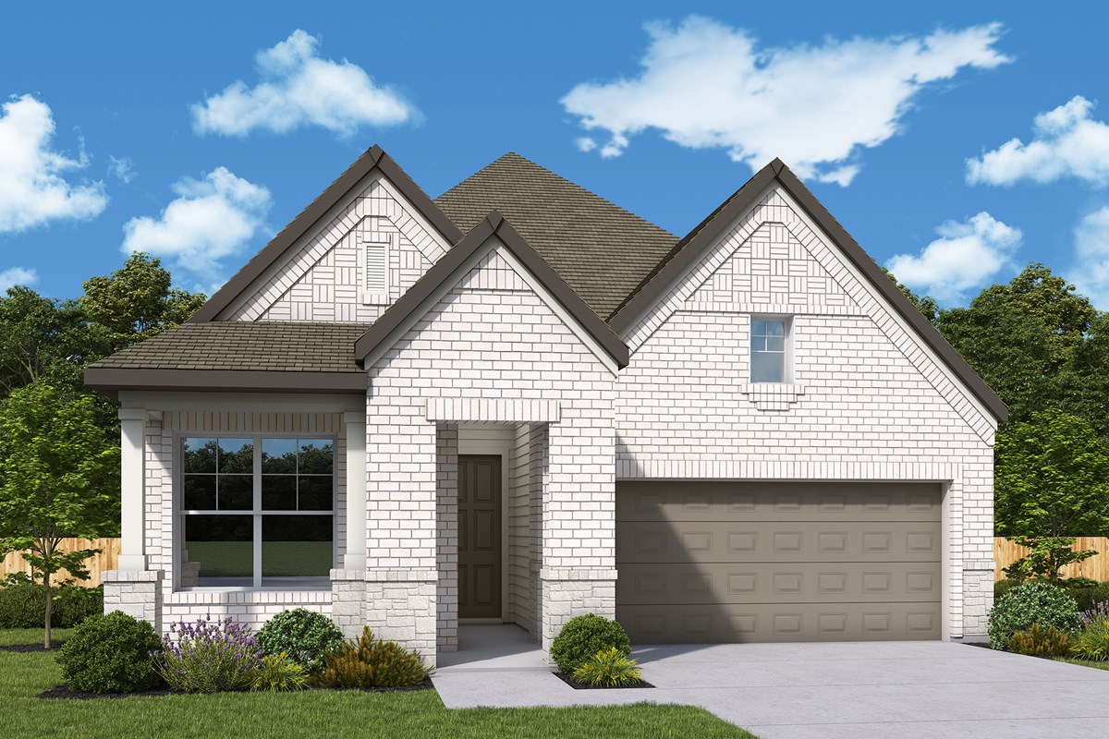
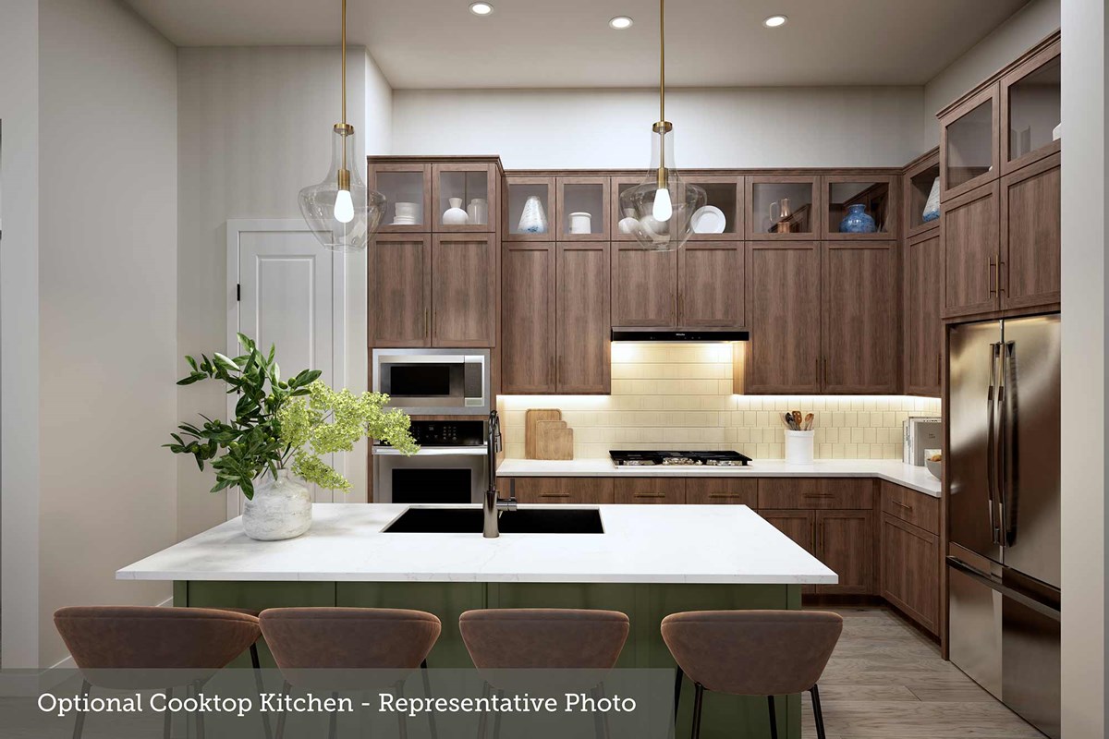
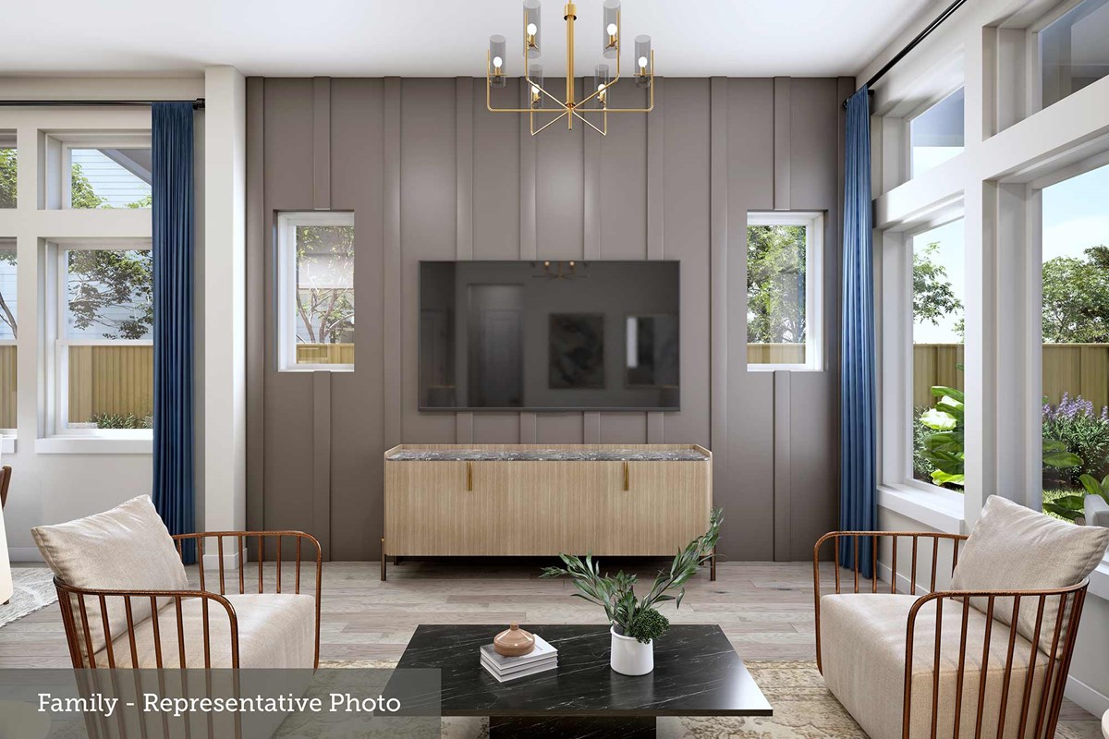
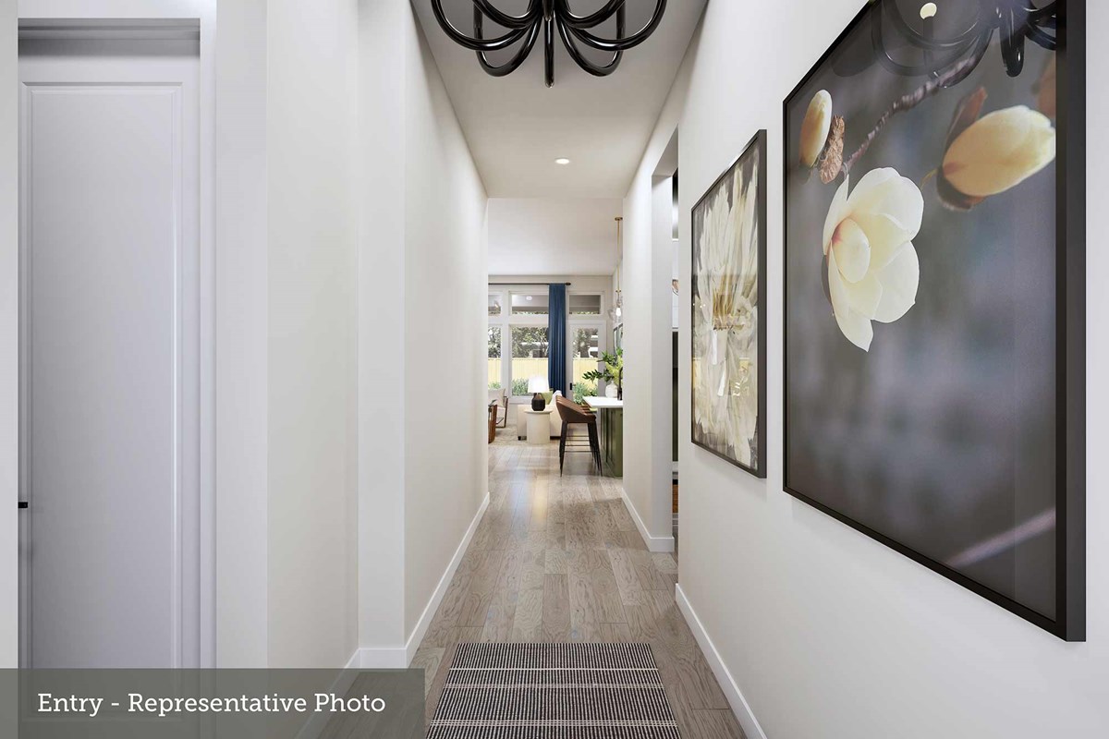
The open living areas create an inviting space ideal for everyday living and entertaining. The exterior showcases a classic, neutral color palette, while the interior features a timeless design collection to suit any style.
Enjoy modern construction and lasting durability, then stroll through the neighborhood for access to Lake Conroe, including a community fishing dock and amenities.
Contact the David Weekley Homes at Walden Creek Team to learn more about this new home for sale in Montgomery, TX!
Learn More Show Less
Discover this quick move-in David Weekley home in the desirable Walden Creek community, offering 3 bedrooms and 2 bathrooms across 1,713 square feet of expertly designed living space. Built for quality and efficiency, this home features 2x6 framing and a conditioned attic with spray foam insulation for enhanced energy performance and year-round comfort.
The open living areas create an inviting space ideal for everyday living and entertaining. The exterior showcases a classic, neutral color palette, while the interior features a timeless design collection to suit any style.
Enjoy modern construction and lasting durability, then stroll through the neighborhood for access to Lake Conroe, including a community fishing dock and amenities.
Contact the David Weekley Homes at Walden Creek Team to learn more about this new home for sale in Montgomery, TX!
Recently Viewed
Walden Creek – Reserve Collection
Ready 1/7/2027
![The El Paso - B Exterior]()
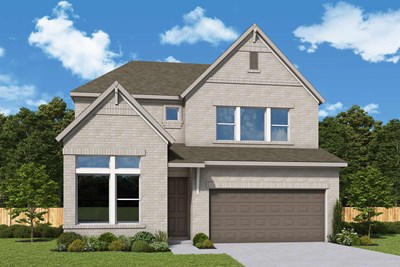
The El Paso
18909 Jasmine Grove Trail, Montgomery, TX 77356
$462,410
|
Sq. Ft: 2523
Stories
2
Bedrooms
4
Full Baths
3
Half Bath
1
Car Garage
3
More plans in this community
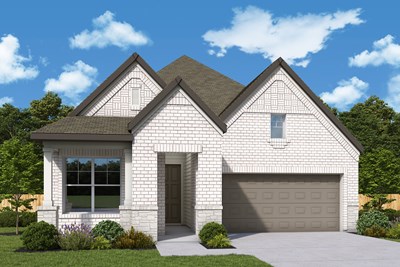

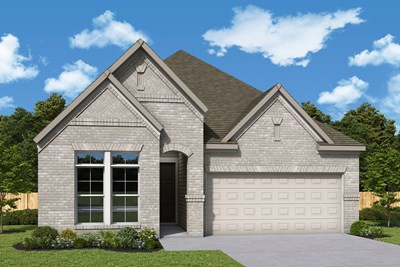
The Columbus
From: $389,990
|
Sq. Ft: 2093 - 2105
Story
1
Bedrooms
3 - 4
Full Baths
2 - 3
Car Garage
2
Model Home
![The Conroe - A Exterior]()
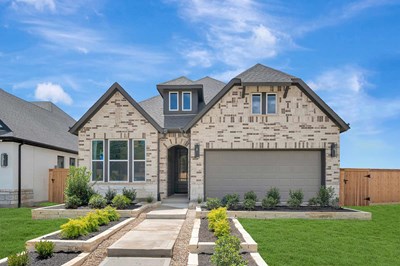
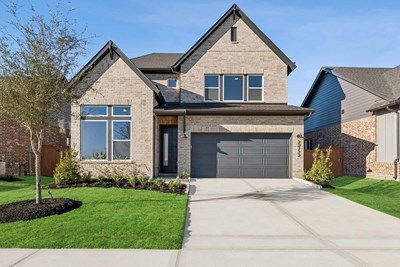
The El Paso
From: $428,990
|
Sq. Ft: 2517 - 2659
Stories
2
Bedrooms
3 - 5
Full Baths
2 - 3
Half Bath
1
Car Garage
3

The Henderson
From: $444,990
|
Sq. Ft: 2751 - 2770
Stories
2
Bedrooms
4
Full Baths
3
Half Bath
1
Car Garage
2

The Sedona
From: $434,990
|
Sq. Ft: 2579 - 2656
Stories
2
Bedrooms
4
Full Baths
3
Half Bath
1
Car Garage
2
Quick Move-ins
Ready 12/7/2026
![The Columbus - A Exterior]()
The Columbus
18575 Scarlet Paintbrush Drive, Montgomery, TX 77356
$410,506
|
Sq. Ft: 2105
Story
1
Bedrooms
3
Full Baths
2
Car Garage
2
Ready 12/17/2026
![Exterior Front]()
The Conroe
18579 Scarlet Paintbrush Drive, Montgomery, TX 77356
$431,917
|
Sq. Ft: 2276
Story
1
Bedrooms
4
Full Baths
3
Car Garage
2
Ready 1/14/2027
![The Conroe - A Exterior]()

The Conroe
18727 Amar Garden Court, Montgomery, TX 77356
$436,457
|
Sq. Ft: 2275
Story
1
Bedrooms
4
Full Baths
3
Car Garage
2
Ready 1/20/2027
![The Crystal Beach - E Exterior]()
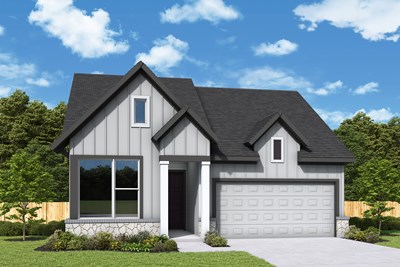
The Crystal Beach
18723 Amar Garden Court, Montgomery, TX 77356
$439,377
|
Sq. Ft: 2354
Story
1
Bedrooms
4
Full Baths
3
Car Garage
2
Ready 12/17/2026
![The El Paso - B Exterior]()
The El Paso
18563 Scarlet Paintbrush Drive, Montgomery, TX 77356
$465,530
|
Sq. Ft: 2659
Stories
2
Bedrooms
4
Full Baths
3
Half Bath
1
Car Garage
3
Ready 1/7/2027
![The El Paso - B Exterior]()
The El Paso
18909 Jasmine Grove Trail, Montgomery, TX 77356
$462,410
|
Sq. Ft: 2523
Stories
2
Bedrooms
4
Full Baths
3
Half Bath
1
Car Garage
3
Ready 12/18/2026
![Exterior Front - Representative Photo]()
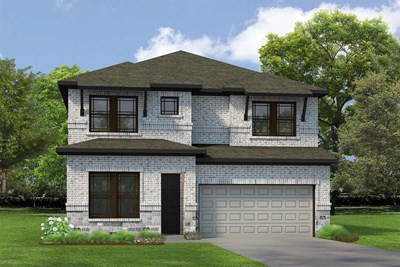
The Henderson
18913 Jasmine Grove Trail, Montgomery, TX 77356
$470,493
|
Sq. Ft: 2770
Stories
2
Bedrooms
4
Full Baths
3
Half Bath
1
Car Garage
2
Recently Viewed
Walden Creek – Reserve Collection
Ready 1/7/2027
![The El Paso - B Exterior]()
The El Paso
18909 Jasmine Grove Trail, Montgomery, TX 77356
$462,410
|
Sq. Ft: 2523
Stories
2
Bedrooms
4
Full Baths
3
Half Bath
1
Car Garage
3
Visit the Community
Figures reflecting size, square footage, and other dimensions are estimates; actual
construction may vary. Size/square footage and price of your home may vary based
on bonus rooms and options selected. Floor plans may vary according to elevation.
Prices, plans, dimensions, features, specifications, materials, and availability
of homes or communities are subject to change without notice or obligation. Please
contact us to verify current information. Illustrations are artist's depictions
only. They may differ from completed improvements and may change without notice.

