 MENU
MENU
 MENU
MENU

 Call Us




1
Stories
3
Bedrooms
2
Full Baths
2
Car Garage
Ready 12/1/2026
Overview
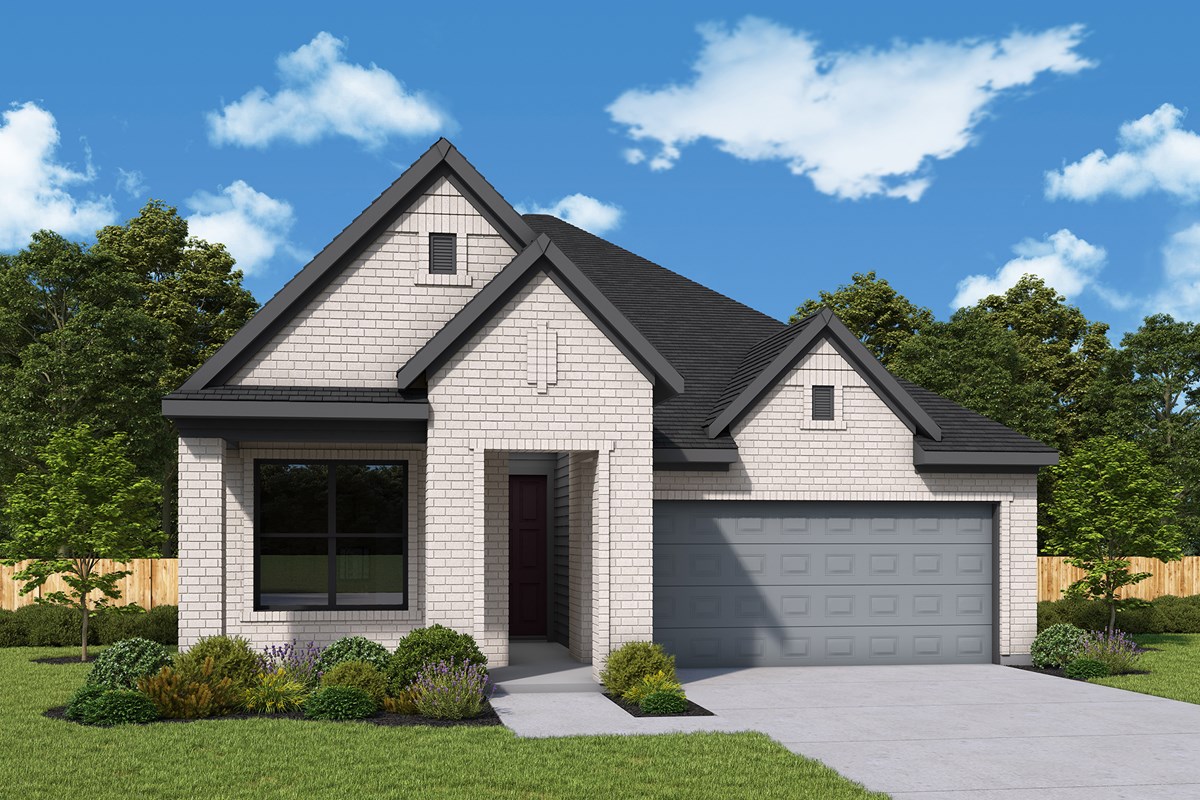
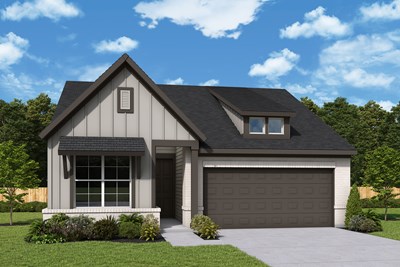
Welcome home to The Gardenia by David Weekley Homes, a thoughtfully designed one-story home in Austin Point featuring 3 bedrooms, open-concept living, and elegant finishes throughout. Bright gathering spaces, a private study, and a seperate dining room provide both comfort and versatility. The spacious kitchen flows seanlessly into the family room, making it ideal for entertaining. Relax in the peaceful Owner's Retreat featuring a super shower and large walk-in closet. Secondary rooms provide privacy and comfort for guests and younger family members. Just beyond the family room, a serene covered porch invites you to start your mornings with a coffee or host outdoor get-togethers in style. Built with energy efficiency and lasting comfort in mind,this home includes a conditioned attic, 2x6 wall framing, R-19 insulation, and a tankless water heater.
Learn More Show Less
Welcome home to The Gardenia by David Weekley Homes, a thoughtfully designed one-story home in Austin Point featuring 3 bedrooms, open-concept living, and elegant finishes throughout. Bright gathering spaces, a private study, and a seperate dining room provide both comfort and versatility. The spacious kitchen flows seanlessly into the family room, making it ideal for entertaining. Relax in the peaceful Owner's Retreat featuring a super shower and large walk-in closet. Secondary rooms provide privacy and comfort for guests and younger family members. Just beyond the family room, a serene covered porch invites you to start your mornings with a coffee or host outdoor get-togethers in style. Built with energy efficiency and lasting comfort in mind,this home includes a conditioned attic, 2x6 wall framing, R-19 insulation, and a tankless water heater.
More plans in this community
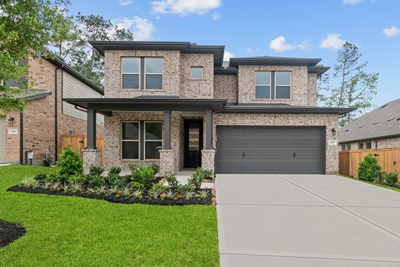
The Dahlia
From: $404,990
|
Sq. Ft: 2622 - 2748
Stories
2
Bedrooms
4
Full Baths
2
Half Bath
1
Car Garage
2
The Holly
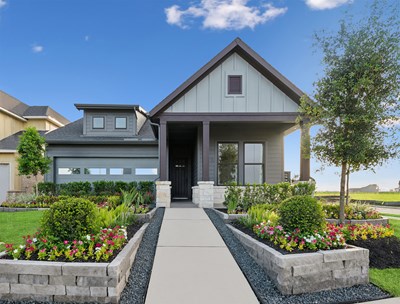
From: $410,990
|
Sq. Ft: 2699 - 2812
Stories
2
Bedrooms
4
Full Baths
3
Half Bath
1
Car Garage
2
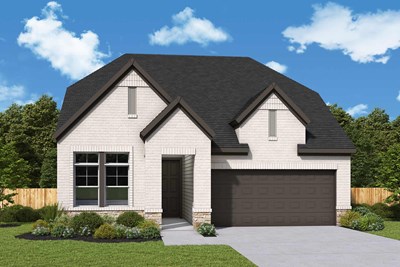
Model Home
![The Lantana - H Exterior]()
The Lilac
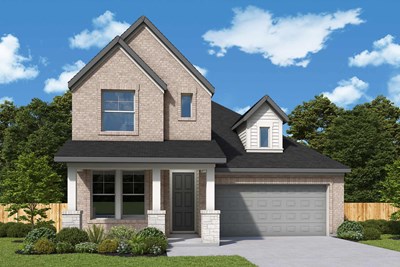
From: $389,990
|
Sq. Ft: 2433 - 2463
Stories
2
Bedrooms
3 - 4
Full Baths
2 - 3
Half Bath
1
Car Garage
3
Quick Move-ins
Ready Now
![Exterior Front]()
The Amaryllis
5015 North Star Trail, Richmond, TX 77469
$367,000
|
Sq. Ft: 1825
Story
1
Bedrooms
3
Full Baths
2
Car Garage
2
Ready 10/19/2026
![Exterior Front]()
The Amaryllis
10939 Endeavor Drive, Richmond, TX 77469
$372,000
|
Sq. Ft: 1825
Story
1
Bedrooms
3
Full Baths
2
Car Garage
2
Ready 10/26/2026
![The Flora - D Exterior]()
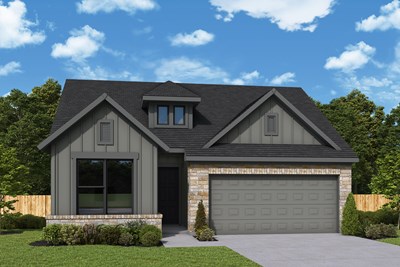
The Flora
4614 Gemini Street, Richmond, TX 77469
$362,000
|
Sq. Ft: 1753
Story
1
Bedrooms
3
Full Baths
2
Car Garage
2
Ready 11/18/2026
![The Flora - D Exterior]()
The Flora
10926 Endeavor Drive, Richmond, TX 77469
$367,000
|
Sq. Ft: 1753
Story
1
Bedrooms
3
Full Baths
2
Car Garage
2
Ready Now
![Exterior Front]()
The Gardenia
10806 Starlight Lane, Richmond, TX 77469
$392,000
|
Sq. Ft: 2081
Story
1
Bedrooms
3
Full Baths
2
Car Garage
2
Ready 10/20/2026
![The Holly - F Exterior]()
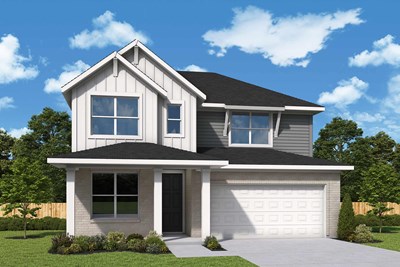
The Holly
4602 Gemini Street, Richmond, TX 77469
$430,000
|
Sq. Ft: 2699
Stories
2
Bedrooms
4
Full Baths
3
Half Bath
1
Car Garage
2
Ready 10/26/2026
![The Lantana - H Exterior]()
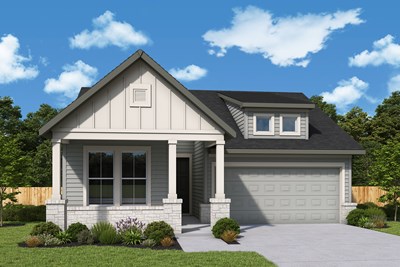
The Lantana
4634 Gemini Street, Richmond, TX 77469
$407,000
|
Sq. Ft: 2210
Story
1
Bedrooms
4
Full Baths
3
Car Garage
2
Ready 11/12/2026
![The Lantana - F Exterior]()
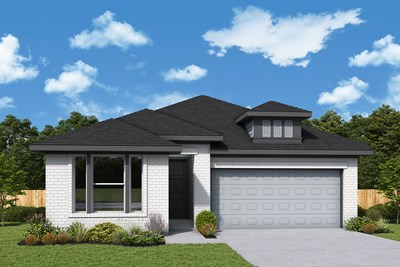
The Lantana
10918 Endeavor Drive, Richmond, TX 77469
$397,000
|
Sq. Ft: 2300
Story
1
Bedrooms
4
Full Baths
3
Car Garage
2
Ready Now
![Exterior Front]()
The Lilac
4618 Compass Avenue, Richmond, TX 77469
$390,000
|
Sq. Ft: 2433
Stories
2
Bedrooms
3
Full Baths
2
Half Bath
1
Car Garage
3
Visit the Community
Figures reflecting size, square footage, and other dimensions are estimates; actual
construction may vary. Size/square footage and price of your home may vary based
on bonus rooms and options selected. Floor plans may vary according to elevation.
Prices, plans, dimensions, features, specifications, materials, and availability
of homes or communities are subject to change without notice or obligation. Please
contact us to verify current information. Illustrations are artist's depictions
only. They may differ from completed improvements and may change without notice.

