 MENU
MENU
 MENU
MENU

 Call Us





2
Stories
4
Bedrooms
3
Full Baths
1
Half Baths
2
Car Garage
Ready Now
Overview
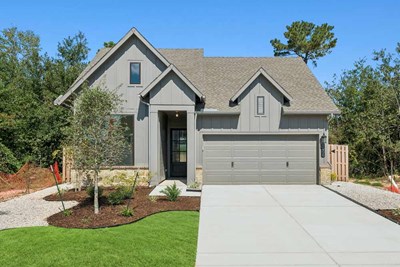
Exceptional craftsmanship combines with genuine comforts in The El Paso by David Weekley Homes in COLTON. Ideally situated on a corner homesite at the end of a cul-de-sac, this home offers no back neighbors and a peaceful, tree-lined view right from your own backyard.
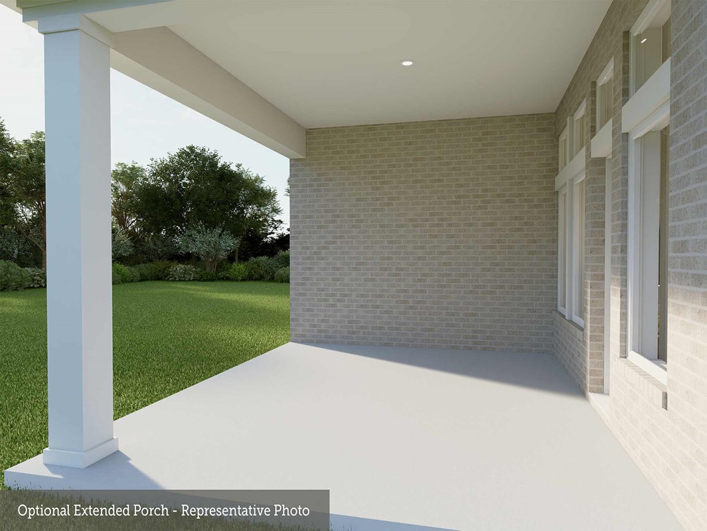
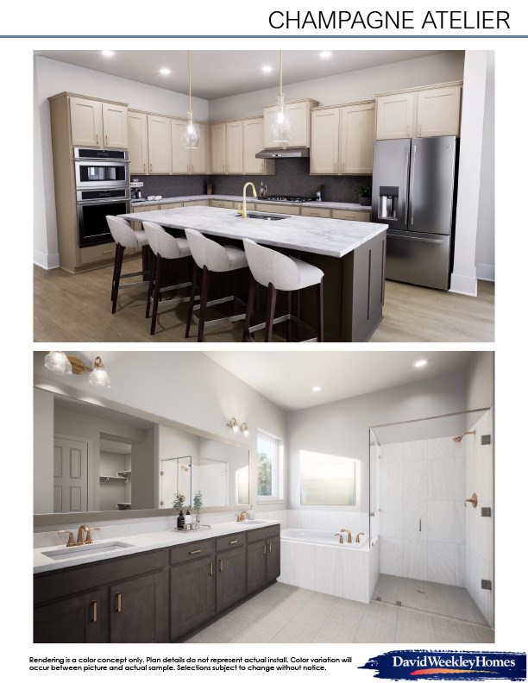
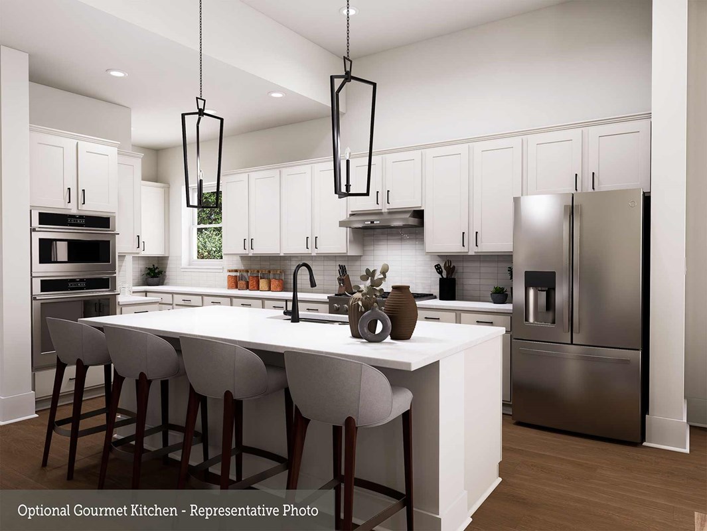
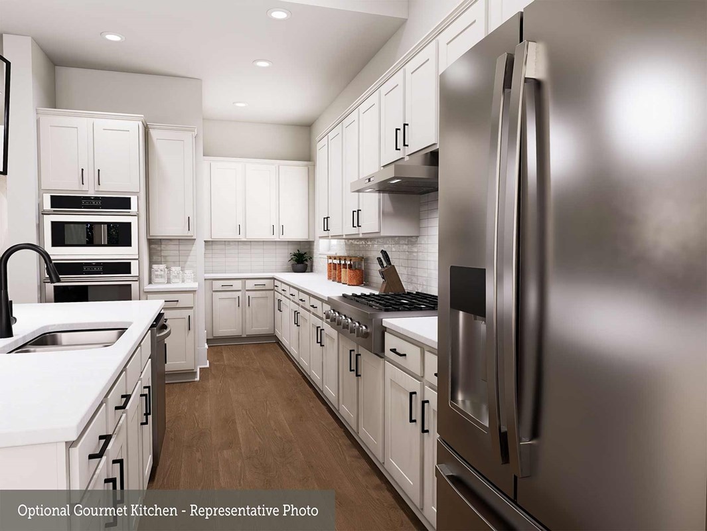
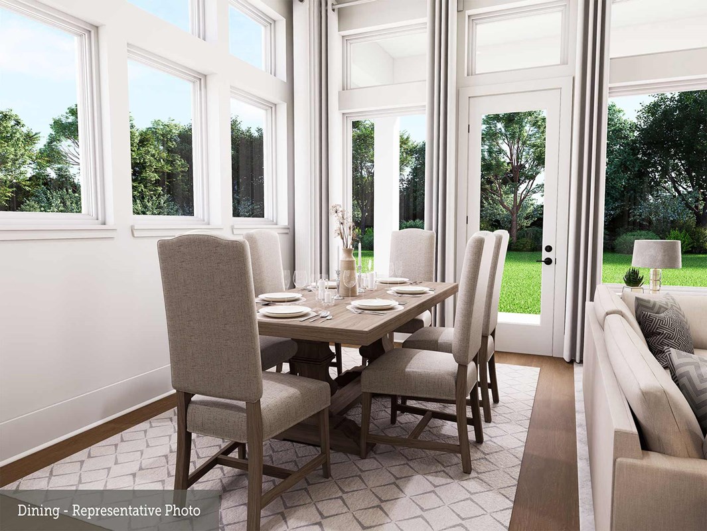
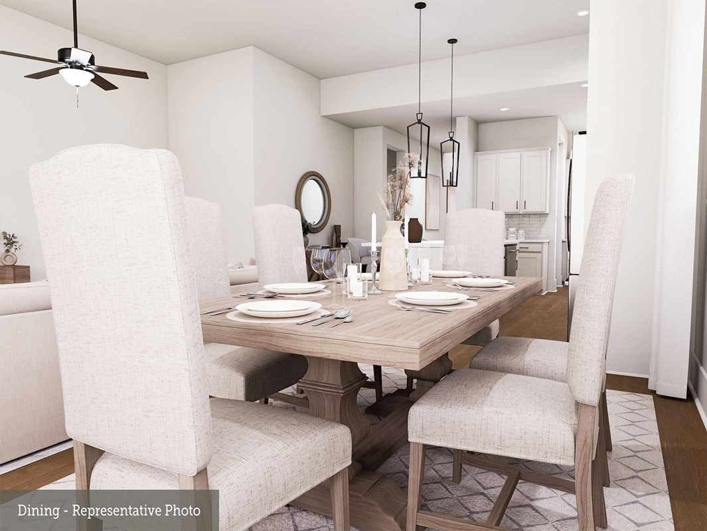
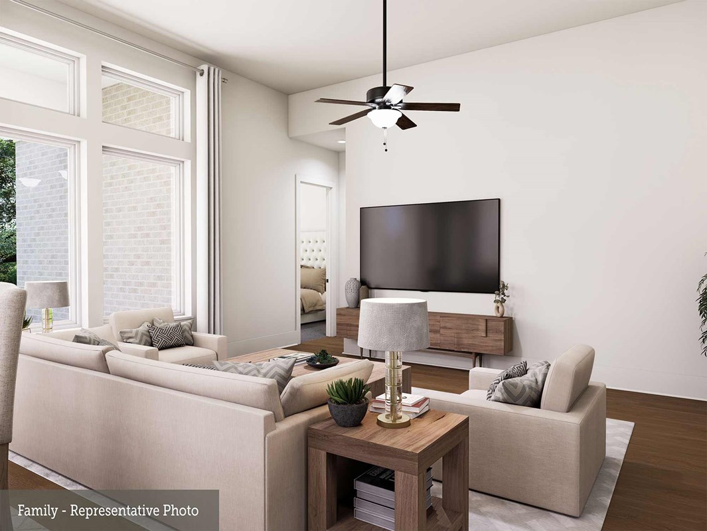
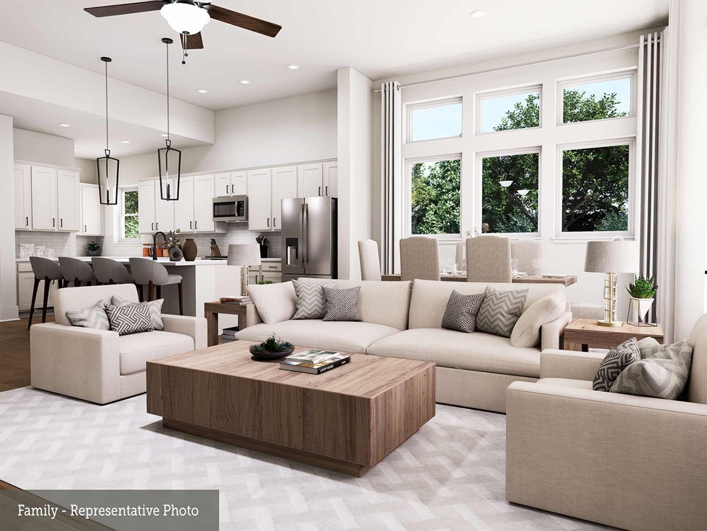
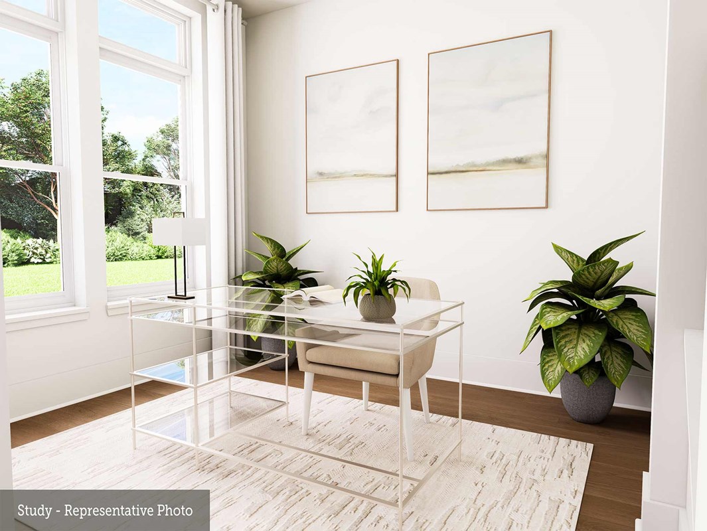
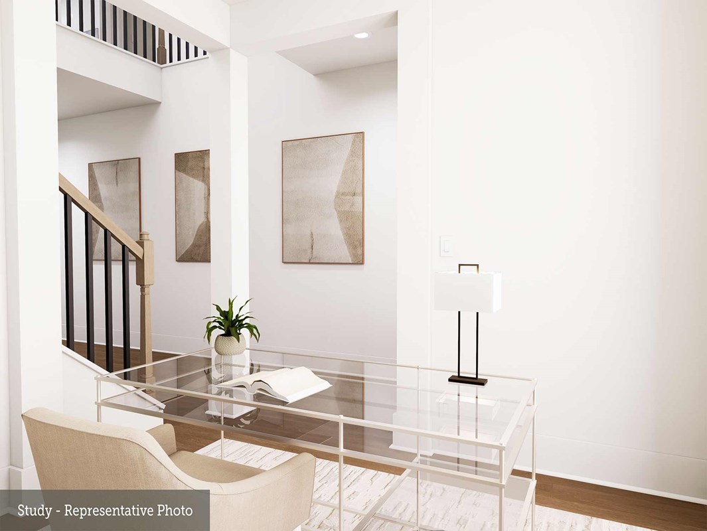
The graceful kitchen with built in appliances provides an easy culinary layout for the resident chef, who can stay in the conversation thanks to the open design extending through the dining and family spaces that are illuminated by energy-efficient windows, all the way to the covered porch complete with a gas line, making it fully grill-ready for cookouts. Design the home office of your dreams or craft a welcoming social lounge in the open study situated just within the front door.
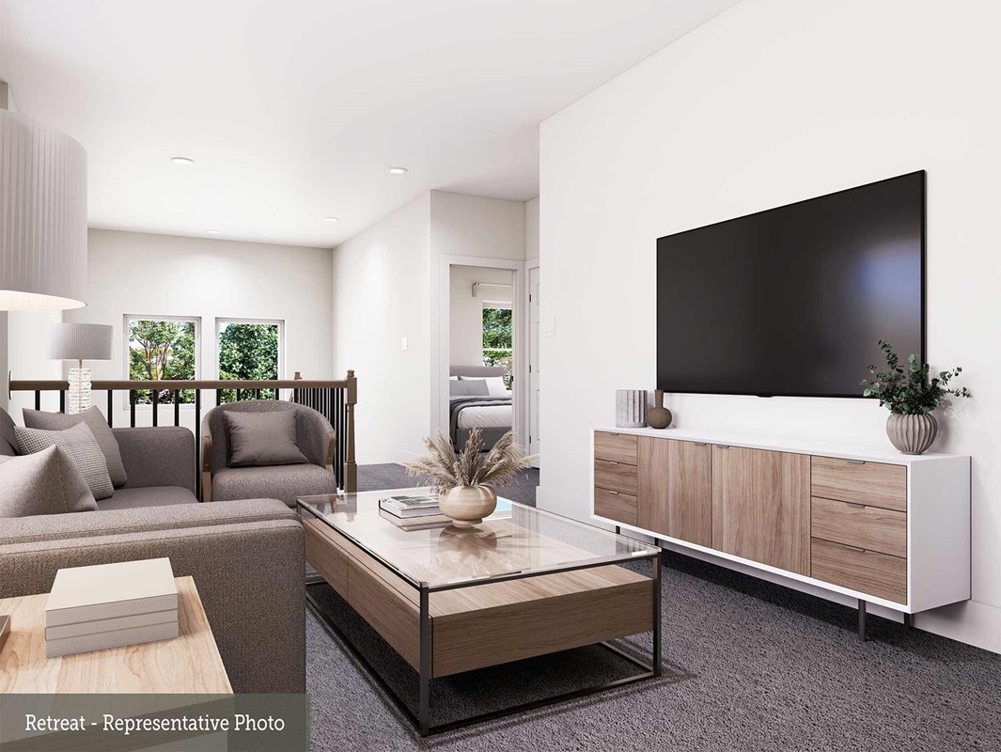
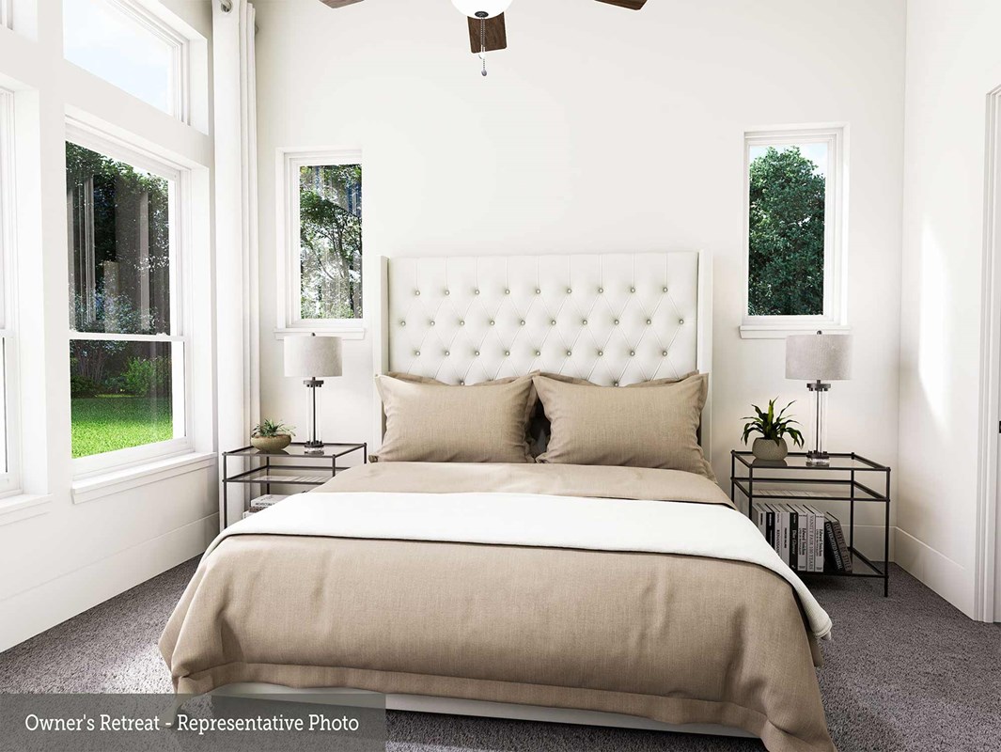
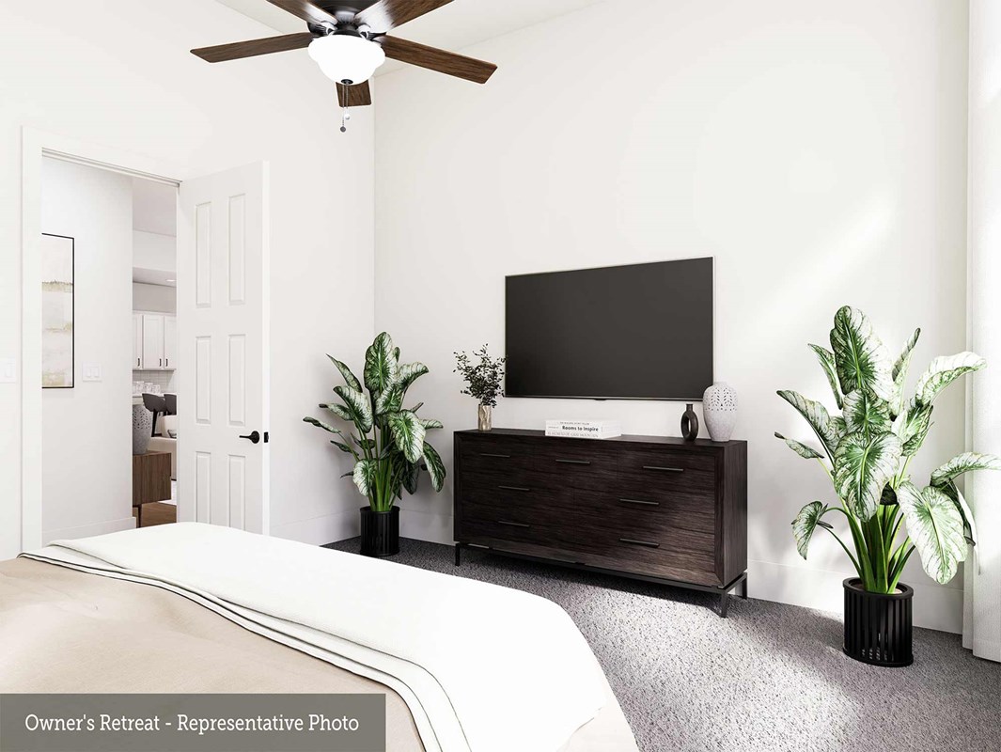
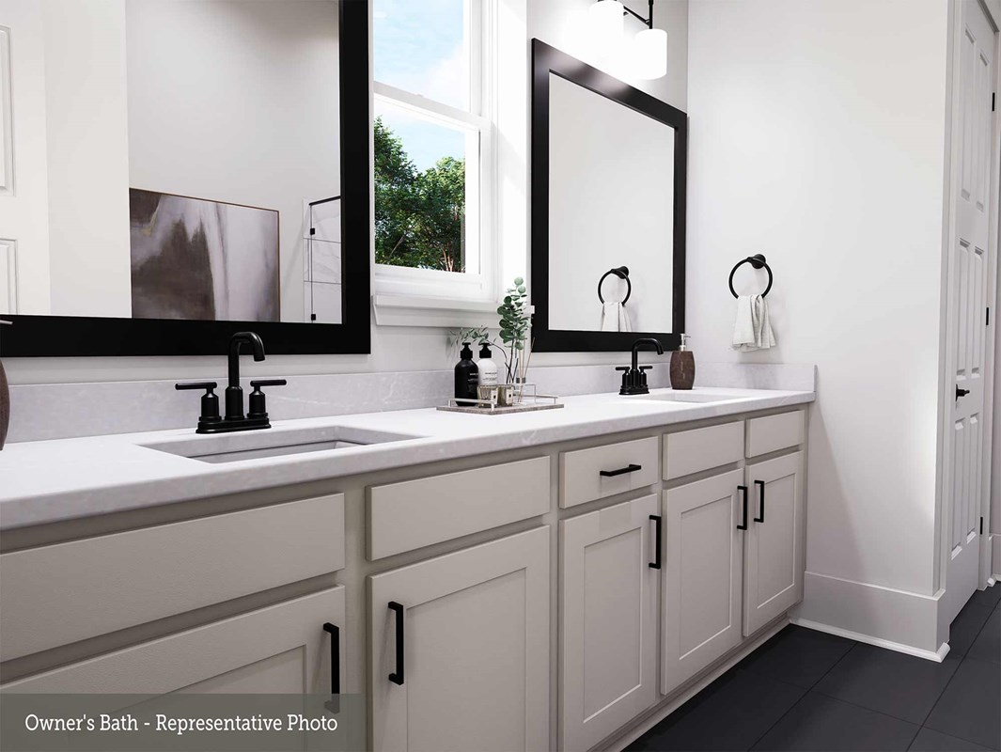
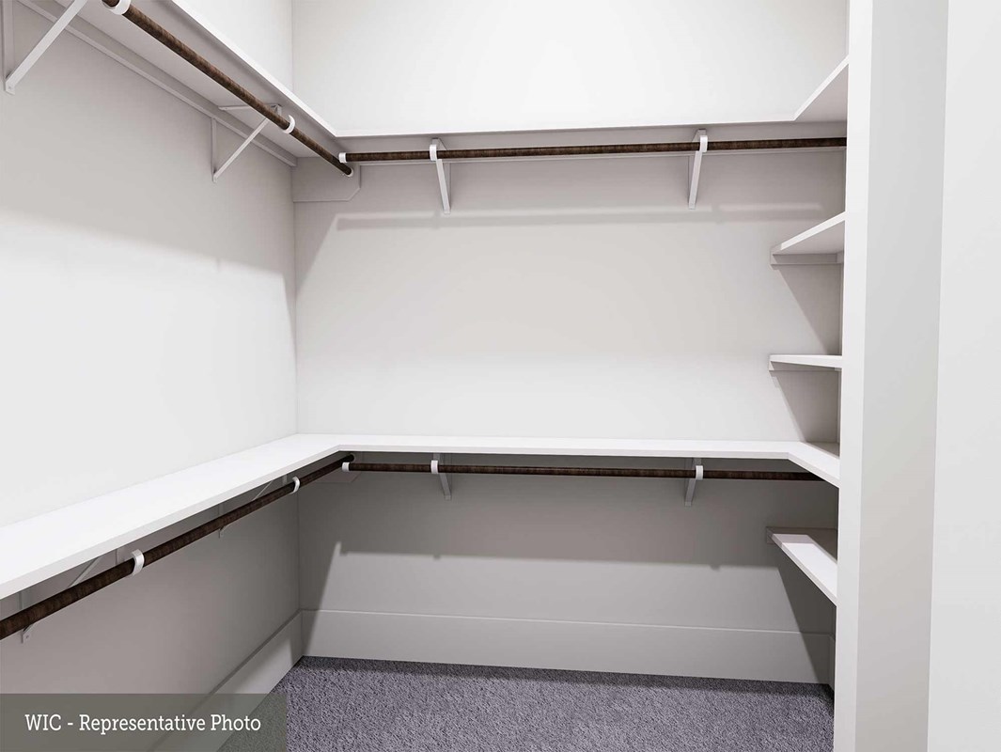
A large walk-in closet and contemporary en suite bath with a super shower add extra luxury to your every day in the Owner's Retreat. Also on the main level, a private guest suite with its own en-suite bathroom offers a comfortable retreat for visitors, while a convenient half bath keeps guests close by without sacrificing privacy — giving this home a sought-after two up, two down layout. Upstairs, two private bedrooms, a full bathroom, and a spacious loft make the upper level especially suited to growing families or those who love playing host for the holidays.
Contact the David Weekley Homes at COLTON Team to learn more about this new home in Todd Mission, Texas.
Learn More Show Less
Exceptional craftsmanship combines with genuine comforts in The El Paso by David Weekley Homes in COLTON. Ideally situated on a corner homesite at the end of a cul-de-sac, this home offers no back neighbors and a peaceful, tree-lined view right from your own backyard.
The graceful kitchen with built in appliances provides an easy culinary layout for the resident chef, who can stay in the conversation thanks to the open design extending through the dining and family spaces that are illuminated by energy-efficient windows, all the way to the covered porch complete with a gas line, making it fully grill-ready for cookouts. Design the home office of your dreams or craft a welcoming social lounge in the open study situated just within the front door.
A large walk-in closet and contemporary en suite bath with a super shower add extra luxury to your every day in the Owner's Retreat. Also on the main level, a private guest suite with its own en-suite bathroom offers a comfortable retreat for visitors, while a convenient half bath keeps guests close by without sacrificing privacy — giving this home a sought-after two up, two down layout. Upstairs, two private bedrooms, a full bathroom, and a spacious loft make the upper level especially suited to growing families or those who love playing host for the holidays.
Contact the David Weekley Homes at COLTON Team to learn more about this new home in Todd Mission, Texas.
More plans in this community
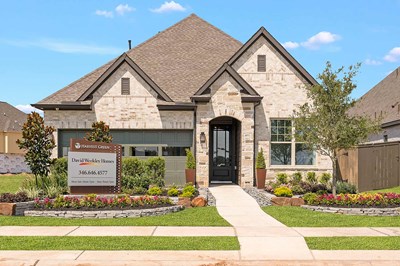
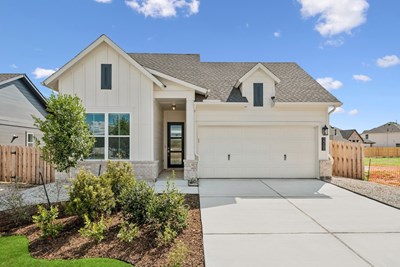
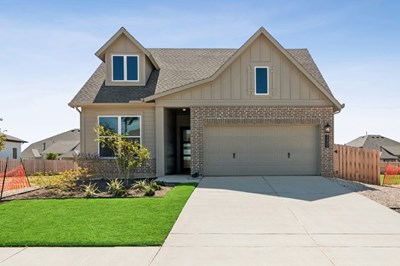
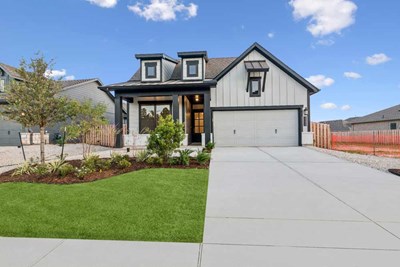
The Columbus
From: $363,990
|
Sq. Ft: 2009 - 2082
Story
1
Bedrooms
3 - 4
Full Baths
2 - 3
Car Garage
2
Model Home
![The Conroe - Front Exterior]()

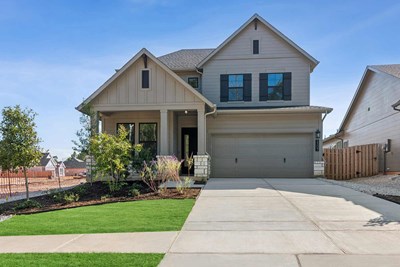
The El Paso
From: $405,990
|
Sq. Ft: 2442 - 2658
Stories
2
Bedrooms
3 - 5
Full Baths
2 - 3
Half Bath
1
Car Garage
3
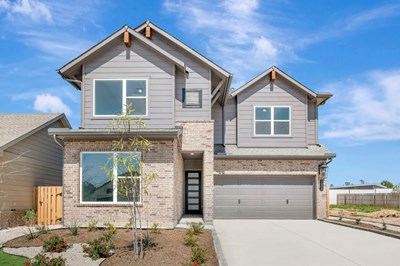
The Mesquite
From: $406,990
|
Sq. Ft: 2608 - 2629
Stories
2
Bedrooms
4 - 5
Full Baths
3
Car Garage
2
Quick Move-ins
Ready 12/10/2026
![The Brownsville - D Exterior]()
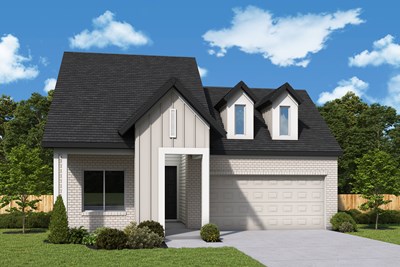
The Brownsville
2398 Verano Street, Todd Mission, TX 77316
$386,000
|
Sq. Ft: 1713
Story
1
Bedrooms
3
Full Baths
2
Car Garage
2
Ready Now
![Exterior Front]()
The Carrollton
1935 El Pino Street, Todd Mission, TX 77316
$400,837
|
Sq. Ft: 1876
Story
1
Bedrooms
3
Full Baths
2
Car Garage
2
Ready Now
![Exterior Front]()
The Columbus
2335 Verano Street, Todd Mission, TX 77316
$394,000
|
Sq. Ft: 2028
Story
1
Bedrooms
3
Full Baths
2
Car Garage
2
Ready Now
![Exterior Front]()
The Columbus
2038 Lobo Court, Todd Mission, TX 77316
$439,570
|
Sq. Ft: 2009
Story
1
Bedrooms
4
Full Baths
3
Car Garage
2
Ready Now
![Exterior Front]()
The Crystal Beach
2014 Escobar Street, Todd Mission, TX 77316
$428,066
|
Sq. Ft: 2288
Story
1
Bedrooms
4
Full Baths
3
Car Garage
2
Visit the Community
Figures reflecting size, square footage, and other dimensions are estimates; actual
construction may vary. Size/square footage and price of your home may vary based
on bonus rooms and options selected. Floor plans may vary according to elevation.
Prices, plans, dimensions, features, specifications, materials, and availability
of homes or communities are subject to change without notice or obligation. Please
contact us to verify current information. Illustrations are artist's depictions
only. They may differ from completed improvements and may change without notice.

