 MENU
MENU
 MENU
MENU

 Call Us




1
Stories
3
Bedrooms
2
Full Baths
2
Car Garage
Ready 12/10/2026
Overview

Blend timeless luxury with top-quality craftsmanship to create a uniquely welcoming single-family home with the Brownsville floor plan by David Weekley Homes. From the moment you step inside, you're greeted by a warm, inviting view that extends through the sunny family room, enhanced by energy-efficient windows, and into the dining area, all showcased by soaring 12' ceilings that elevate the entire space.
The streamlined kitchen with built-in appliances completes this open-concept design with a center island and clear sight lines perfect for effortless entertaining and everyday living. Step through your large sliding glass door to the covered porch complete with a gas line, making it fully grill-ready for cookouts. Beyond the porch, the large backyard offers plenty of room to play, garden, or gather, so you can enjoy the peaceful surroundings this thoughtfully designed home provides.
A pair of junior bedrooms sit on either side of a shared full bathroom, offering comfort, privacy, and room for personal style. Leave the outside world behind in your luxurious Owner's Retreat, highlighted by an impressive 11' tray ceiling and a superb en suite Owner's Bath featuring a super shower and a spacious walk-in closet.
Call the David Weekley Homes at COLTON 45 Team to discover how our LifeDesign principles make this new home in Todd Mission, Texas feel even bigger than its square footage
Learn More Show Less
Blend timeless luxury with top-quality craftsmanship to create a uniquely welcoming single-family home with the Brownsville floor plan by David Weekley Homes. From the moment you step inside, you're greeted by a warm, inviting view that extends through the sunny family room, enhanced by energy-efficient windows, and into the dining area, all showcased by soaring 12' ceilings that elevate the entire space.
The streamlined kitchen with built-in appliances completes this open-concept design with a center island and clear sight lines perfect for effortless entertaining and everyday living. Step through your large sliding glass door to the covered porch complete with a gas line, making it fully grill-ready for cookouts. Beyond the porch, the large backyard offers plenty of room to play, garden, or gather, so you can enjoy the peaceful surroundings this thoughtfully designed home provides.
A pair of junior bedrooms sit on either side of a shared full bathroom, offering comfort, privacy, and room for personal style. Leave the outside world behind in your luxurious Owner's Retreat, highlighted by an impressive 11' tray ceiling and a superb en suite Owner's Bath featuring a super shower and a spacious walk-in closet.
Call the David Weekley Homes at COLTON 45 Team to discover how our LifeDesign principles make this new home in Todd Mission, Texas feel even bigger than its square footage
More plans in this community
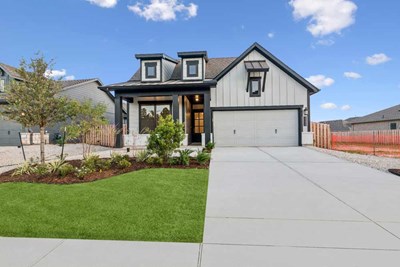
The Columbus
From: $363,990
|
Sq. Ft: 2009 - 2082
Story
1
Bedrooms
3 - 4
Full Baths
2 - 3
Car Garage
2
Model Home
![The Conroe - Front Exterior]()

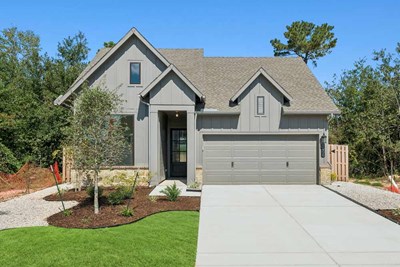
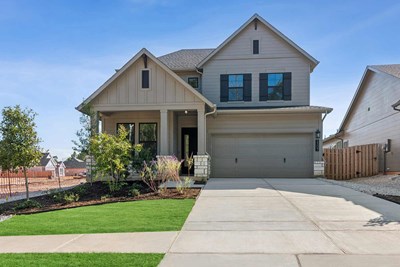
The El Paso
From: $405,990
|
Sq. Ft: 2442 - 2658
Stories
2
Bedrooms
3 - 5
Full Baths
2 - 3
Half Bath
1
Car Garage
3
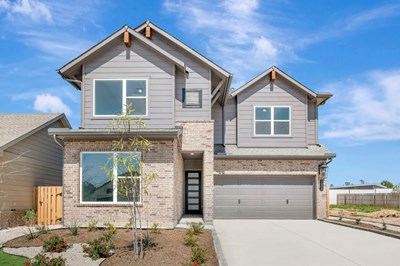
The Mesquite
From: $406,990
|
Sq. Ft: 2608 - 2629
Stories
2
Bedrooms
4 - 5
Full Baths
3
Car Garage
2
Quick Move-ins
Ready Now
![Exterior Front]()
The Carrollton
1935 El Pino Street, Todd Mission, TX 77316
$376,837
|
Sq. Ft: 1876
Story
1
Bedrooms
3
Full Baths
2
Car Garage
2
Ready Now
![Exterior Front]()
The Columbus
2335 Verano Street, Todd Mission, TX 77316
$360,000
|
Sq. Ft: 2028
Story
1
Bedrooms
3
Full Baths
2
Car Garage
2
Ready Now
![Exterior Front]()
The Columbus
2038 Lobo Court, Todd Mission, TX 77316
$413,570
|
Sq. Ft: 2009
Story
1
Bedrooms
4
Full Baths
3
Car Garage
2
Ready Now
![Exterior Front]()
The Crystal Beach
2014 Escobar Street, Todd Mission, TX 77316
$401,066
|
Sq. Ft: 2288
Story
1
Bedrooms
4
Full Baths
3
Car Garage
2
Ready Now
![Exterior Front]()
The El Paso
2009 Lobo Court, Todd Mission, TX 77316
$485,121
|
Sq. Ft: 2578
Stories
2
Bedrooms
4
Full Baths
3
Half Bath
1
Car Garage
2
Visit the Community
Figures reflecting size, square footage, and other dimensions are estimates; actual
construction may vary. Size/square footage and price of your home may vary based
on bonus rooms and options selected. Floor plans may vary according to elevation.
Prices, plans, dimensions, features, specifications, materials, and availability
of homes or communities are subject to change without notice or obligation. Please
contact us to verify current information. Illustrations are artist's depictions
only. They may differ from completed improvements and may change without notice.

