 MENU
 MENU

 Call Us


2
Stories
4
Bedrooms
3
Full Baths
1
Half Baths
3
Car Garage
Ready 2/15/2027
Overview
Two stories of beautifully planned space give The Daffodil by David Weekley Homes a personality all its own in Wildrye, an inviting new-home community in Waller, Texas. The first floor is designed around effortless connection, with the kitchen, dining, and family areas coming together in one expansive setting. Sliding glass doors open the family room to a generous covered rear porch, creating a seamless transition to outdoor living and an inviting backdrop for both quiet evenings and lively gatherings.
The first-floor Owner’s Retreat offers a private escape with a spacious walk-in closet and an en suite bath highlighted by a free-standing tub. A secondary bedroom and full bath on the main level add flexibility for guests or multigenerational living, while a private study near the entry creates a dedicated space for work, reading, or quiet focus. Upstairs, two additional bedrooms, a full bath, and a spacious retreat create an entirely separate place to relax, play, or gather. A three-car garage adds valuable everyday convenience.
Set on 55-foot homesites, The Daffodil is surrounded by everything Wildrye has to offer, including a clubhouse, swimming pool, pickleball courts, playground, and walking trails, along with convenient access to Highway 290 and nearby Waller ISD schools.
Learn More Show Less
Two stories of beautifully planned space give The Daffodil by David Weekley Homes a personality all its own in Wildrye, an inviting new-home community in Waller, Texas. The first floor is designed around effortless connection, with the kitchen, dining, and family areas coming together in one expansive setting. Sliding glass doors open the family room to a generous covered rear porch, creating a seamless transition to outdoor living and an inviting backdrop for both quiet evenings and lively gatherings.
The first-floor Owner’s Retreat offers a private escape with a spacious walk-in closet and an en suite bath highlighted by a free-standing tub. A secondary bedroom and full bath on the main level add flexibility for guests or multigenerational living, while a private study near the entry creates a dedicated space for work, reading, or quiet focus. Upstairs, two additional bedrooms, a full bath, and a spacious retreat create an entirely separate place to relax, play, or gather. A three-car garage adds valuable everyday convenience.
Set on 55-foot homesites, The Daffodil is surrounded by everything Wildrye has to offer, including a clubhouse, swimming pool, pickleball courts, playground, and walking trails, along with convenient access to Highway 290 and nearby Waller ISD schools.
More plans in this community
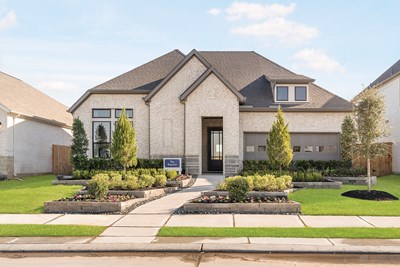
The Begonia
From: $424,990
|
Sq. Ft: 2762 - 2982
Story
1
Bedrooms
4 - 5
Full Baths
3
Half Bath
1
Car Garage
3
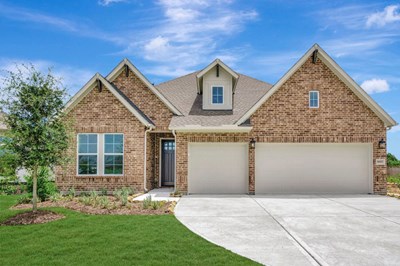
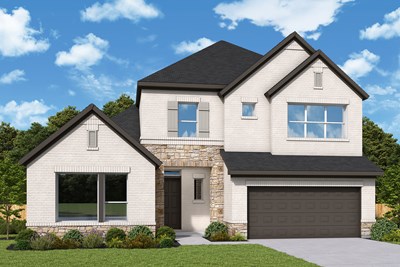
The Daffodil
From: $439,990
|
Sq. Ft: 3199 - 3495
Stories
2
Bedrooms
4 - 5
Full Baths
3 - 4
Half Bath
1
Car Garage
3
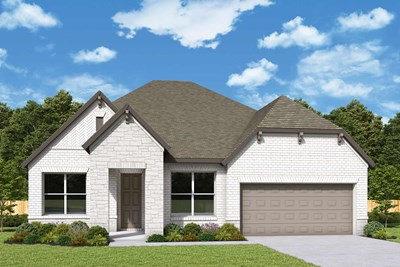
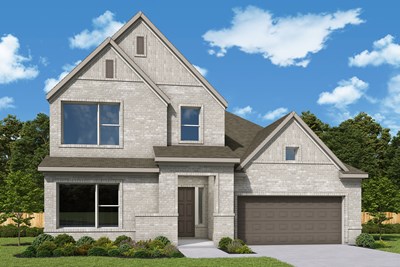
The Larkspur
From: $389,990
|
Sq. Ft: 2359
Story
1
Bedrooms
3
Full Baths
2
Half Bath
1
Car Garage
2 - 3
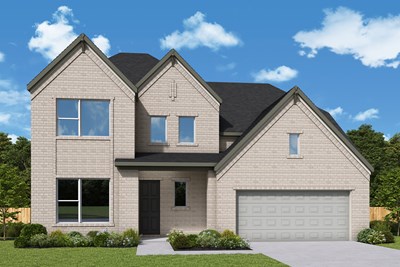
The Snapdragon
From: $434,990
|
Sq. Ft: 2986 - 2988
Stories
2
Bedrooms
4
Full Baths
3
Half Bath
1
Car Garage
4
Model Home
![The Thistle - B Exterior]()
Quick Move-ins
Ready 2/10/2027
![The Begonia - A Exterior]()

The Begonia
22915 Silver Fen Way, Waller, TX 77484
$464,925
|
Sq. Ft: 2762
Story
1
Bedrooms
4
Full Baths
3
Half Bath
1
Car Garage
3
Ready 2/12/2027
![The Larkspur - B Exterior]()
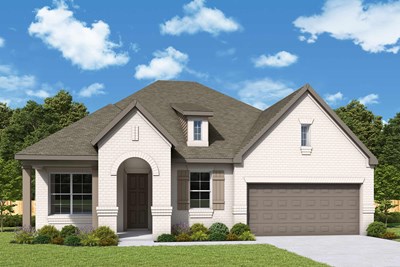
The Larkspur
22919 Silver Fen Way, Waller, TX 77484
$439,925
|
Sq. Ft: 2359
Story
1
Bedrooms
3
Full Baths
2
Half Bath
1
Car Garage
3
Ready 2/9/2027
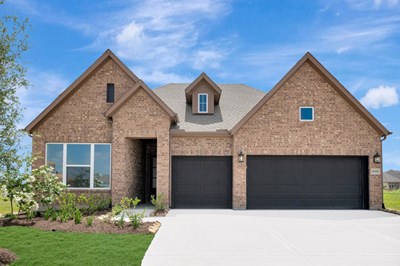
![The Thistle - B Exterior]()
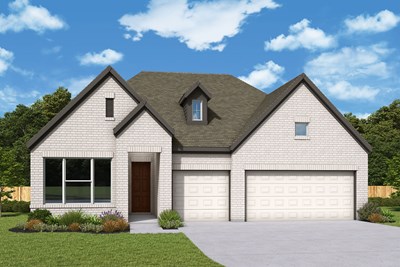
The Thistle
22903 Silver Fen Way, Waller, TX 77484
$467,925
|
Sq. Ft: 2649
Story
1
Bedrooms
4
Full Baths
3
Car Garage
3
Ready 2/9/2027
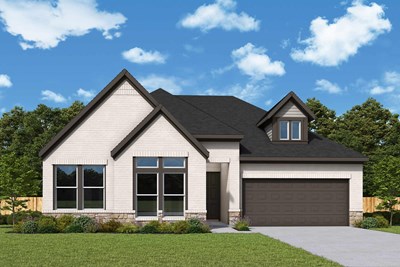
![The Wildflower - B Exterior]()
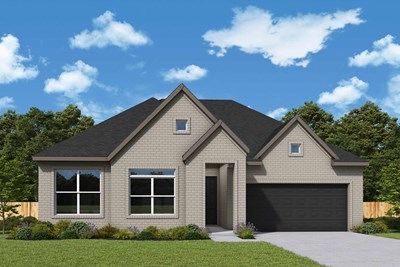
The Wildflower
22907 Silver Fen Way, Waller, TX 77484
$404,925
|
Sq. Ft: 2095
Story
1
Bedrooms
3
Full Baths
2
Car Garage
2
Visit the Community
Figures reflecting size, square footage, and other dimensions are estimates; actual
construction may vary. Size/square footage and price of your home may vary based
on bonus rooms and options selected. Floor plans may vary according to elevation.
Prices, plans, dimensions, features, specifications, materials, and availability
of homes or communities are subject to change without notice or obligation. Please
contact us to verify current information. Illustrations are artist's depictions
only. They may differ from completed improvements and may change without notice.

