 MENU
MENU
 MENU
MENU

 Call Us




1
Stories
3
Bedrooms
2
Full Baths
1
Half Baths
2 - 3
Car Garage
Overview

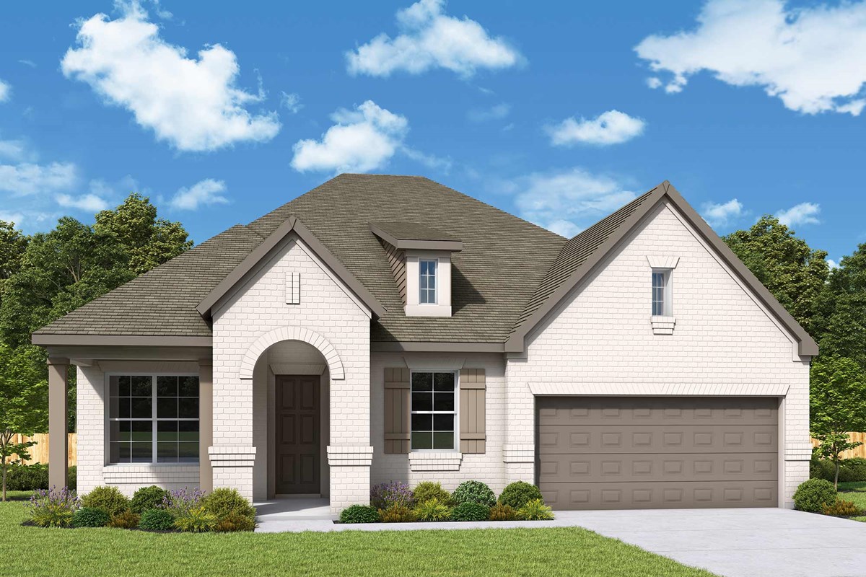
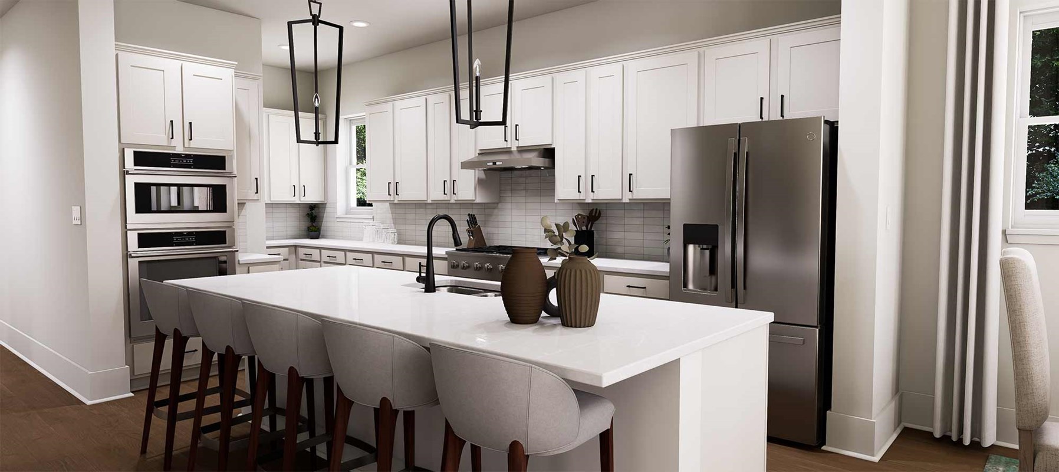
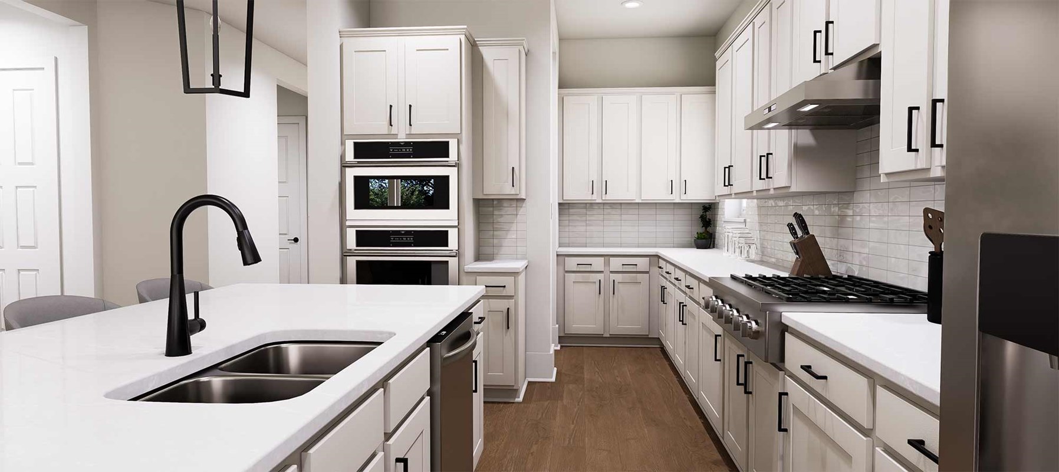
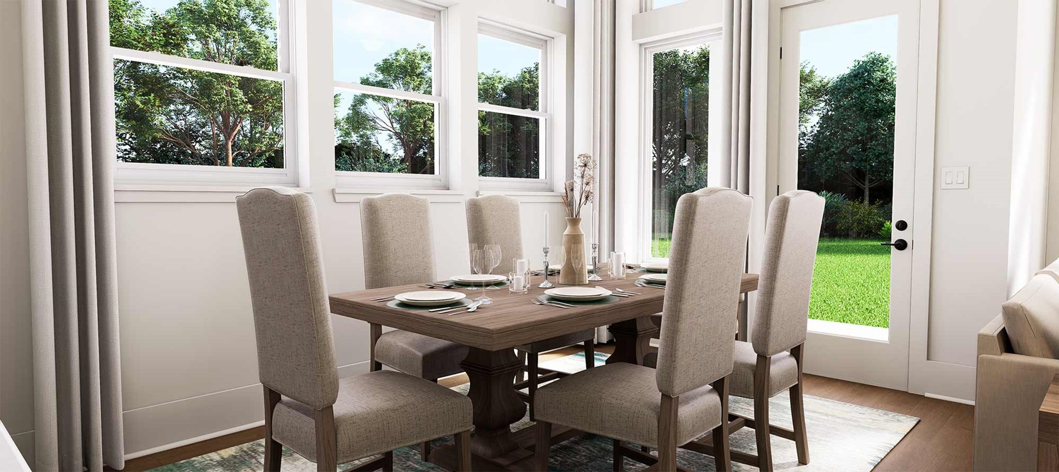
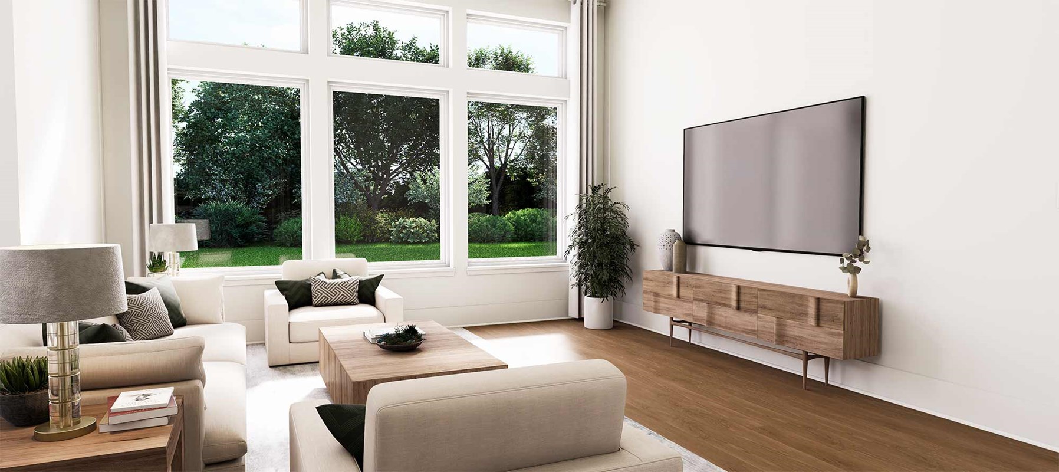
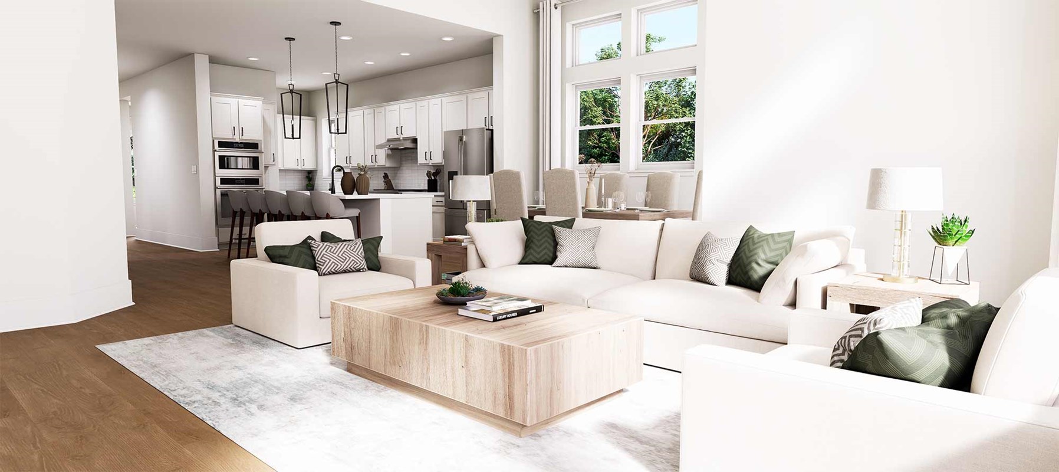
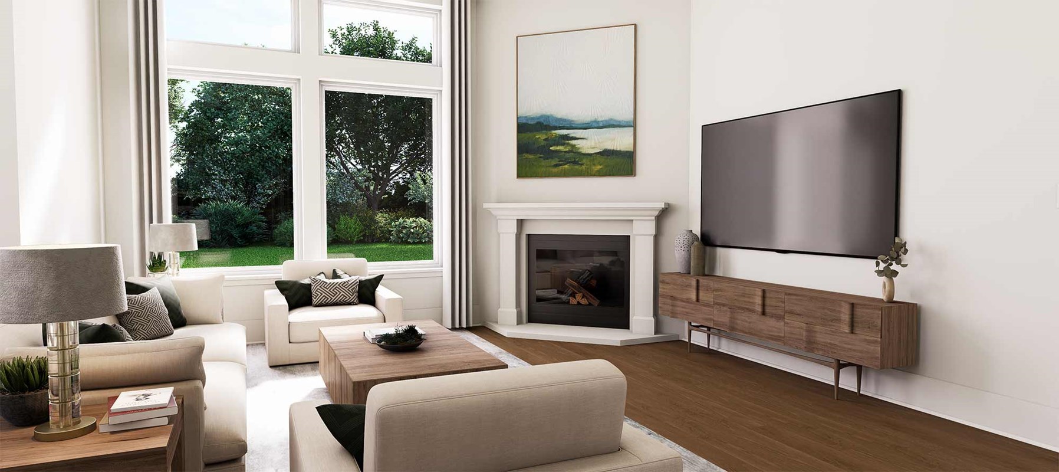
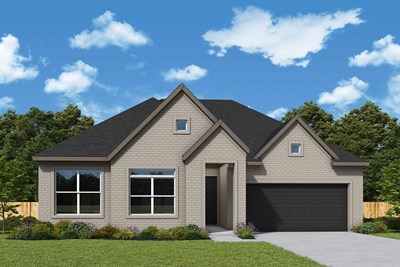
The Larkspur floor plan by David Weekley Homes in the Northwest Houston area brings balance and beauty to single-story living. The open family and dining areas connect effortlessly to the kitchen, where a spacious island and walk-in pantry make both daily meals and entertaining a joy.
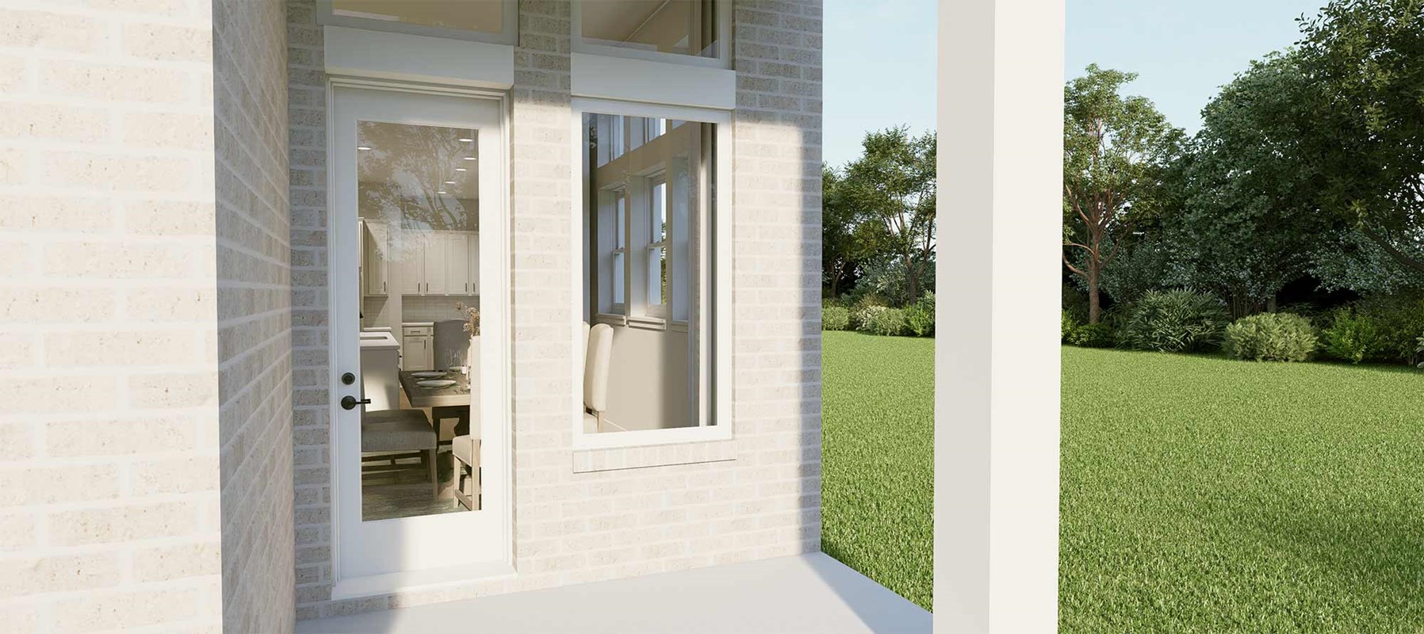
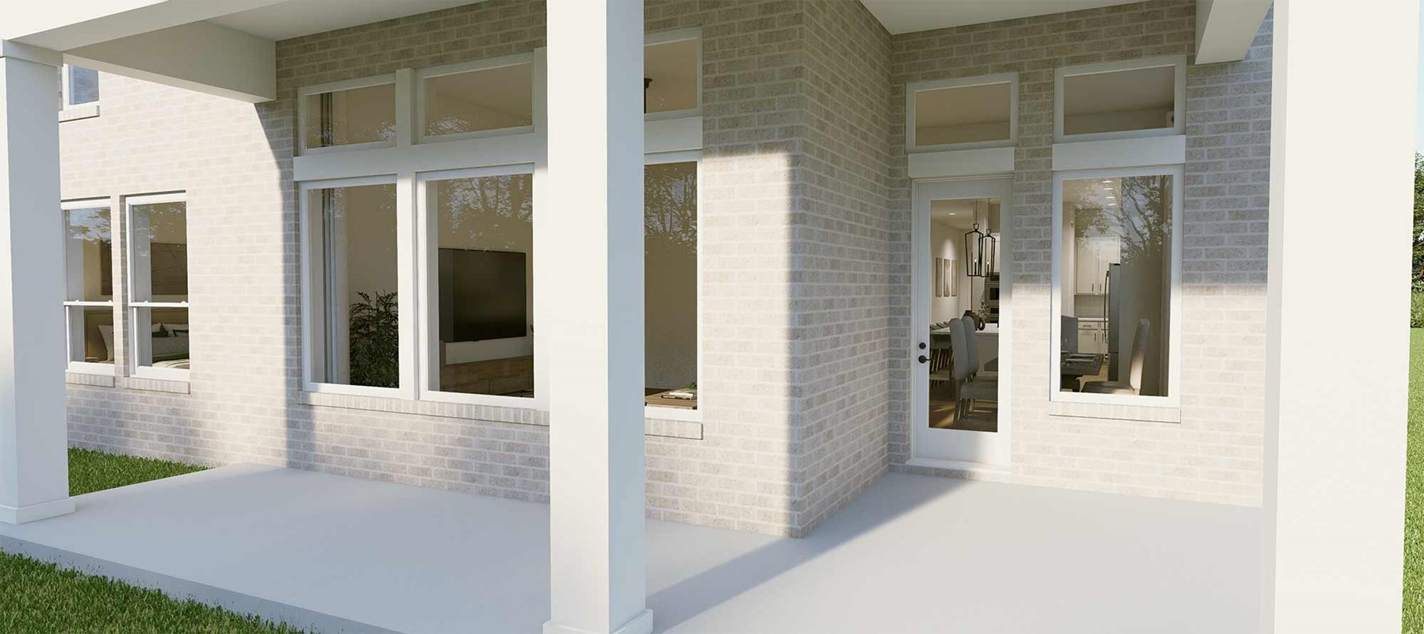
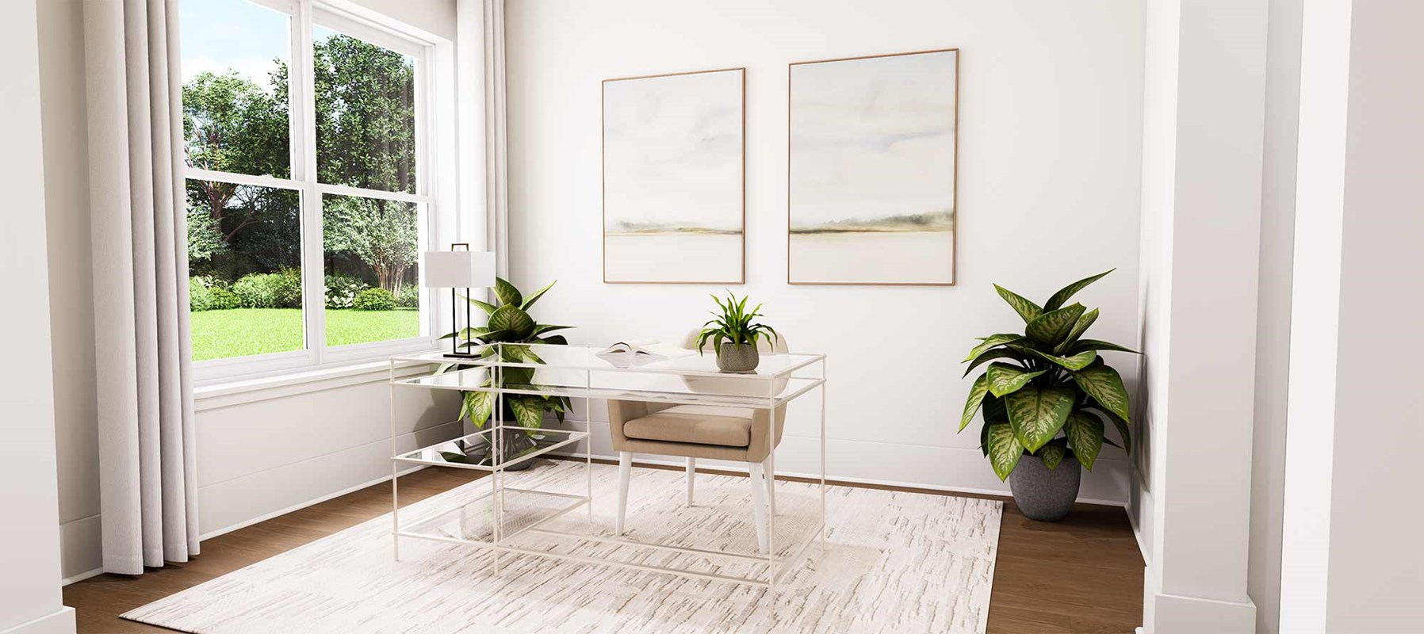
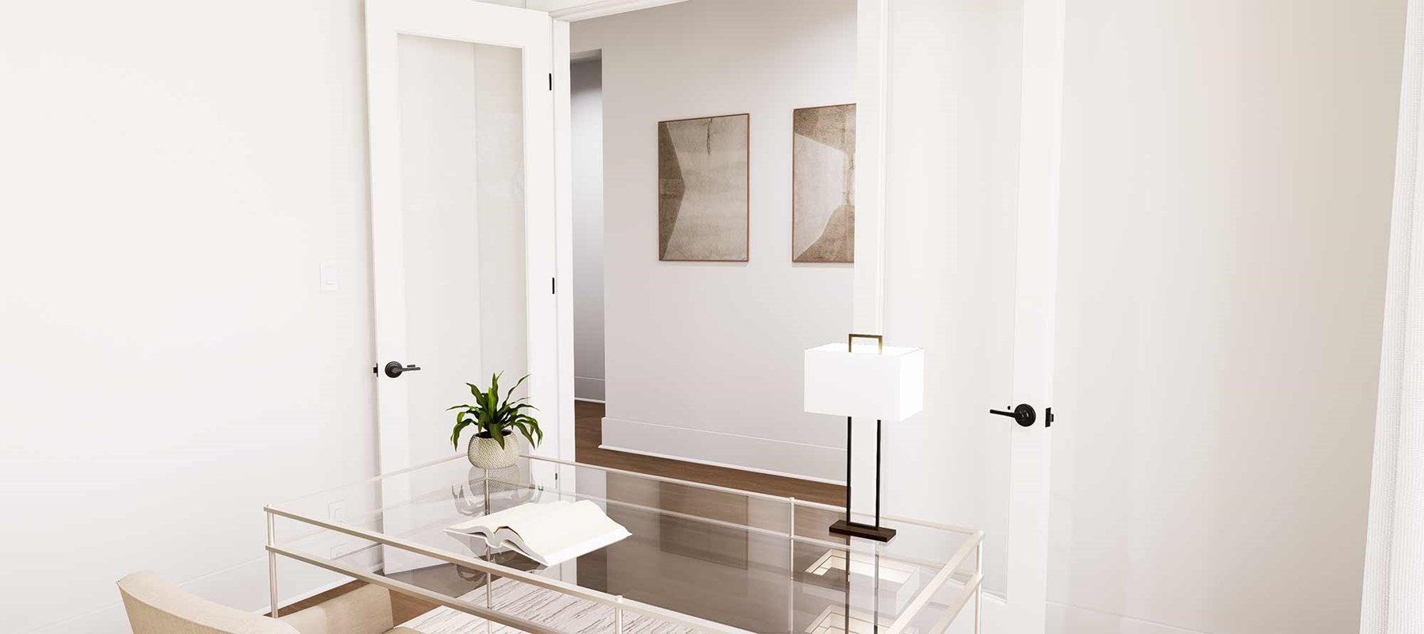
A covered porch invites you to step outside and enjoy the fresh air while extending your living space. The front study allows for focus and productivity, or a great spot to welcome and entertain guests. The two-car garage with a dedicated storage area offers room for cars, hobbies, and seasonal items.
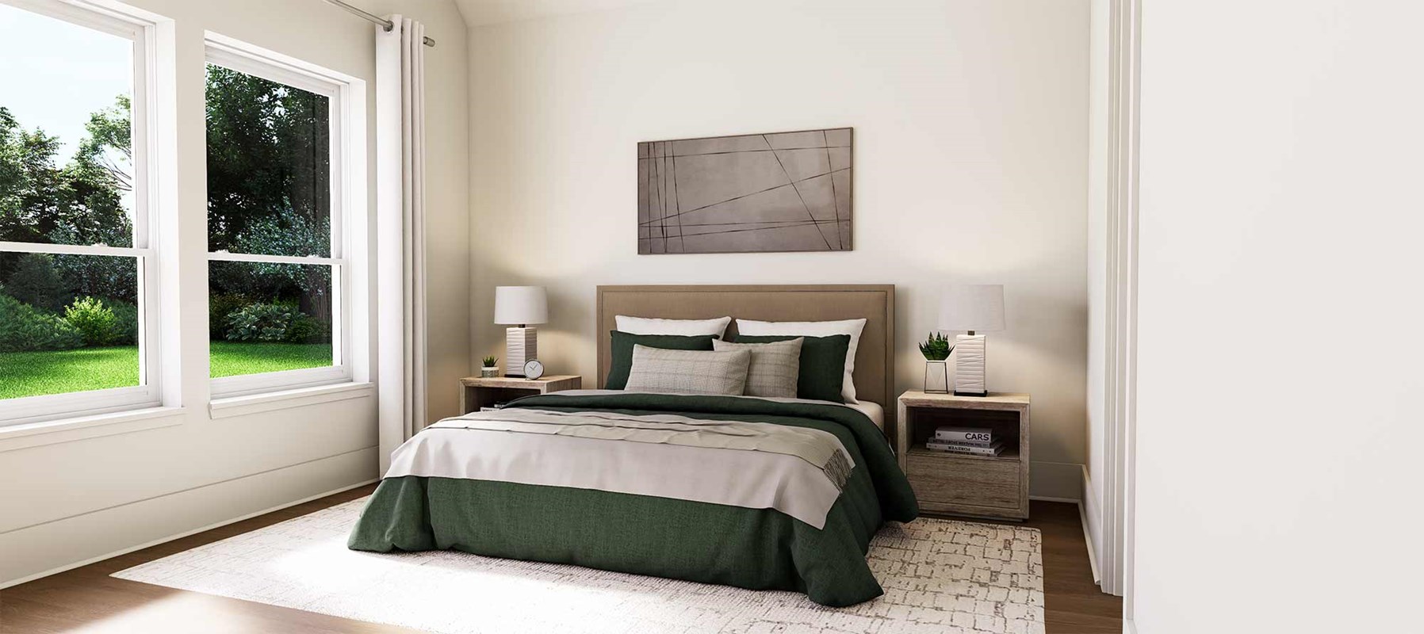
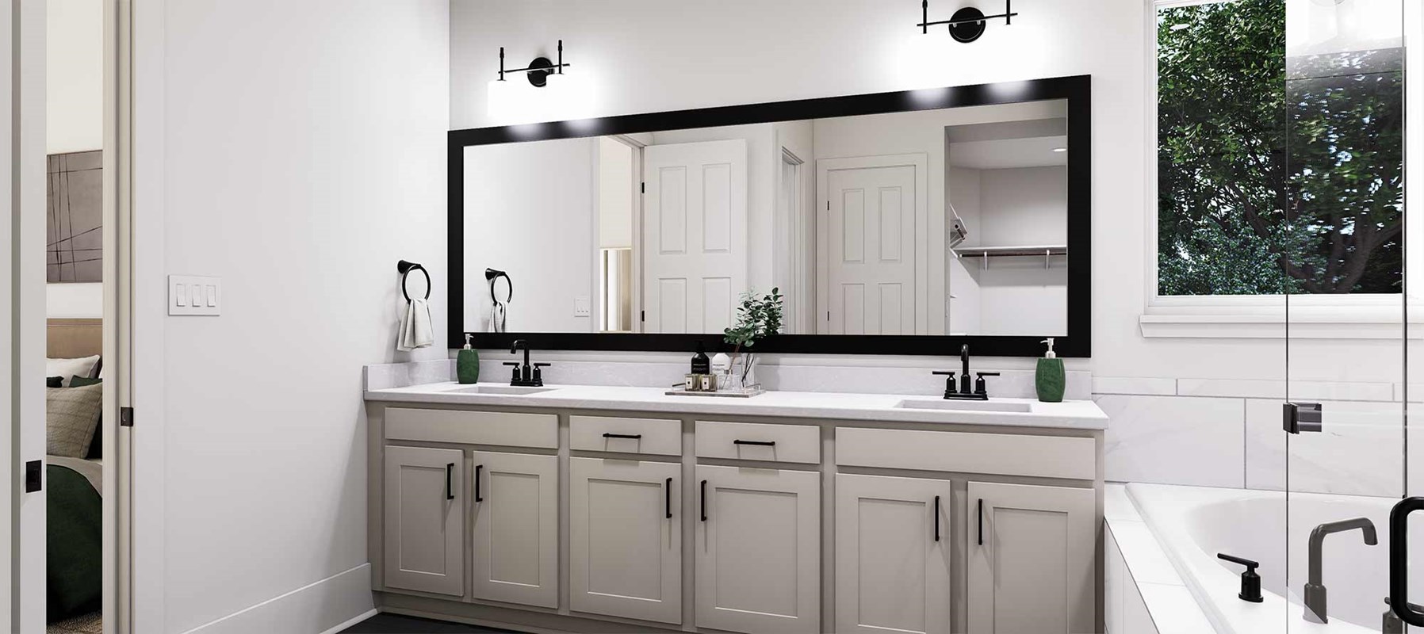
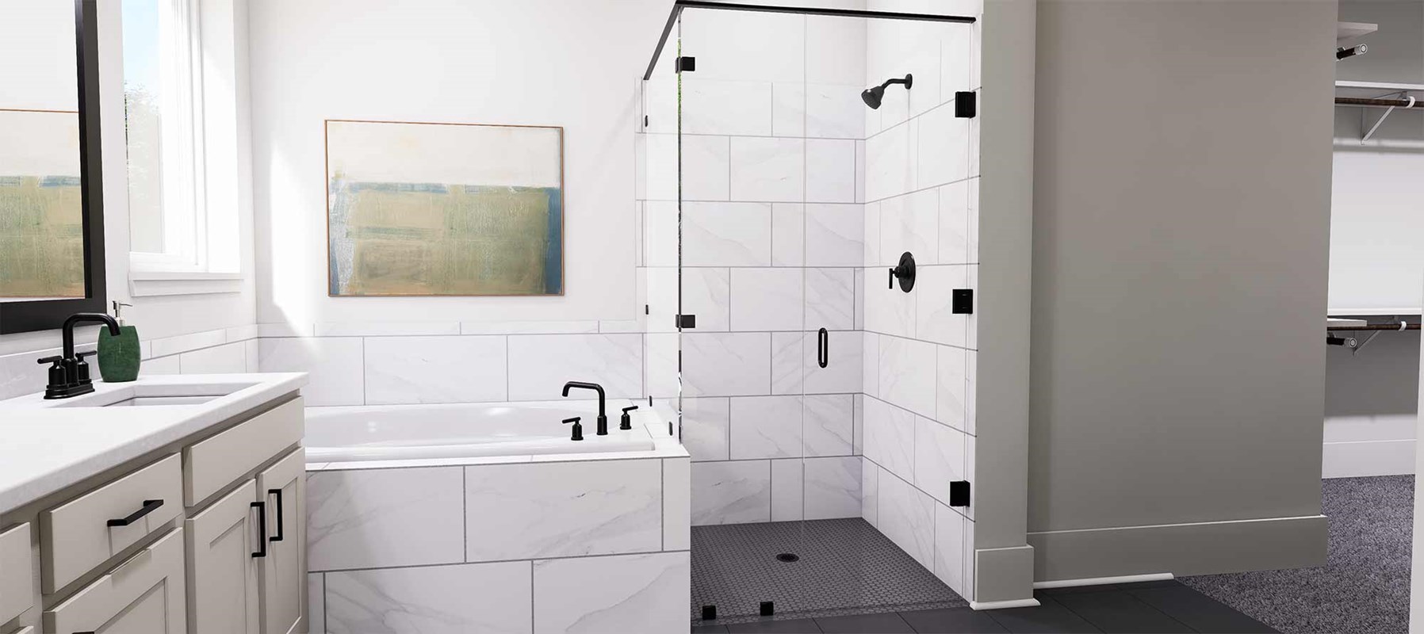
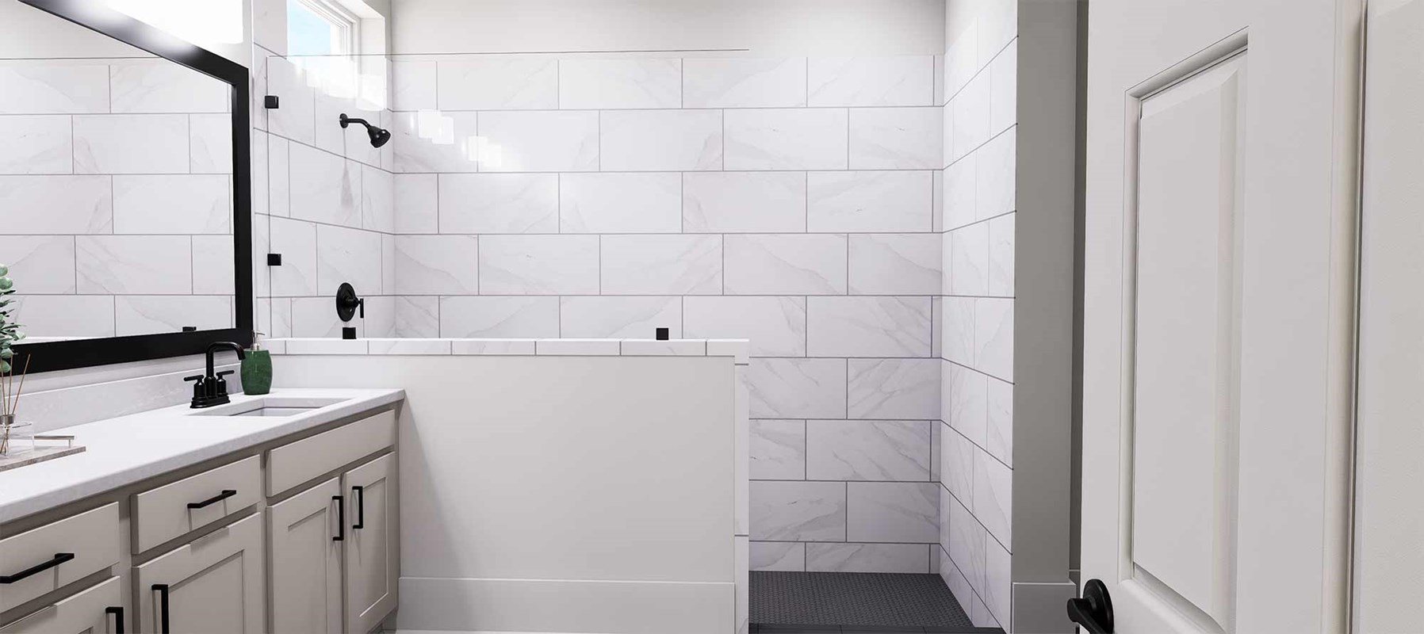
Your Owner’s Retreat is a serene escape, highlighted by a spa-inspired Owner’s Bath and a walk-in closet designed for convenience and style. Two additional bedrooms and a full bath provide comfort for family or overnight guests.
Contact the David Weekley Homes at Wildrye Team to learn more about building this new home in Waller, Texas.
Learn More Show Less
The Larkspur floor plan by David Weekley Homes in the Northwest Houston area brings balance and beauty to single-story living. The open family and dining areas connect effortlessly to the kitchen, where a spacious island and walk-in pantry make both daily meals and entertaining a joy.
A covered porch invites you to step outside and enjoy the fresh air while extending your living space. The front study allows for focus and productivity, or a great spot to welcome and entertain guests. The two-car garage with a dedicated storage area offers room for cars, hobbies, and seasonal items.
Your Owner’s Retreat is a serene escape, highlighted by a spa-inspired Owner’s Bath and a walk-in closet designed for convenience and style. Two additional bedrooms and a full bath provide comfort for family or overnight guests.
Contact the David Weekley Homes at Wildrye Team to learn more about building this new home in Waller, Texas.
More plans in this community

The Begonia
From: $424,990
|
Sq. Ft: 2762 - 2982
Story
1
Bedrooms
4 - 5
Full Baths
3
Half Bath
1
Car Garage
3
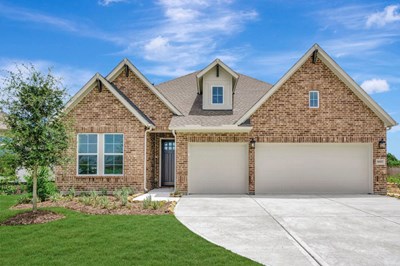

The Daffodil
From: $439,990
|
Sq. Ft: 3199 - 3495
Stories
2
Bedrooms
4 - 5
Full Baths
3 - 4
Half Bath
1
Car Garage
3
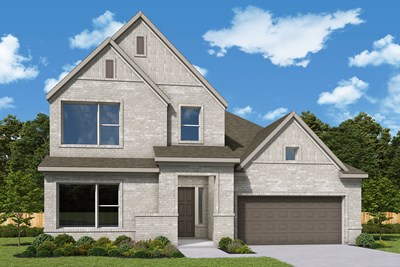
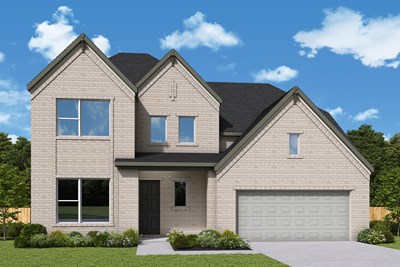
The Snapdragon
From: $434,990
|
Sq. Ft: 2986 - 2988
Stories
2
Bedrooms
4
Full Baths
3
Half Bath
1
Car Garage
4
Model Home
![The Thistle - B Exterior]()
Quick Move-ins
Ready 2/11/2027
![The Thistle - B Exterior]()
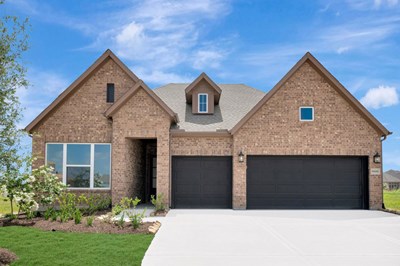
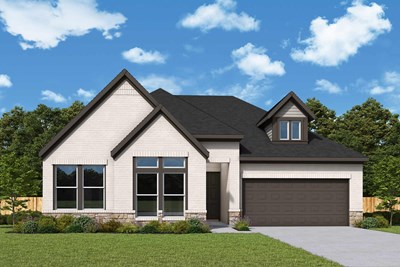
The Thistle
22903 Silver Fen Way, Waller, TX 77484
$467,925
|
Sq. Ft: 2649
Story
1
Bedrooms
4
Full Baths
3
Car Garage
3
Ready 2/11/2027
![The Wildflower - B Exterior]()
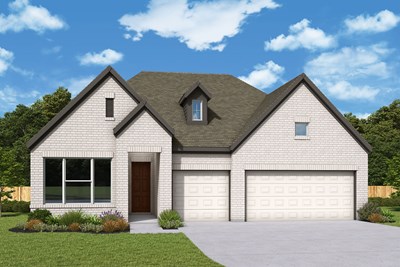
The Wildflower
22907 Silver Fen Way, Waller, TX 77484
$404,925
|
Sq. Ft: 2095
Story
1
Bedrooms
3
Full Baths
2
Car Garage
2
Visit the Community
Figures reflecting size, square footage, and other dimensions are estimates; actual
construction may vary. Size/square footage and price of your home may vary based
on bonus rooms and options selected. Floor plans may vary according to elevation.
Prices, plans, dimensions, features, specifications, materials, and availability
of homes or communities are subject to change without notice or obligation. Please
contact us to verify current information. Illustrations are artist's depictions
only. They may differ from completed improvements and may change without notice.

