 MENU
MENU
 MENU
MENU

 Call Us




2
Stories
5
Bedrooms
4
Full Baths
2
Car Garage
Ready 12/2/2026
Overview
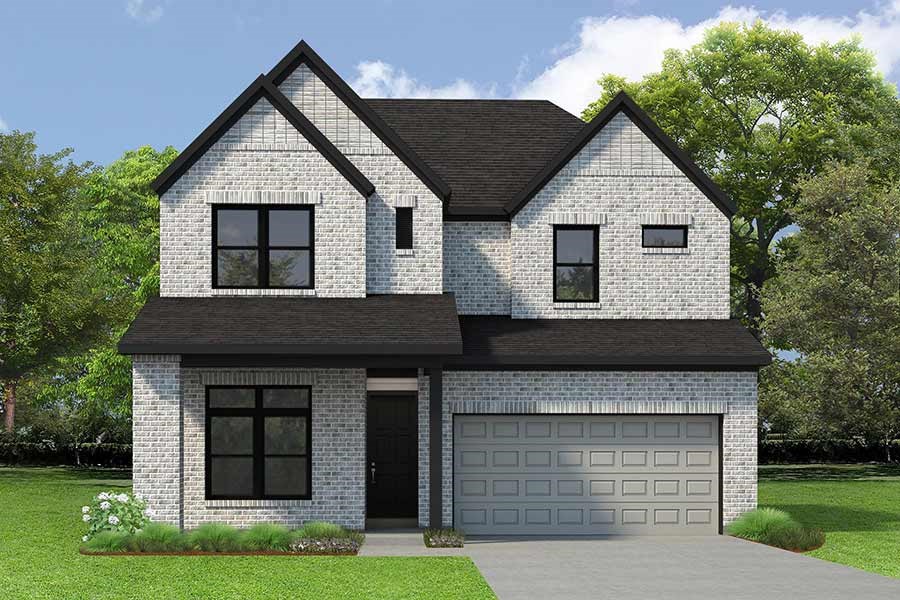
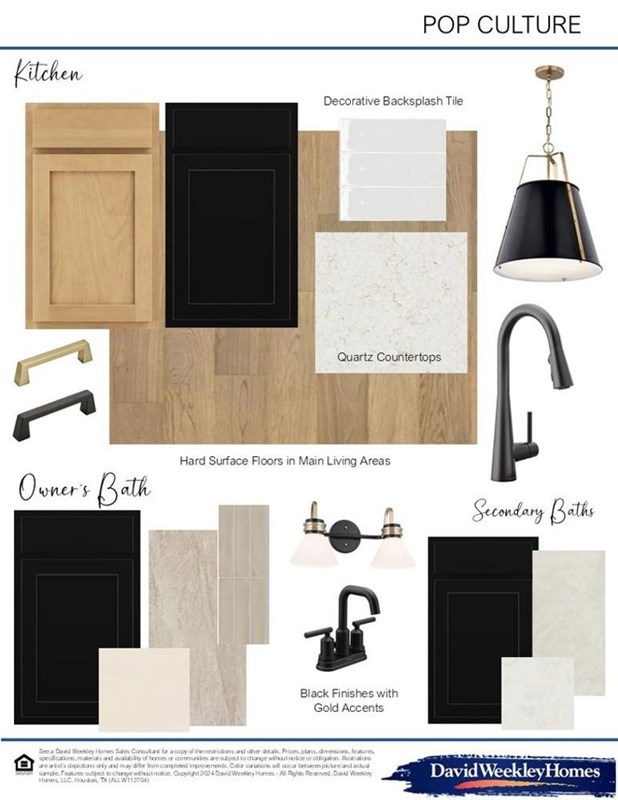
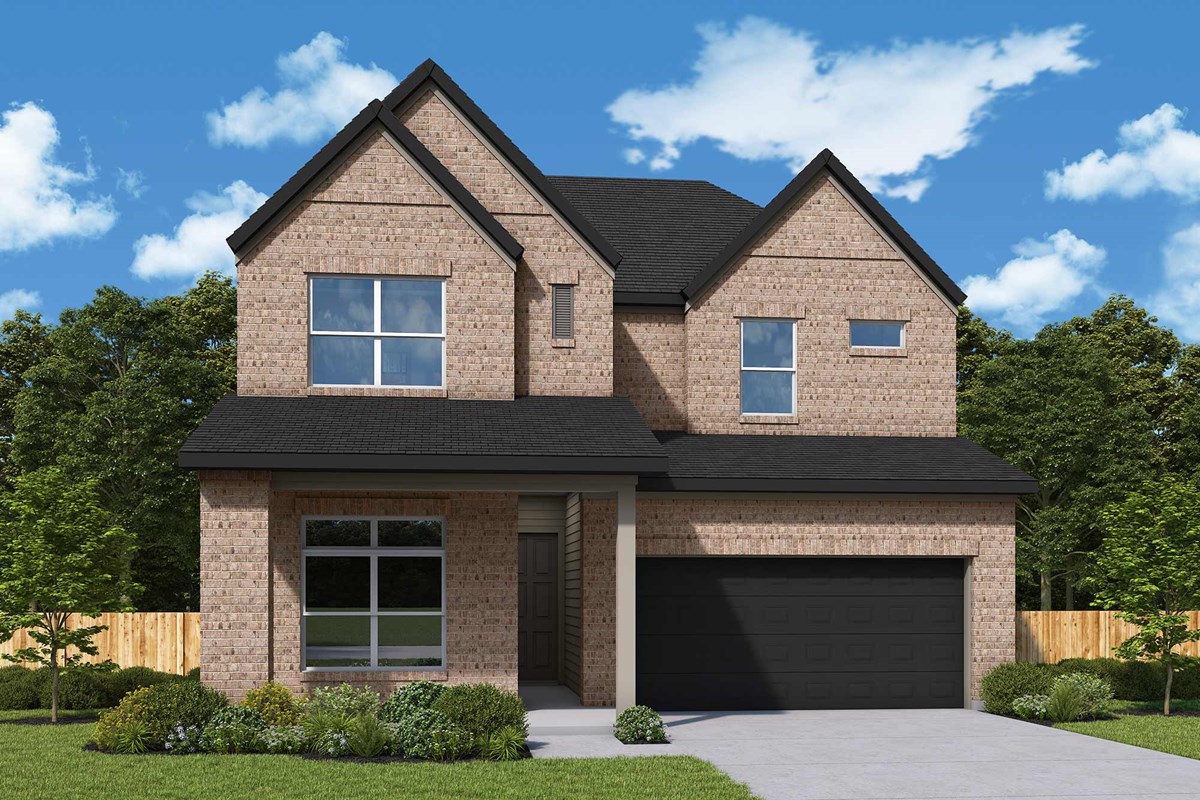
Some homes stand out because of the details you discover as you walk through them—and this David Weekley Home in The Woodlands Hills is one of them. The McAllen plan offers a thoughtful two story layout with features you simply won’t find in another home under construction on Twilight Haze. A clever storage space tucked beneath the stairs makes it easy to keep everyday life organized, while the vaulted ceiling in the Owner’s Retreat adds an unexpected sense of space and character. The floor plan is especially versatile, with three bedrooms upstairs and two bedrooms downstairs, giving everyone room to spread out while keeping the main level comfortable for everyday living. Outside, the home faces both green space and the pond, creating a peaceful view and a wonderful sense of openness. Inside, a sliding glass door in the family room brings the outdoors in and makes the living space feel bright, connected, and inviting. It’s a home with a lot of thoughtful details and a setting you’ll appreciate every day.
Learn More Show Less
Some homes stand out because of the details you discover as you walk through them—and this David Weekley Home in The Woodlands Hills is one of them. The McAllen plan offers a thoughtful two story layout with features you simply won’t find in another home under construction on Twilight Haze. A clever storage space tucked beneath the stairs makes it easy to keep everyday life organized, while the vaulted ceiling in the Owner’s Retreat adds an unexpected sense of space and character. The floor plan is especially versatile, with three bedrooms upstairs and two bedrooms downstairs, giving everyone room to spread out while keeping the main level comfortable for everyday living. Outside, the home faces both green space and the pond, creating a peaceful view and a wonderful sense of openness. Inside, a sliding glass door in the family room brings the outdoors in and makes the living space feel bright, connected, and inviting. It’s a home with a lot of thoughtful details and a setting you’ll appreciate every day.
More plans in this community



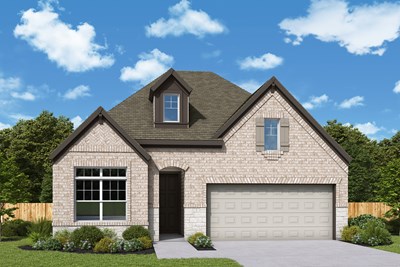
The Columbus
From: $366,990
|
Sq. Ft: 2093 - 2105
Story
1
Bedrooms
3 - 4
Full Baths
2 - 3
Car Garage
2
The El Paso
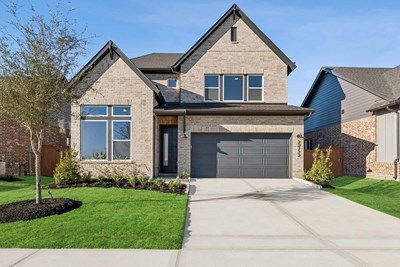
From: $398,990
|
Sq. Ft: 2517 - 2659
Stories
2
Bedrooms
3 - 5
Full Baths
2 - 3
Half Bath
1
Car Garage
3

The Henderson
From: $414,990
|
Sq. Ft: 2736 - 2770
Stories
2
Bedrooms
4
Full Baths
3
Half Bath
1
Car Garage
2

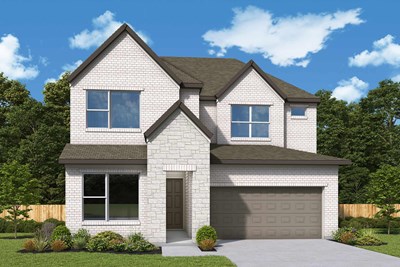
The Mansfield
From: $430,990
|
Sq. Ft: 2904 - 2909
Stories
2
Bedrooms
4
Full Baths
3
Half Bath
1
Car Garage
3
Quick Move-ins
Ready 12/3/2026
![Front Exterior]()
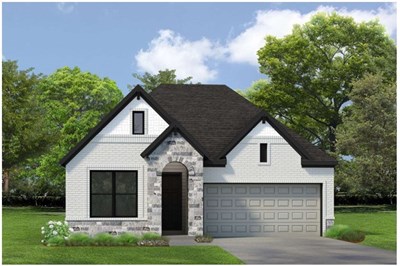
The Brownsville
304 Twilight Haze Court, Willis, TX 77318
$384,005
|
Sq. Ft: 1716
Story
1
Bedrooms
3
Full Baths
2
Car Garage
2
Ready 12/1/2026
![324 Twilight Haze Court]()
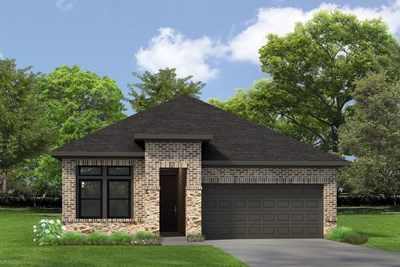
The Carrollton
324 Twilight Haze Court, Willis, TX 77318
$387,771
|
Sq. Ft: 1888
Story
1
Bedrooms
3
Full Baths
2
Car Garage
2
Ready 11/25/2026
![The Columbus - B Exterior]()
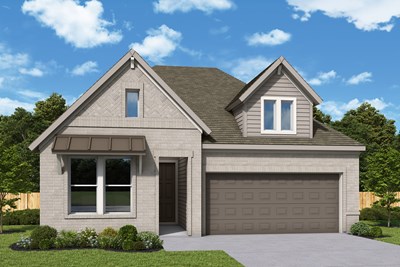
The Columbus
320 Twilight Haze Court, Willis, TX 77318
$392,680
|
Sq. Ft: 2093
Story
1
Bedrooms
3
Full Baths
2
Car Garage
2
Ready 11/30/2026
![128 Frost Fall Court]()
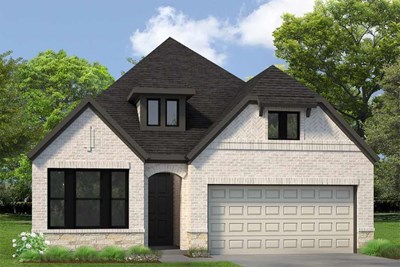
The Conroe
128 Frost Fall Court, Willis, TX 77318
$445,000
|
Sq. Ft: 2275
Story
1
Bedrooms
4
Full Baths
3
Car Garage
2
Ready 11/25/2026
![336 Twilight Haze Court]()
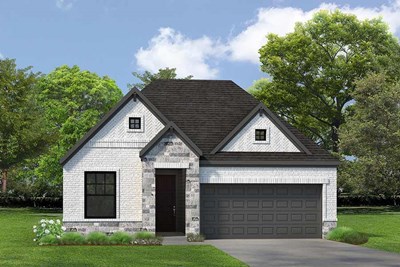
The Conroe
336 Twilight Haze Court, Willis, TX 77318
$420,000
|
Sq. Ft: 2276
Story
1
Bedrooms
4
Full Baths
3
Car Garage
2
Ready 12/1/2026
![348 Twilight Haze Court]()
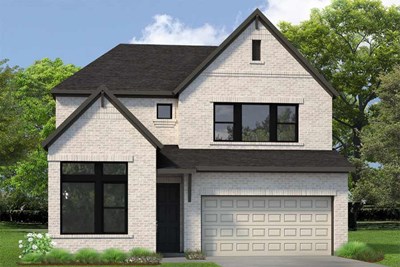
The El Paso
348 Twilight Haze Court, Willis, TX 77318
$450,000
|
Sq. Ft: 2659
Stories
2
Bedrooms
4
Full Baths
3
Half Bath
1
Car Garage
3
Ready 2/5/2027
![The Henderson - C Exterior]()
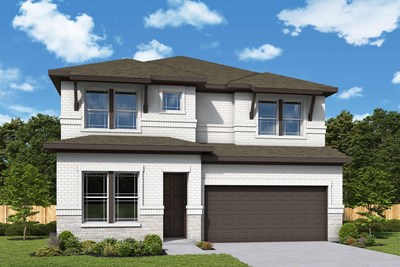
The Henderson
312 Twilight Haze Court, Willis, TX 77318
$452,973
|
Sq. Ft: 2770
Stories
2
Bedrooms
4
Full Baths
3
Half Bath
1
Car Garage
2
Ready 12/3/2026
![The Mansfield - A Exterior]()
The Mansfield
352 Twilight Haze Court, Willis, TX 77318
$484,147
|
Sq. Ft: 2909
Stories
2
Bedrooms
4
Full Baths
3
Half Bath
1
Car Garage
3
Ready 2/16/2027
![The McAllen - B Exterior]()

The Mcallen
359 Twilight Haze Court, Willis, TX 77318
$493,551
|
Sq. Ft: 2884
Stories
2
Bedrooms
5
Full Baths
4
Car Garage
2
Visit the Community
Figures reflecting size, square footage, and other dimensions are estimates; actual
construction may vary. Size/square footage and price of your home may vary based
on bonus rooms and options selected. Floor plans may vary according to elevation.
Prices, plans, dimensions, features, specifications, materials, and availability
of homes or communities are subject to change without notice or obligation. Please
contact us to verify current information. Illustrations are artist's depictions
only. They may differ from completed improvements and may change without notice.

