 MENU
MENU
 MENU
MENU

 Call Us




1
Stories
3
Bedrooms
2
Full Baths
2
Car Garage
Ready Now
Overview
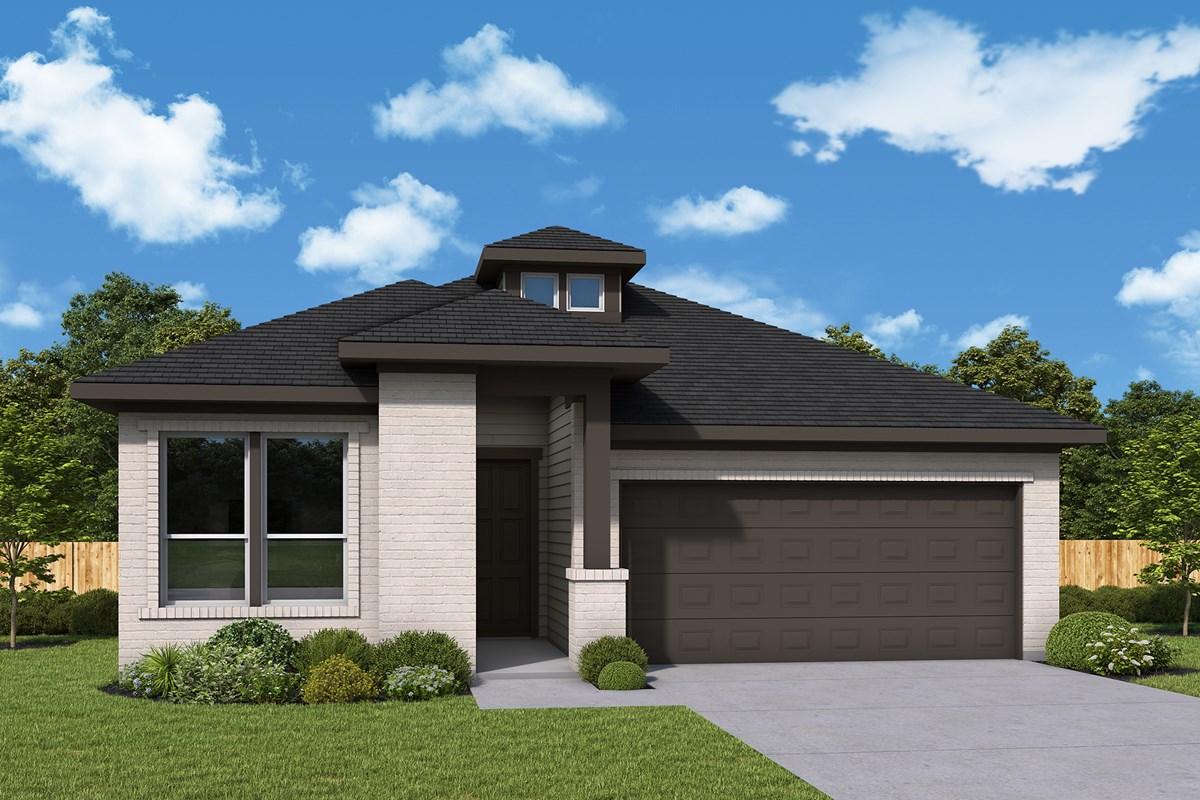
This thoughtfully designed open-concept home offers a seamless flow between the main living spaces. The spacious living room transitions effortlessly into the kitchen and dining area, perfect for both relaxation and entertaining.
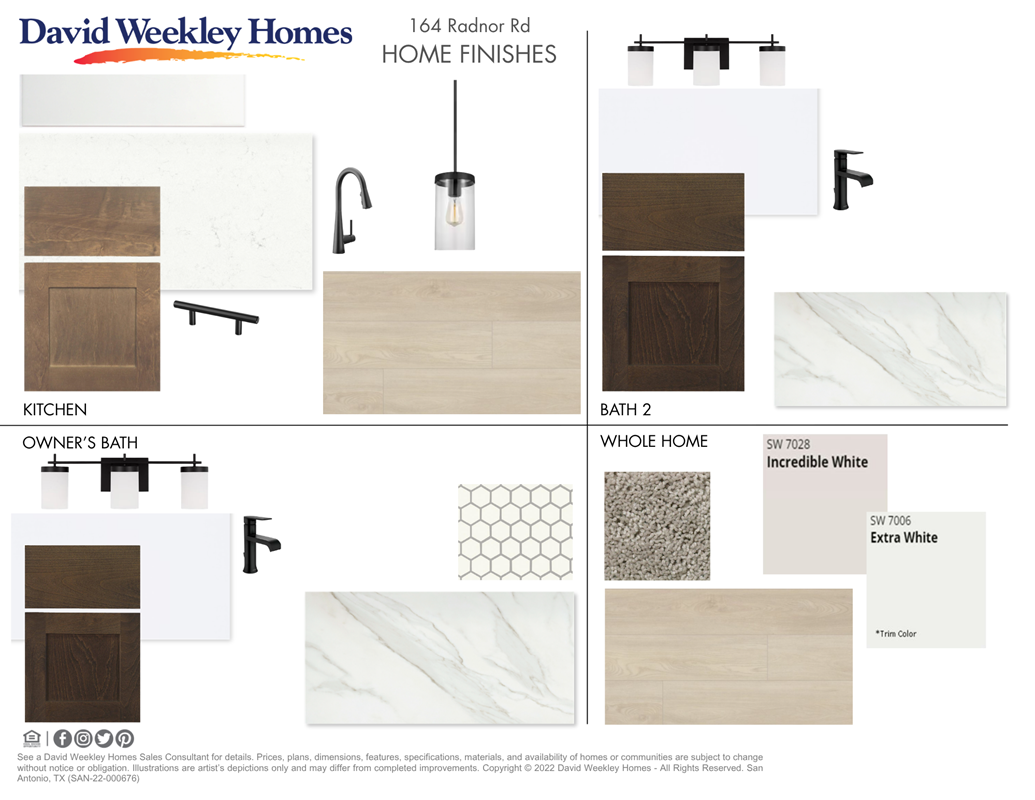
The kitchen boasts modern finishes and ample counter space for cooking and meal preparation. The dining area offers plenty of room for family meals and gatherings with loved ones.
The home features 3 comfortable bedrooms, including a master suite with a generous walk-in closet. Convenient storage ensures organization and functionality in this personal retreat.
Two full baths are designed with style and functionality in mind, ensuring comfort for the whole family. Every detail reflects quality craftsmanship and thoughtful design.
With its functional layout and inviting atmosphere, this home is ideal for modern living. Every element supports your family's lifestyle and happiness.
Contact the David Weekley Homes at Mayfair Team to learn more about this new home for sale in New Braunfels, TX!
Learn More Show Less
This thoughtfully designed open-concept home offers a seamless flow between the main living spaces. The spacious living room transitions effortlessly into the kitchen and dining area, perfect for both relaxation and entertaining.
The kitchen boasts modern finishes and ample counter space for cooking and meal preparation. The dining area offers plenty of room for family meals and gatherings with loved ones.
The home features 3 comfortable bedrooms, including a master suite with a generous walk-in closet. Convenient storage ensures organization and functionality in this personal retreat.
Two full baths are designed with style and functionality in mind, ensuring comfort for the whole family. Every detail reflects quality craftsmanship and thoughtful design.
With its functional layout and inviting atmosphere, this home is ideal for modern living. Every element supports your family's lifestyle and happiness.
Contact the David Weekley Homes at Mayfair Team to learn more about this new home for sale in New Braunfels, TX!
More plans in this community
The Amaryllis
Call For Information
|
Sq. Ft: 1891 - 1894
Story
1
Bedrooms
3
Full Baths
2
Car Garage
2

Model Home
![The Gardenia - B Exterior]()

The Gardenia
Call For Information
|
Sq. Ft: 2081 - 2093
Story
1
Bedrooms
3
Full Baths
2
Car Garage
2

The Gladiola
Call For Information
|
Sq. Ft: 2982 - 3000
Stories
2
Bedrooms
5
Full Baths
3 - 4
Car Garage
2

The Holly
Call For Information
|
Sq. Ft: 2778 - 2815
Stories
2
Bedrooms
4
Full Baths
3
Half Bath
1
Car Garage
2


Quick Move-ins
Ready Now
![Exterior Front]()
The Amaryllis
5821 Gunner Pt., New Braunfels, TX 78130
$419,990
|
Sq. Ft: 1891
Story
1
Bedrooms
3
Full Baths
2
Car Garage
2
Ready Now
![Exterior Front]()
The Gardenia
133 Radnor Rd., New Braunfels, TX 78130
$434,990
|
Sq. Ft: 2093
Story
1
Bedrooms
3
Full Baths
2
Car Garage
2
Ready 10/19/2026
![Exterior Front]()
The Gladiola
5805 Gunner Pt., New Braunfels, TX 78130
$550,660
|
Sq. Ft: 2997
Stories
2
Bedrooms
5
Full Baths
4
Car Garage
2
Ready 11/17/2026
![The Holly - A Exterior]()
The Holly
5906 Edna Pt., New Braunfels, TX 78130
$486,480
|
Sq. Ft: 2778
Stories
2
Bedrooms
4
Full Baths
3
Half Bath
1
Car Garage
2
Ready Now
![Exterior Front]()
The Poppy
124 Arlo Pt., New Braunfels, TX 78130
$435,990
|
Sq. Ft: 2526
Stories
2
Bedrooms
4
Full Baths
3
Car Garage
2
Visit the Community
Figures reflecting size, square footage, and other dimensions are estimates; actual
construction may vary. Size/square footage and price of your home may vary based
on bonus rooms and options selected. Floor plans may vary according to elevation.
Prices, plans, dimensions, features, specifications, materials, and availability
of homes or communities are subject to change without notice or obligation. Please
contact us to verify current information. Illustrations are artist's depictions
only. They may differ from completed improvements and may change without notice.

