 MENU
MENU
 MENU
MENU

 Call Us





2
Stories
4
Bedrooms
3
Full Baths
1
Half Baths
3
Car Garage
Ready 8/7/2026
Overview
Energy efficiency, individual privacy and elegant gathering spaces grace The Palomar floor plan by David Weekley Homes in Davis Ranch. A tasteful kitchen rests at the heart of this home, balancing style and function while maintaining an open design.
Whether you’re creating new memories with those you love or merely going about your day-to-day life, the open family and dining spaces will provide a lovely backdrop. The Owner’s Retreat is located on the first floor, and includes pamper-ready en suite bathroom and a large walk-in closet.
Three junior bedrooms, two full bathrooms and a sunny retreat all share the second level. This home features a covered front porch, welcoming study and a versatile storage bay in the 2-car garage.
Ask David Weekley Homes at Davis Ranch Team about the available options and built-in features of this new home in San Antonio, Texas
Learn More Show Less
Energy efficiency, individual privacy and elegant gathering spaces grace The Palomar floor plan by David Weekley Homes in Davis Ranch. A tasteful kitchen rests at the heart of this home, balancing style and function while maintaining an open design.
Whether you’re creating new memories with those you love or merely going about your day-to-day life, the open family and dining spaces will provide a lovely backdrop. The Owner’s Retreat is located on the first floor, and includes pamper-ready en suite bathroom and a large walk-in closet.
Three junior bedrooms, two full bathrooms and a sunny retreat all share the second level. This home features a covered front porch, welcoming study and a versatile storage bay in the 2-car garage.
Ask David Weekley Homes at Davis Ranch Team about the available options and built-in features of this new home in San Antonio, Texas
Recently Viewed
Brookewater - Ascent Collection

The Garland
From: $492,990
|
Sq. Ft: 2943 - 2955
Story
1
Bedrooms
4
Full Baths
3
Half Bath
1
Car Garage
3
More plans in this community
Quick Move-ins
Ready 6/25/2026
![The Gordan - C Exterior]()

The Gordan
11746 Warlock, San Antonio, TX 78254
$574,990
|
Sq. Ft: 3485
Stories
2
Bedrooms
4
Full Baths
3
Car Garage
3
Ready Now
![Exterior Front]()
The Meadow
11718 Warlock, San Antonio, TX 78254
$497,990
|
Sq. Ft: 2681
Stories
2
Bedrooms
4
Full Baths
3
Half Bath
1
Car Garage
3
Ready 8/10/2026
![The Ridgegate - G Exterior]()
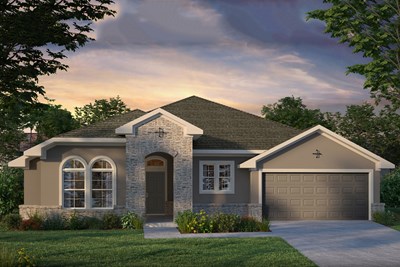
The Ridgegate
11770 Warlock, San Antonio, TX 78254
$548,666
|
Sq. Ft: 2470
Story
1
Bedrooms
4
Full Baths
3
Car Garage
3
Ready 8/11/2026
![The Rymer - D Exterior]()
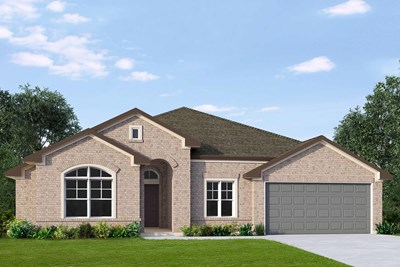
The Rymer
12211 Chopin, San Antonio, TX 78254
$592,490
|
Sq. Ft: 2920
Story
1
Bedrooms
4
Full Baths
3
Car Garage
3
Recently Viewed
Brookewater - Ascent Collection
The Garland
From: $492,990
|
Sq. Ft: 2943 - 2955
Story
1
Bedrooms
4
Full Baths
3
Half Bath
1
Car Garage
3
Visit the Community
Figures reflecting size, square footage, and other dimensions are estimates; actual
construction may vary. Size/square footage and price of your home may vary based
on bonus rooms and options selected. Floor plans may vary according to elevation.
Prices, plans, dimensions, features, specifications, materials, and availability
of homes or communities are subject to change without notice or obligation. Please
contact us to verify current information. Illustrations are artist's depictions
only. They may differ from completed improvements and may change without notice.

